Discover the charm of Whidbey Island living in this inviting home with partial Penn Cove and mountain views, tucked away on a peaceful, low-traffic street just moments from one of the area's favorite beaches. Spend your days exploring the shoreline, watching wildlife, or simply soaking in the tranquil surroundings. Set on a spacious, fully fenced lot, the property features sunny front and back yards, mature fruit trees, and a full-length deck perfect for relaxing or entertaining. Inside, abundant multi-pane windows fill the home with natural light. The centrally located kitchen serves as the heart of the home, offering an efficient layout ideal for everyday living and gathering with friends. A flexible family room provides space for an office, or flex room, while the separate laundry room adds everyday convenience. The impressive 24x30 detached garage/shop offers insulated workspace, loft storage, and endless possibilities for hobbies or projects. Wired for internet and a generator—with the generator included. Connected to the Penn Cove water and sewer system, this property combines comfort, versatility, and the relaxed island lifestyle you've been searching for.
Active
Listed by: Real Broker LLC • Cassandra Lupien
Price cut: $19.9K (7/21)
$430,000
801 Walker Avenue, Oak Harbor, WA 98277
3beds
1,792sqft
Manufactured Home, Manufactured On Land
Built in 1980
0.37 Acres Lot
$425,600 Zestimate®
$240/sqft
$-- HOA
What's special
Mature fruit treesPeaceful low-traffic streetSpacious fully fenced lot
- 23 days |
- 962 |
- 36 |
Likely to sell faster than
Zillow last checked:
Listing updated:
Listed by:
Cassandra Lupien,
Real Broker LLC,
Blanca Hanson,
Real Broker LLC
Source: NWMLS as distributed by MLS GRID,MLS#: 2547314
Facts & features
Interior
Bedrooms & bathrooms
- Bedrooms: 3
- Bathrooms: 2
- 3/4 bathrooms: 2
- Main level bathrooms: 2
- Main level bedrooms: 3
Primary bedroom
- Level: Main
Bedroom
- Level: Main
Bedroom
- Level: Main
Bathroom three quarter
- Level: Main
Bathroom three quarter
- Level: Main
Den office
- Level: Main
Dining room
- Level: Main
Entry hall
- Level: Main
Kitchen without eating space
- Level: Main
Living room
- Level: Main
Utility room
- Level: Main
Heating
- Fireplace, Forced Air, Electric, Propane
Cooling
- Forced Air
Appliances
- Included: Dishwasher, Dryer, Refrigerator, Stove(s)/Range(s), Washer, Dishwasher(s), Dryer(s), Refrigerator(s), Washer(s), Water Heater: Electric
Features
- Bath Off Primary, Ceiling Fan(s), Dining Room
- Flooring: Laminate, Vinyl, Carpet
- Windows: Dbl Pane/Storm Window
- Basement: None
- Number of fireplaces: 1
- Fireplace features: Electric, Main Level: 1, Fireplace
Interior area
- Total structure area: 1,792
- Total interior livable area: 1,792 sqft
Video & virtual tour
Property
Parking
- Total spaces: 3
- Parking features: Detached Carport, Driveway, Detached Garage, RV Parking
- Has garage: Yes
- Has carport: Yes
- Covered spaces: 1
- Uncovered spaces: 2
Features
- Levels: One
- Stories: 1
- Entry location: Main
- Patio & porch: Bath Off Primary, Ceiling Fan(s), Dbl Pane/Storm Window, Dining Room, Fireplace, Water Heater, Wired for Generator
- Has view: Yes
- View description: Bay, Mountain(s), Partial, Sea, Sound, Territorial
- Has water view: Yes
- Water view: Bay,Sea,Sound
Lot
- Size: 0.37 Acres
- Features: Corner Lot, Cul-De-Sac, Dead End Street, Paved, Secluded, Cable TV, Deck, Fenced-Fully, Fenced-Partially, High Speed Internet, Outbuildings, Outdoor Fireplace, Patio, Propane, RV Parking, Shop
- Topography: Level
- Residential vegetation: Fruit Trees, Garden Space
Details
- Parcel number: S773002000372
- Special conditions: Standard
- Other equipment: Wired for Generator
Construction
Type & style
- Home type: MobileManufactured
- Architectural style: Manuf-Double Wide
- Property subtype: Manufactured Home, Manufactured On Land
Materials
- Metal/Vinyl, Wood Siding
- Foundation: Poured Concrete, Slab
- Roof: Built-Up,Composition,Metal
Condition
- Good
- Year built: 1980
- Major remodel year: 1980
Details
- Builder model: L&I 73922
Utilities & green energy
- Electric: Company: PSE
- Sewer: Sewer Connected, Company: Penn Cove Water and Sewer
- Water: Community, Company: Penn Cove Water and Sewer
Community & HOA
Community
- Features: Boat Launch
- Subdivision: Oak Harbor
Location
- Region: Oak Harbor
Financial & listing details
- Price per square foot: $240/sqft
- Tax assessed value: $314,433
- Annual tax amount: $2,501
- Date on market: 3/30/2026
- Cumulative days on market: 116 days
- Listing terms: Conventional,VA Loan
- Inclusions: Dishwasher(s), Dryer(s), Refrigerator(s), Stove(s)/Range(s), Washer(s)
- Body type: Double Wide
Estimated market value
$425,600
$404,000 - $447,000
$2,803/mo
Price history
| Date | Event | Price |
|---|---|---|
| 7/21/2026 | Price change | $430,000-4.4%$240/sqft |
Source:  NWMLS as distributed by MLS GRID #2547314 Report a problem NWMLS as distributed by MLS GRID #2547314 Report a problem | ||
| 6/30/2026 | Listed for sale | $449,900+106.4%$251/sqft |
Source: NWMLS as distributed by MLS GRID #2547314 Report a problem | ||
| 9/12/2007 | Sold | $218,000+61.5%$122/sqft |
Source: NWMLS as distributed by MLS GRID #27147653 Report a problem | ||
| 7/25/2001 | Sold | $135,000$75/sqft |
Source: NWMLS as distributed by MLS GRID #21061767 Report a problem | ||
Public tax history
| Year | Property taxes | Tax assessment |
|---|---|---|
| 2024 | $2,236 -3.5% | $314,433 -4.1% |
| 2023 | $2,317 -0.3% | $327,997 +5.1% |
| 2022 | $2,325 -8.2% | $311,965 +27.8% |
| 2021 | $2,533 +18.8% | $244,181 +19.4% |
| 2020 | $2,132 +19.3% | $204,454 -6.5% |
| 2019 | $1,787 -20.9% | $218,669 +13.6% |
| 2018 | $2,259 +16.9% | $192,485 +6.8% |
| 2017 | $1,933 +50.3% | $180,206 +41.9% |
| 2016 | $1,286 -4.8% | $127,019 -1.4% |
| 2015 | $1,351 | $128,833 +26.7% |
| 2013 | -- | $101,684 |
| 2012 | -- | -- |
| 2010 | -- | -- |
| 2009 | -- | $146,101 -29.7% |
| 2008 | -- | $207,795 +21.9% |
| 2007 | -- | $170,489 +6.1% |
| 2006 | -- | $160,694 +21.1% |
| 2005 | -- | $132,707 +41.8% |
| 2002 | -- | $93,610 -4.6% |
| 2000 | $874 | $98,096 |
Find assessor info on the county website
Monthly payment
Climate risks
Neighborhood: 98277
Nearby schools
GreatSchools rating
- 7/10Oak Harbor Intermediate SchoolGrades: 5-6Distance: 3.8 mi
- 7/10North Whidbey Middle SchoolGrades: 7-8Distance: 4.3 mi
- 6/10Oak Harbor High SchoolGrades: 9-12Distance: 4.2 mi
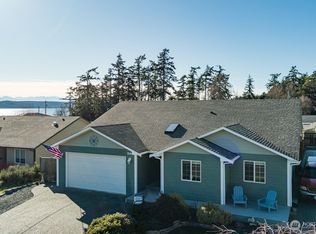
- $690,0004 bd2 ba1.9k sqft1090 Landing Cir, Oak Harbor, WA 98277Sold
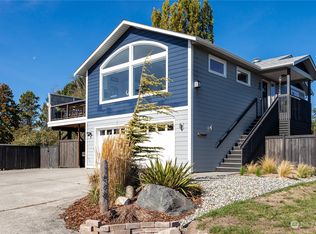
- $750,0003 bd3 ba2k sqft1088 Landing Cir, Oak Harbor, WA 98277Sold
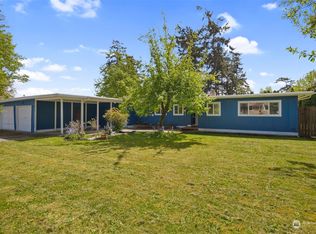
- $445,0003 bd2 ba1.5k sqft813 Walker Ave, Oak Harbor, WA 98277Sold
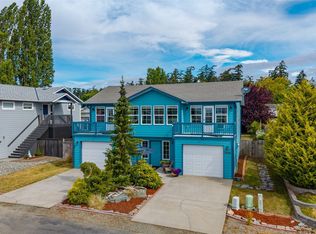
- $695,0003 bd3 ba1.9k sqft1086 Landing Cir, Oak Harbor, WA 98277For Sale
- $1,199,9993 bd3 ba2.5k sqft577 Scenic Heights Rd, Oak Harbor, WA 98277For Sale
- $505,0003 bd2 ba1.3k sqft823 Walker Ave, Oak Harbor, WA 98277Sold
- $415,0003 bd2 ba1.1k sqft1115 Forest Glen Rd, Oak Harbor, WA 98277Sold
- $434,9503 bd1 ba1.1k sqft1123 Forest Glen Rd, Oak Harbor, WA 98277Pending
A local agent can set up tours, give advice and negotiate with sellers.
A local lender can help you make sure your offer is ready when you are.
Similar homes
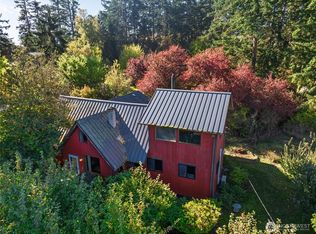
- $420,0003 bd1 ba1k sqft1056 View Ridge Drive, Oak Harbor, WA 98277Active
 MLS ID #2547709, Gavin Lang. NWMLS as distributed by MLS GRID
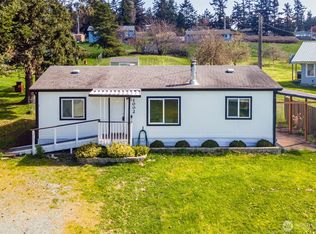
 - $455,0003 bd1 ba2.2k sqft27193 State Route 20, Oak Harbor, WA 98277Active
 MLS ID #2546491, Jake Ryan Sandefur. NWMLS as distributed by MLS GRID
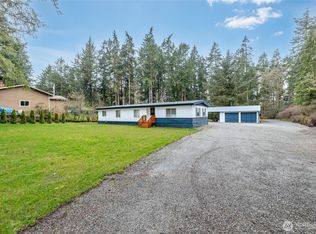
 - $360,0002 bd2 ba1k sqft1002 Riepma Avenue, Oak Harbor, WA 98277Active
 MLS ID #2503930, Martha Jane Hunt. NWMLS as distributed by MLS GRID
 - $449,9503 bd2 ba1.4k sqft4565 Woodland Circle, Oak Harbor, WA 98277Active
 MLS ID #2494605, James Woessner. NWMLS as distributed by MLS GRID
 - $589,9503 bd2 ba1.5k sqft29410 SR 20, Oak Harbor, WA 98277ActiveMLS ID #2552965, Chris Seim. NWMLS as distributed by MLS GRID
- $520,0003 bd1 ba1.8k sqftRoll Hill, Oak Harbor, WA 98277ActiveMLS ID #2517004, Stacy LaCount. NWMLS as distributed by MLS GRID
- $494,9003 bd2 ba1.4k sqftPatton's Hillcrest Div 4, Oak Harbor, WA 98277ActiveMLS ID #2545225, Cary Anderson. NWMLS as distributed by MLS GRID
- $525,0003 bd2 ba1.9k sqft2452 Williams Road, Oak Harbor, WA 98277ActiveMLS ID #2547730, Anita Johnston. NWMLS as distributed by MLS GRID
- $459,0003 bd1 ba1k sqft3128 Summit Boulevard, Oak Harbor, WA 98277ActiveMLS ID #2545106, Blanca Hanson. NWMLS as distributed by MLS GRID
- $424,9003 bd1 ba1.1k sqftHarborview, Oak Harbor, WA 98277ActiveMLS ID #2546519, Annie Cash. NWMLS as distributed by MLS GRID
- $439,0003 bd3 ba1.7k sqftRose Hill, Oak Harbor, WA 98277ActiveMLS ID #2545214, Annie Cash. NWMLS as distributed by MLS GRID
- $595,0003 bd3 ba1.8k sqft1074 N Estate Lane, Oak Harbor, WA 98277ActiveMLS ID #2545878, Bert Clay. NWMLS as distributed by MLS GRID
- $499,0003 bd2 ba1k sqft1986 Peacock Lane, Oak Harbor, WA 98277ActiveMLS ID #2521891, Rosemary Parker. NWMLS as distributed by MLS GRID
- $599,5004 bd3 ba2.2k sqft544 SW Muzzall Street, Oak Harbor, WA 98277ActiveMLS ID #2557910, Chandra Lacy. NWMLS as distributed by MLS GRID
- $415,0003 bd2 ba1.1k sqft2642 Olympic Drive, Oak Harbor, WA 98277ActiveMLS ID #2523183, Rachel L. Bennett. NWMLS as distributed by MLS GRID
- $399,0002 bd2 ba1.1k sqft802 Hazzle Court, Coupeville, WA 98239ActiveMLS ID #2522696, Maria Melanie Rodriguez. NWMLS as distributed by MLS GRID
- $425,0003 bd1 ba1k sqftNorthgate Terrace, Oak Harbor, WA 98277ActiveMLS ID #2525949, Aaron Bean. NWMLS as distributed by MLS GRID
- $450,0002 bd2 ba1k sqft348 NE Harvest Drive, Oak Harbor, WA 98277ActiveMLS ID #2521356, Cristie Arnold. NWMLS as distributed by MLS GRID
- $575,0003 bd3 ba2.1k sqftYorktown, Oak Harbor, WA 98277ActiveMLS ID #2548083, Peter T. Rivera. NWMLS as distributed by MLS GRID
- $499,9002 bd2 ba1.6k sqftPattons Hillcrest Village, Oak Harbor, WA 98277ActiveMLS ID #2510701, Jill D. Vail. NWMLS as distributed by MLS GRID
