Looking for comfort, convenience, and community? Welcome to Northgate Drive! This 3-bedroom, 2-bath manufactured home features 1,296 sq ft of living space, a practical floor plan, a dedicated dining area open to the kitchen and living rooms, and a private primary bedroom with walk-in closet and ensuite. Double-pane windows, ceiling fan, and vinyl plank flooring add everyday comfort and functionality. Outside, enjoy a fully fenced, level lot with a deck and patio surrounding a firepit—ideal for outdoor gatherings or quiet evenings. Set along a dead-end street in Northgate Terrace, residents can enjoy community amenities like a clubhouse and park. A great opportunity to settle into the Oak Harbor lifestyle!
Active
Listed by: Keller Williams Western Realty • Cary Anderson • 360-929-2932
$450,000
4260 Northgate Drive, Oak Harbor, WA 98277
3beds
1,296sqft
Manufactured Home, Manufactured On Land
Built in 2019
7,679 Square Feet Lot
$-- Zestimate®
$347/sqft
$129/mo HOA
What's special
Double-pane windowsVinyl plank flooringCeiling fanPractical floor planFully fenced level lot
- --
- on Zillow
- 219
- views
- 5
- saves
Likely to sell faster than
Zillow last checked:
Listing updated:
Listed by:
Cary Anderson 360-929-2932 caryanderson77@gmail.com,
Keller Williams Western Realty
Source: NWMLS as distributed by MLS GRID,MLS#: 2598794
Facts & features
Interior
Bedrooms & bathrooms
- Bedrooms: 3
- Bathrooms: 2
- Full bathrooms: 2
- Main level bathrooms: 2
- Main level bedrooms: 3
Primary bedroom
- Level: Main
Bedroom
- Level: Main
Bedroom
- Level: Main
Bathroom full
- Level: Main
Bathroom full
- Level: Main
Dining room
- Level: Main
Entry hall
- Level: Main
Kitchen with eating space
- Level: Main
Living room
- Level: Main
Utility room
- Level: Main
Heating
- 90%+ High Efficiency, Forced Air, Electric
Cooling
- None
Appliances
- Included: Dishwasher, Dryer, Refrigerator, Stove(s)/Range(s), Washer, Dishwasher(s), Dryer(s), Refrigerator(s), Washer(s), Water Heater: electric, Water Heater Location: closet
Features
- Bath Off Primary, Ceiling Fan(s), Dining Room, Pantry
- Flooring: Vinyl Plank, Carpet
- Windows: Dbl Pane/Storm Window
- Basement: None
- Has fireplace: No
Interior area
- Total structure area: 1,296
- Total interior livable area: 1,296 sqft
Property
Parking
- Parking features: Driveway, Off Street, RV Parking
Features
- Levels: One
- Stories: 1
- Entry location: Main
- Patio & porch: Bath Off Primary, Ceiling Fan(s), Dbl Pane/Storm Window, Dining Room, Pantry, Walk-In Closet(s), Water Heater
Lot
- Size: 7,679 Square Feet
- Dimensions: 64' x 120'
- Features: Dead End Street, Paved, Cable TV, Deck, Fenced-Fully, High Speed Internet, Outbuildings, Patio, RV Parking
- Topography: Level
Details
- Parcel number: S757500020030
- Zoning description: Jurisdiction: County
- Special conditions: Standard
Construction
Type & style
- Home type: MobileManufactured
- Architectural style: Manuf-Double Wide
- Property subtype: Manufactured Home, Manufactured On Land
Materials
- Wood Siding, Wood Products
- Foundation: Poured Concrete
- Roof: Composition
Condition
- Good
- Year built: 2019
Utilities & green energy
- Electric: Company: PSE
- Sewer: Septic Tank, Company: Private Septic
- Water: Community, Company: Northgate Terrace Community
Community & HOA
Community
- Features: CCRs, Clubhouse, Park
- Subdivision: Northgate Terrace
HOA
- Services included: Common Area Maintenance, Water
- HOA fee: $129 monthly
- HOA phone: 360-812-9001
Location
- Region: Redmond
Financial & listing details
- Price per square foot: $347/sqft
- Tax assessed value: $366,924
- Annual tax amount: $2,844
- Date on market: 10/28/2026
- Listing terms: Conventional,FHA,USDA Loan,VA Loan
- Inclusions: Dishwasher(s), Dryer(s), Refrigerator(s), Stove(s)/Range(s), Washer(s)
- Body type: Double Wide
Estimated market value
Not available
Estimated sales range
Not available
Not available
Price history
| Date | Event | Price |
|---|---|---|
| 10/28/2026 | Listed for sale | $450,000+12.5%$347/sqft |
Source:  NWMLS as distributed by MLS GRID #2598794 Report a problem | ||
| 6/5/2024 | Sold | $400,000+0.3%$309/sqft |
Source: NWMLS as distributed by MLS GRID #2231316 Report a problem | ||
| 5/6/2024 | Pending sale | $399,000$308/sqft |
Source: NWMLS as distributed by MLS GRID #2231316 Report a problem | ||
| 5/3/2024 | Listed for sale | $399,000+56.9%$308/sqft |
Source: NWMLS as distributed by MLS GRID #2231316 Report a problem | ||
| 9/18/2019 | Sold | $254,300+1.7%$196/sqft |
Source: NWMLS as distributed by MLS GRID #1505867 Report a problem | ||
| 8/18/2019 | Pending sale | $249,950$193/sqft |
Source: NW BestHomes.com #1505867 Report a problem | ||
| 8/16/2019 | Listed for sale | $249,950+267.6%$193/sqft |
Source: NW BestHomes.com #1505867 Report a problem | ||
| 5/29/2019 | Sold | $68,000+36%$52/sqft |
Source: Public Record Report a problem | ||
| 9/23/2014 | Listing removed | $850$1/sqft |
Source: Acorn Properties Inc. DBA Acorn Properties Mgmt. Group Report a problem | ||
| 8/30/2014 | Listed for rent | $850$1/sqft |
Source: Acorn Properties Inc. DBA Acorn Properties Mgmt. Group Report a problem | ||
| 7/27/2014 | Listing removed | $850$1/sqft |
Source: Acorn Properties Inc. DBA Acorn Properties Mgmt. Group Report a problem | ||
| 5/21/2014 | Listed for rent | $850$1/sqft |
Source: Acorn Properties Inc. DBA Acorn Properties Mgmt. Group Report a problem | ||
| 3/26/2013 | Listing removed | $850$1/sqft |
Source: RE/MAX Acorn Properties Report a problem | ||
| 3/1/2013 | Listed for rent | $850$1/sqft |
Source: RE/MAX Acorn Properties Report a problem | ||
| 12/13/2012 | Sold | $50,000$39/sqft |
Source: NWMLS as distributed by MLS GRID #333024 Report a problem | ||
| 10/24/2012 | Price change | $50,000-9.1%$39/sqft |
Source: RE/MAX PERFORMANCE PLUS #333024 Report a problem | ||
| 5/26/2012 | Price change | $55,000-15.4%$42/sqft |
Source: RE/MAX PERFORMANCE PLUS #333024 Report a problem | ||
| 5/15/2012 | Price change | $65,000-13.3%$50/sqft |
Source: RE/MAX PERFORMANCE PLUS #333024 Report a problem | ||
| 5/6/2012 | Price change | $75,000-11.8%$58/sqft |
Source: RE/MAX PERFORMANCE PLUS #333024 Report a problem | ||
| 4/12/2012 | Price change | $85,000-5.6%$66/sqft |
Source: RE/MAX PERFORMANCE PLUS #333024 Report a problem | ||
| 3/20/2012 | Listed for sale | $90,000-39.2%$69/sqft |
Source: RE/MAX PERFORMANCE PLUS #333024 Report a problem | ||
| 3/16/2010 | Listed for sale | $147,950+23.3%$114/sqft |
Source: Coldwell Banker Tara Properties Report a problem | ||
| 1/23/2010 | Listing removed | $119,950$93/sqft |
Source: Tara Properties #29018194 Report a problem | ||
| 12/19/2009 | Price change | $119,950-4%$93/sqft |
Source: Tara Properties #29018194 Report a problem | ||
| 11/4/2009 | Price change | $124,950-6.1%$96/sqft |
Source: Coldwell Banker Tara Properties, Inc. #29018194 Report a problem | ||
| 10/11/2009 | Price change | $133,000-7.3%$103/sqft |
Source: Coldwell Banker Tara Properties, Inc. #29018194 Report a problem | ||
| 9/29/2009 | Listed for sale | $143,550+30.5%$111/sqft |
Source: Coldwell Banker Tara Properties, Inc. #29018194 Report a problem | ||
| 5/31/2005 | Sold | $110,000$85/sqft |
Source: NWMLS as distributed by MLS GRID #25024807 Report a problem | ||
Public tax history
| Year | Property taxes | Tax assessment |
|---|---|---|
| 2025 | $2,844 +16.3% | $366,924 +6.8% |
| 2024 | $2,445 +5.8% | $343,654 +5.3% |
| 2023 | $2,312 +1.5% | $326,458 +7.1% |
| 2022 | $2,278 -8.6% | $304,855 +27.2% |
| 2021 | $2,492 +9.7% | $239,690 +10.2% |
| 2020 | $2,271 +78.8% | $217,576 +39.2% |
| 2019 | $1,270 -22.1% | $156,316 +14.3% |
| 2018 | $1,631 +39.2% | $136,796 +27.5% |
| 2017 | $1,172 +26.4% | $107,274 +19.3% |
| 2016 | $927 +21.7% | $89,951 +27.5% |
| 2015 | $762 | $70,538 +6.2% |
| 2013 | -- | $66,418 |
| 2012 | -- | -- |
| 2010 | -- | -- |
| 2009 | -- | $72,235 -33.5% |
| 2008 | -- | $108,567 -0.8% |
| 2007 | -- | $109,398 +45.4% |
| 2006 | -- | $75,263 +34.8% |
| 2005 | -- | $55,818 -3.2% |
| 2002 | -- | $57,681 -6.4% |
| 2000 | $549 | $61,619 |
Find assessor info on the county website
Monthly payment
Climate risks
Neighborhood: 98277

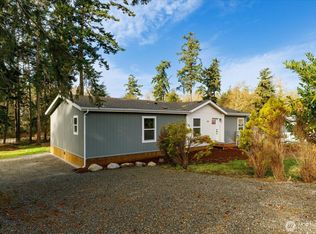
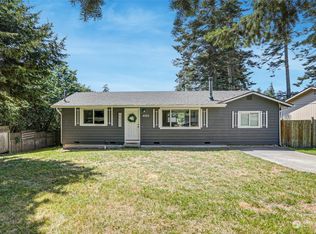
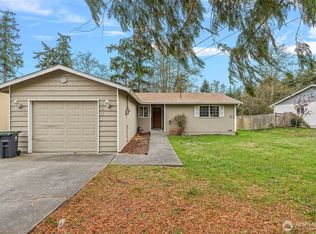
Similar homes
- $402,5003 bd1 ba1k sqftNorthgate Terrace, Oak Harbor, WA 98277Active
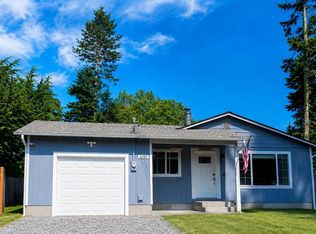 MLS ID #2552111, Alyssa Moncada. NWMLS as distributed by MLS GRID
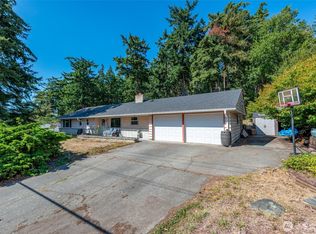
- $450,0003 bd2 ba1.4k sqftPattons Hillcrest, Oak Harbor, WA 98277Active
 MLS ID #2576820, Kevin Johnson. NWMLS as distributed by MLS GRID
- $459,9003 bd2 ba1.4k sqftLynnwood Div 01, Oak Harbor, WA 98277Active
 MLS ID #2544346, Rachel Oswalt. NWMLS as distributed by MLS GRID
- $519,9004 bd3 ba1.7k sqft1542 SW 10th Avenue, Oak Harbor, WA 98277Active
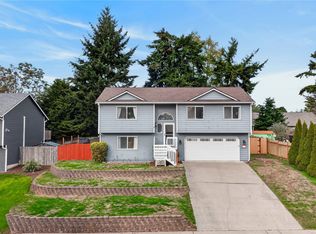 MLS ID #2600558, Kelli Lang. NWMLS as distributed by MLS GRID
