Welcome home to Whidbey Island! Perfectly positioned for an easy commute to NAS Whidbey Island! This turnkey 3 bedroom, 1.75 bathroom, 1,400 sq. ft. single story home offers functional, modern living close to schools, parks, and downtown shopping. From the moment you arrive at the private corner lot, you will appreciate the meticulous updates. The smartly remodeled kitchen boasts rich hickory cabinetry, sleek granite countertops, & stainless appliances. The cozy dining space flows from the kitchen and features a warm pellet stove. Enjoy relaxing in the spacious living room! Additional updates include beautiful hardwood flooring throughout, recessed LED lighting, vinyl windows, & updated bathrooms! Retain your privacy in partially fenced yard complete with mature, producing fruit trees (apple, pear, and cherry) and an outdoor patio perfect for weekend BBQs. Stop renting and start building equity!
Active
Listed by: RE/MAX Gateway • Michelle Foggin
$495,000
687 SW 3rd Avenue, Oak Harbor, WA 98277
3beds
1,400sqft
Single Family Residence
Built in 1967
8,842 Square Feet Lot
$490,800 Zestimate®
$354/sqft
$-- HOA
What's special
Smartly remodeled kitchenRecessed led lightingUpdated bathroomsBeautiful hardwood flooring throughoutWarm pellet stoveCozy dining spacePrivate corner lot
- --
- on Zillow
- 362
- views
- 24
- saves
Likely to sell faster than
Zillow last checked:
Listing updated:
Listed by:
Michelle Foggin,
RE/MAX Gateway
Source: NWMLS as distributed by MLS GRID,MLS#: 2588986
Facts & features
Interior
Bedrooms & bathrooms
- Bedrooms: 3
- Bathrooms: 2
- Full bathrooms: 1
- 3/4 bathrooms: 1
- Main level bathrooms: 2
- Main level bedrooms: 3
Primary bedroom
- Level: Main
Bedroom
- Level: Main
Bedroom
- Level: Main
Bathroom full
- Level: Main
Bathroom three quarter
- Level: Main
Dining room
- Level: Main
Entry hall
- Level: Main
Kitchen with eating space
- Level: Main
Living room
- Level: Main
Utility room
- Level: Garage
Heating
- Fireplace, Baseboard, Electric, Pellet
Cooling
- None
Appliances
- Included: Dishwasher, Disposal, Dryer, Microwave, Refrigerator, Stove(s)/Range(s), Washer, Dishwasher(s), Dryer(s), Garbage Disposal, Microwave(s), Refrigerator(s), Washer(s), Water Heater: Electric, Water Heater Location: Garage
Features
- Bath Off Primary, Ceiling Fan(s), Dining Room
- Flooring: Ceramic Tile, Hardwood
- Windows: Dbl Pane/Storm Window, Skylight(s)
- Basement: None
- Number of fireplaces: 1
- Fireplace features: Pellet Stove, Main Level: 1, Fireplace
Interior area
- Total structure area: 1,400
- Total interior livable area: 1,400 sqft
Video & virtual tour
Property
Parking
- Total spaces: 4
- Parking features: Attached Carport, Attached Garage
- Has attached garage: Yes
- Has carport: Yes
- Covered spaces: 2
- Uncovered spaces: 2
Features
- Levels: One
- Stories: 1
- Entry location: Main
- Patio & porch: Bath Off Primary, Ceiling Fan(s), Dbl Pane/Storm Window, Dining Room, Fireplace, Skylight(s), Water Heater
- Has view: Yes
- View description: Territorial
Lot
- Size: 8,842 Square Feet
- Features: Corner Lot, Paved, Sidewalk, Cable TV, Fenced-Partially, High Speed Internet, Outbuildings, Patio
- Topography: Level
- Residential vegetation: Fruit Trees, Garden Space
Details
- Parcel number: S771000020090
- Zoning description: Jurisdiction: City
- Special conditions: Standard
Construction
Type & style
- Home type: SingleFamily
- Architectural style: Traditional,1 Story
- Property subtype: Single Family Residence
Materials
- Metal/Vinyl
- Foundation: Poured Concrete
- Roof: Composition,Torch Down
Condition
- Good
- Year built: 1967
Utilities & green energy
- Electric: Company: Puget Sound Energy
- Sewer: Sewer Connected, Company: City of Oak Harbor
- Water: Public, Company: City of Oak Harbor
- Utilities for property: Xfinity, Xfinity
Community & HOA
Community
- Features: CCRs
- Subdivision: Oak Harbor
Location
- Region: Oak Harbor
Financial & listing details
- Price per square foot: $354/sqft
- Tax assessed value: $482,059
- Annual tax amount: $4,406
- Date on market: 10/5/2026
- Listing terms: Conventional,FHA,USDA Loan,VA Loan
- Inclusions: Dishwasher(s), Dryer(s), Garbage Disposal, Microwave(s), Refrigerator(s), Stove(s)/Range(s), Washer(s)
Estimated market value
$490,800
$466,000 - $515,000
$2,568/mo
Price history
| Date | Event | Price |
|---|---|---|
| 10/5/2026 | Listed for sale | $495,000+50.5%$354/sqft |
Source:  NWMLS as distributed by MLS GRID #2588986 Report a problem NWMLS as distributed by MLS GRID #2588986 Report a problem | ||
| 10/28/2019 | Sold | $329,000+1.4%$235/sqft |
Source: NWMLS as distributed by MLS GRID #1515375 Report a problem | ||
| 9/12/2019 | Pending sale | $324,500$232/sqft |
Source: Windermere Real Estate/Whidbey Island #1515375 Report a problem | ||
| 9/10/2019 | Listed for sale | $324,500+27.3%$232/sqft |
Source: Windermere Real Estate/Whidbey Island #1515375 Report a problem | ||
| 7/6/2017 | Sold | $255,000+0%$182/sqft |
Source: NWMLS as distributed by MLS GRID #1132697 Report a problem | ||
| 5/28/2017 | Pending sale | $254,900$182/sqft |
Source: RE/MAX Gateway #1132697 Report a problem | ||
| 5/26/2017 | Listed for sale | $254,900+27.5%$182/sqft |
Source: RE/MAX Gateway #1132697 Report a problem | ||
| 7/2/2008 | Sold | $200,000-11.1%$143/sqft |
Source: NWMLS as distributed by MLS GRID #28055063 Report a problem | ||
| 4/4/2008 | Listed for sale | $225,000$161/sqft |
Source: Point2 #28055063 Report a problem | ||
Public tax history
| Year | Property taxes | Tax assessment |
|---|---|---|
| 2025 | $4,407 +8% | $482,059 +0.2% |
| 2024 | $4,080 -0.1% | $480,887 -0.7% |
| 2023 | $4,086 +1.4% | $484,261 +7.7% |
| 2022 | $4,030 +5.3% | $449,514 +25.9% |
| 2021 | $3,828 +7.8% | $357,022 +8.1% |
| 2020 | $3,552 +34.1% | $330,168 +16% |
| 2019 | $2,649 -14.4% | $284,646 +7.4% |
| 2018 | $3,094 +20.8% | $265,071 +17.5% |
| 2017 | $2,562 +15.8% | $225,568 +8.9% |
| 2016 | $2,212 +5.5% | $207,218 +9.7% |
| 2015 | $2,097 | $188,868 +6.6% |
| 2013 | -- | $177,171 |
| 2012 | -- | -- |
| 2010 | -- | -- |
| 2009 | -- | $189,089 -4.9% |
| 2008 | -- | $198,791 -0.8% |
| 2007 | -- | $200,493 +6.5% |
| 2006 | -- | $188,195 +40.8% |
| 2005 | -- | $133,648 +8.1% |
| 2002 | -- | $123,592 +5% |
| 2000 | $1,222 | $117,720 |
Find assessor info on the county website
Monthly payment
Est. payment
Payment breakdown
Explore the cost of this home by adjusting the details. Changes won't be saved.Climate risks
Neighborhood: 98277
Nearby schools
Schools provided by the listing agent
- High: Oak Harbor High
Source: NWMLS as distributed by MLS GRID. This data may not be complete. We recommend contacting the local school district to confirm school assignments for this home.
Similar homes
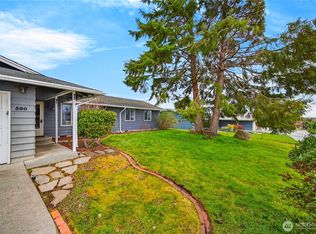
- $498,0004 bd2 ba1.5k sqft950 SE 4th Avenue, Oak Harbor, WA 98277Active
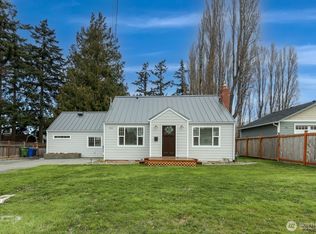 MLS ID #2589221, Craig McKenzie. NWMLS as distributed by MLS GRID
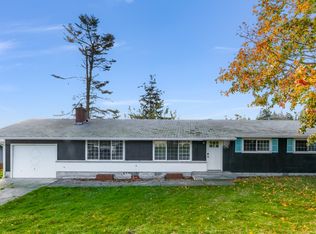
 - $529,0003 bd2 ba1.3k sqft2043 SW Dillard Lane, Oak Harbor, WA 98277Active
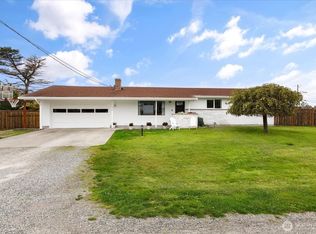 MLS ID #2592373, Jeffrey Vallejo. NWMLS as distributed by MLS GRID
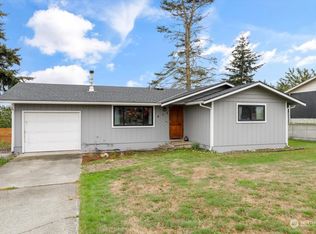
 - $550,0003 bd2 ba1.8k sqft255 NW Columbia Drive, Oak Harbor, WA 98277Active
 MLS ID #2591170, Nicole Haun. NWMLS as distributed by MLS GRID
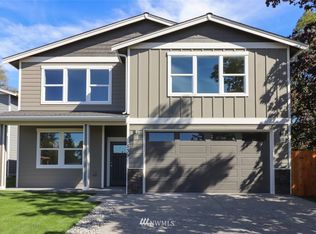
 - $--3 bd2 ba1.5k sqft357 SW 3rd Ave, Oak Harbor, WA 98277Auction
 Auction.com 2
