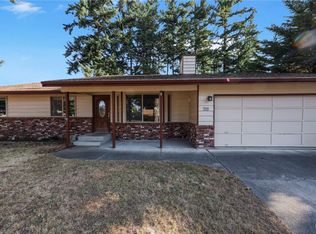
Have you been searching for a home in Oak Harbor with space for your RV, your boat, and everything else you own without an HOA telling you no? This corner-lot property was made for you. Step into the backyard and you'll immediately feel the difference. A beautifully hardscaped patio area, framed by fencing and mature trees, creates true privacy. Relax under the covered concrete patio rain or shine, or spread out across a lot with plenty of room for, pets, gardening, RV parking, boat parking, and more. Parking and storage won't be a problem here. You'll have a 2-car attached garage with workshop space, plus a second attached garage for your boat, toys, or extra vehicles, and a covered carport. Two additional storage sheds, one wired with 220V power, give you space for tools, hobbies, or a serious workshop setup. A built-in generator means you're covered no matter what. Inside, you'll find a spacious living room with skylights and glass sliders that blur the line between indoors and out. Two bedrooms plus an additional bonus room with a closet. The primary bedroom is complete with a custom walk in closet and en-suite bath. A large laundry room adds everyday convenience, while central heating and air conditioning keep you comfortable all year long. Major updates are already done, the roof was replaced in 2022, and with two neighborhood parks within walking distance and NAS Whidbey just minutes away. No HOA. No limits. Just space to live exactly how you want. Welcome home.
Active
Listed by: eXp Realty • Rachel Oswalt
Price cut: $15K (7/25)
$480,000
1781 NE 11th Avenue, Oak Harbor, WA 98277
2beds
1,469sqft
:
Get pre-qualified$2,859/mo
Single Family Residence
Built in 1980
0.28 Acres Lot
$476,800 Zestimate®
$327/sqft
$-- HOA
What's special
Covered carportCorner-lot propertyLarge laundry roomTrue privacyBeautifully hardscaped patio area
- 16 days |
- 730 |
- 20 |
Likely to sell faster than
Zillow last checked:
Listing updated:
Listed by:
Rachel Oswalt,
eXp Realty
Source: NWMLS as distributed by MLS GRID,MLS#: 2544346
Facts & features
Interior
Bedrooms & bathrooms
- Bedrooms: 2
- Bathrooms: 2
- Full bathrooms: 1
- 3/4 bathrooms: 1
- Main level bathrooms: 2
- Main level bedrooms: 2
Primary bedroom
- Level: Main
Bedroom
- Level: Main
Bathroom full
- Level: Main
Bathroom three quarter
- Level: Main
Bonus room
- Level: Main
Dining room
- Level: Main
Entry hall
- Level: Main
Family room
- Level: Main
Kitchen with eating space
- Level: Main
Utility room
- Level: Main
Heating
- Fireplace, Forced Air, Electric, Natural Gas
Cooling
- Has cooling: Yes
Appliances
- Included: Dishwasher, Disposal, Dryer, Microwave, Refrigerator, Stove(s)/Range(s), Washer, Dishwasher(s), Dryer(s), Garbage Disposal, Microwave(s), Refrigerator(s), Washer(s), Water Heater: Gas, Water Heater Location: Closet by front door
Features
- Flooring: Laminate, Carpet
- Windows: Dbl Pane/Storm Window, Skylight(s)
- Basement: None
- Number of fireplaces: 1
- Fireplace features: Gas, Main Level: 1, Fireplace
Interior area
- Total structure area: 1,469
- Total interior livable area: 1,469 sqft
Video & virtual tour
Property
Parking
- Total spaces: 5
- Parking features: Attached Carport, Driveway, Attached Garage, RV Parking
- Has attached garage: Yes
- Has carport: Yes
- Covered spaces: 5
Features
- Levels: One
- Stories: 1
- Entry location: Main
- Patio & porch: Dbl Pane/Storm Window, Fireplace, Skylight(s), Water Heater, Wired for Generator
Lot
- Size: 0.28 Acres
- Features: Corner Lot, Paved, Sidewalk, Arena-Outdoor, Dog Run, Fenced-Partially, Gas Available, Outbuildings, Patio, RV Parking, Shop
- Topography: Level
- Residential vegetation: Garden Space, Wooded
Details
- Parcel number: S741500000060
- Zoning description: Jurisdiction: City
- Special conditions: Standard
- Other equipment: Wired for Generator
Construction
Type & style
- Home type: SingleFamily
- Architectural style: 1 Story
- Property subtype: Single Family Residence
Materials
- Wood Siding, Wood Products
- Foundation: Poured Concrete
- Roof: Composition
Condition
- Year built: 1980
- Major remodel year: 1982
Utilities & green energy
- Electric: Company: PSE
- Sewer: Sewer Connected, Company: City of Oak Harbor
- Water: Public, Company: City of Oak Harbor
Community & HOA
Community
- Features: Park, Playground
- Subdivision: City Of Oak Harbor
Location
- Region: Oak Harbor
Financial & listing details
- Price per square foot: $327/sqft
- Tax assessed value: $476,156
- Annual tax amount: $4,408
- Date on market: 7/14/2026
- Cumulative days on market: 17 days
- Listing terms: Conventional,FHA,VA Loan
- Inclusions: Dishwasher(s), Dryer(s), Garbage Disposal, Microwave(s), Refrigerator(s), Stove(s)/Range(s), Washer(s)
Estimated market value
$476,800
$453,000 - $501,000
$2,231/mo
Price history
| Date | Event | Price |
|---|---|---|
| 7/25/2026 | Price change | $480,000-3%$327/sqft |
Source: eXp Realty #2544346 Report a problem | ||
| 7/14/2026 | Listed for sale | $495,000+10%$337/sqft |
Source:  NWMLS as distributed by MLS GRID #2544346 Report a problem NWMLS as distributed by MLS GRID #2544346 Report a problem | ||
| 9/13/2022 | Sold | $450,000+0%$306/sqft |
Source: NWMLS as distributed by MLS GRID #1965896 Report a problem | ||
| 8/22/2022 | Pending sale | $449,900$306/sqft |
Source: NWMLS as distributed by MLS GRID #1965896 Report a problem | ||
| 8/18/2022 | Price change | $449,900-4.3%$306/sqft |
Source: NWMLS as distributed by MLS GRID #1965896 Report a problem | ||
| 8/6/2022 | Price change | $469,900+2.2%$320/sqft |
Source: NWMLS as distributed by MLS GRID #1965896 Report a problem | ||
| 7/25/2022 | Pending sale | $459,900$313/sqft |
Source: NWMLS as distributed by MLS GRID #1965896 Report a problem | ||
| 7/20/2022 | Listed for sale | $459,900+88.2%$313/sqft |
Source: NWMLS as distributed by MLS GRID #1965896 Report a problem | ||
| 8/14/2007 | Sold | $244,415$166/sqft |
Source: Public Record Report a problem | ||
Public tax history
| Year | Property taxes | Tax assessment |
|---|---|---|
| 2024 | $4,040 +3% | $476,156 +2.4% |
| 2023 | $3,922 -0.7% | $464,864 +5.5% |
| 2022 | $3,951 +3.9% | $440,650 +24.2% |
| 2021 | $3,804 +9.1% | $354,756 +9.5% |
| 2020 | $3,485 +21.4% | $323,964 +7.3% |
| 2019 | $2,872 -12.5% | $301,829 +5% |
| 2018 | $3,281 +15.9% | $287,360 +15.3% |
| 2017 | $2,831 +14.7% | $249,284 +7.7% |
| 2016 | $2,469 -0.4% | $231,361 +3.5% |
| 2015 | $2,479 | $223,441 -1.8% |
| 2013 | -- | $227,598 |
| 2012 | -- | -- |
| 2010 | -- | -- |
| 2009 | -- | $243,019 -10.6% |
| 2008 | -- | $271,919 -0.9% |
| 2007 | -- | $274,267 +12.2% |
| 2006 | -- | $244,415 +25.9% |
| 2005 | -- | $194,204 +15% |
| 2002 | -- | $168,884 +3.3% |
| 2000 | $1,697 | $163,551 |
Find assessor info on the county website
Monthly payment
Est. payment
Payment breakdown
Explore the cost of this home by adjusting the details. Changes won't be saved.Climate risks
Neighborhood: 98277
Nearby schools
GreatSchools rating
- 8/10Olympic View Elementary SchoolGrades: K-4Distance: 0.4 mi
- 7/10North Whidbey Middle SchoolGrades: 7-8Distance: 0.8 mi
- 6/10Oak Harbor High SchoolGrades: 9-12Distance: 1.6 mi
Schools provided by the listing agent
- Elementary: Olympic View Elem
- Middle: North Whidbey Mid
- High: Oak Harbor High
Source: NWMLS as distributed by MLS GRID. This data may not be complete. We recommend contacting the local school district to confirm school assignments for this home.
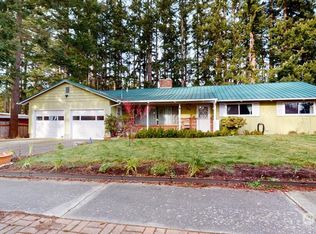
- $400,0003 bd2 ba1.7k sqft1760 NE 11th Ave, Oak Harbor, WA 98277Sold
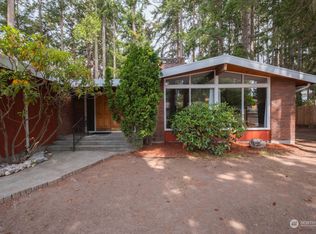
- $455,0003 bd2 ba1.6k sqft1740 NE 11th Ave, Oak Harbor, WA 98277Sold
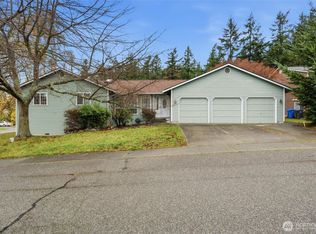
- $540,0003 bd2 ba1.6k sqft1850 NE 11th Ave, Oak Harbor, WA 98277Sold
- $540,0003 bd3 ba1.6k sqft1273 NE Riksen Way, Oak Harbor, WA 98277Pending

- $535,0003 bd3 ba1.6k sqft1864 NE 11th Ave, Oak Harbor, WA 98277Sold
- $452,0003 bd2 ba1.5k sqft1661 NE 11th Ave, Oak Harbor, WA 98277Sold
- $530,0003 bd2 ba1.8k sqft1880 NE 10th Ave, Oak Harbor, WA 98277Sold
- $450,0004 bd4 ba3.6k sqft1660 NE 11th Ave, Oak Harbor, WA 98277Sold
A local agent can set up tours, give advice and negotiate with sellers.
A local lender can help you make sure your offer is ready when you are.
Similar homes
- $495,0004 bd3 ba1.7k sqft1643 NE Sumner Drive, Oak Harbor, WA 98277Active
 MLS ID #2562386, Christina Jackson. NWMLS as distributed by MLS GRID
 - $469,9003 bd2 ba1.4k sqft968 SW Kingma Court, Oak Harbor, WA 98277Active
 MLS ID #2529417, Tate White. NWMLS as distributed by MLS GRID
 - $449,0003 bd1 ba1k sqft1580 NE 11th Avenue, Oak Harbor, WA 98277Active
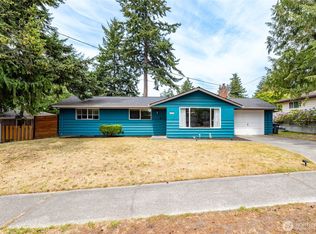 MLS ID #2558234, Mariaelena E. Mendoza. NWMLS as distributed by MLS GRID
 - $499,0003 bd2 ba1.4k sqftFirdale, Oak Harbor, WA 98277Active
 MLS ID #2554823, Brian Wasinger. NWMLS as distributed by MLS GRID
 - $430,0002 bd2 ba1.2k sqftCherry Hill, Oak Harbor, WA 98277ActiveMLS ID #2561883, Amy Malmkar. NWMLS as distributed by MLS GRID
- $445,0003 bd2 ba1.3k sqftBeeksma 2nd, Oak Harbor, WA 98277ActiveMLS ID #2557903, Annie Cash. NWMLS as distributed by MLS GRID
- $475,0003 bd2 ba1.2k sqftSpring Hollow #1, Oak Harbor, WA 98277ActiveMLS ID #2543508, Gina Davis. NWMLS as distributed by MLS GRID
- $525,0003 bd3 ba2.1k sqftRuddicks, Oak Harbor, WA 98277ActiveMLS ID #2541843, Sheila Davies. NWMLS as distributed by MLS GRID
- $494,9003 bd2 ba1.4k sqftPatton's Hillcrest Div 4, Oak Harbor, WA 98277ActiveMLS ID #2545225, Cary Anderson. NWMLS as distributed by MLS GRID
- $--3 bd3 ba1.9k sqft1226 Liberty Ln, Oak Harbor, WA 98277AuctionAuction.com 2
- $450,0002 bd2 ba1k sqft348 NE Harvest Drive, Oak Harbor, WA 98277ActiveMLS ID #2521356, Cristie Arnold. NWMLS as distributed by MLS GRID
- $--3 bd2 ba1.5k sqft2146 Crosswoods Cir, Oak Harbor, WA 98277AuctionAuction.com 2
- $512,0003 bd2 ba1.5k sqft1379 NE Big Berry Loop, Oak Harbor, WA 98277ActiveMLS ID #2540166, William Eric Mendenhall. NWMLS as distributed by MLS GRID
- $--3 bd2 ba1.5k sqft1916 Fir Woods Pl, Oak Harbor, WA 98277AuctionAuction.com 2
- $460,0002 bd2 ba1.2k sqft167 NW 12th Court, Oak Harbor, WA 98277ActiveMLS ID #2537023, Melissa Challman. NWMLS as distributed by MLS GRID
- $459,0003 bd1 ba1k sqft3128 Summit Boulevard, Oak Harbor, WA 98277ActiveMLS ID #2545106, Blanca Hanson. NWMLS as distributed by MLS GRID
- $499,9002 bd2 ba1.6k sqftPattons Hillcrest Village, Oak Harbor, WA 98277ActiveMLS ID #2510701, Jill D. Vail. NWMLS as distributed by MLS GRID
- $487,0005 bd3 ba1.9k sqftCampo Hacienda, Oak Harbor, WA 98277ActiveMLS ID #2541987, Charlie Moore. NWMLS as distributed by MLS GRID
- $575,0003 bd3 ba1.5k sqft210 NW Calista Ct., Oak Harbor, WA 98277ActiveMLS ID #2545748, Nicole Haun. NWMLS as distributed by MLS GRID
- $424,9003 bd1 ba1.1k sqftHarborview, Oak Harbor, WA 98277ActiveMLS ID #2546519, Annie Cash. NWMLS as distributed by MLS GRID
