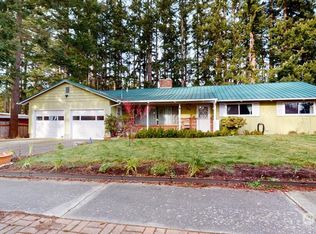
Beautifully updated and move-in ready, this 3-bedroom, 2.5-bath Parkside home offers the perfect blend of comfort, style, and convenience. Nestled on a quiet cul-de-sac just minutes from schools, parks, shopping, restaurants, and NAS Whidbey, this home features fresh interior and exterior paint, painted kitchen cabinetry, new kitchen and bathroom countertops, new sinks and faucets, stainless steel appliances, luxury vinyl plank flooring, and a cedar privacy fence. The open-concept layout offers multiple living spaces, a bright kitchen with abundant counter space and cabinetry, and a spacious primary suite upstairs. Outside, enjoy the fully fenced backyard, perfect for entertaining, pets, or relaxing. Thoughtfully updated and ideally located, this home is ready to welcome its next owners.
Sold
Zillow last checked:
Listing updated:
Bought with:
Kristi J. Jensen, 12547
Keller Williams Western Realty
Source: NWMLS as distributed by MLS GRID,MLS#: 2551514
Price history
| Date | Event | Price |
|---|---|---|
| 8/31/2026 | Sold | $540,009+0%$337/sqft |
Source:  NWMLS as distributed by MLS GRID #2551514 Report a problem NWMLS as distributed by MLS GRID #2551514 Report a problem | ||
| 7/19/2026 | Pending sale | $540,000$337/sqft |
Source: NWMLS as distributed by MLS GRID #2551514 Report a problem | ||
| 7/17/2026 | Listed for sale | $540,000+6.7%$337/sqft |
Source: NWMLS as distributed by MLS GRID #2551514 Report a problem | ||
| 3/9/2023 | Listing removed | -- |
Source: Zillow Rentals Report a problem | ||
| 3/6/2023 | Listed for rent | $3,000$2/sqft |
Source: Zillow Rentals Report a problem | ||
| 7/22/2022 | Sold | $506,000+12.5%$316/sqft |
Source: NWMLS as distributed by MLS GRID #1952357 Report a problem | ||
| 7/2/2022 | Pending sale | $449,900$281/sqft |
Source: NWMLS as distributed by MLS GRID #1952357 Report a problem | ||
| 6/30/2022 | Listed for sale | $449,900+26.9%$281/sqft |
Source: NWMLS as distributed by MLS GRID #1952357 Report a problem | ||
| 3/20/2020 | Sold | $354,500+1.6%$221/sqft |
Source: NWMLS as distributed by MLS GRID #1563764 Report a problem | ||
| 2/25/2020 | Pending sale | $349,000$218/sqft |
Source: Coldwell Banker Koetje Real Estate #1563764 Report a problem | ||
| 2/21/2020 | Listed for sale | $349,000+87.6%$218/sqft |
Source: Coldwell Banker Koetje R.E. #1563764 Report a problem | ||
| 3/16/2004 | Sold | $186,000$116/sqft |
Source: NWMLS as distributed by MLS GRID #24005879 Report a problem | ||




Get pre-qualified for a loan
At Zillow Home Loans, we can pre-qualify you in as little as 5 minutes with no impact to your credit score.An equal housing lender. NMLS #10287.
