Affordable comfort in a convenient Oak Harbor location close to NAS Whidbey, schools, shopping and everyday amenities. This easy-living 3 bedroom, 2 bath rambler offers lock-and-leave convenience so you can spend more time enjoying all that Whidbey Island has to offer. Laminate flooring flows throughout the home, while the open-concept living, dining and kitchen areas are filled with natural light and everyday comfort. The kitchen features a pantry, eat-at bar and ample storage. The primary suite includes a spacious walk-in closet and private bath, while two additional bedrooms are thoughtfully positioned on the opposite side of the home for added privacy. Step outside to the deck overlooking a serene nature preserve, creating a peaceful backdrop for relaxing or entertaining. Tucked away in a quiet neighborhood setting with trails nearby, this home combines comfort, convenience and easy maintenance in one inviting package. Home has been freshly painted on the exterior a new furnace and also has a 3.2% assumable VA loan.
Active
Listed by: Windermere RE Anacortes Prop. • Gina Davis
Price cut: $10K (7/22)
$475,000
942 NE Cordero Place, Oak Harbor, WA 98277
3beds
1,295sqft
:
Get pre-qualified$2,888/mo
Single Family Residence
Built in 2002
3,833 Square Feet Lot
$-- Zestimate®
$367/sqft
$27/mo HOA
What's special
Kitchen features a pantryFilled with natural lightEat-at barAmple storage
- 33 days |
- 703 |
- 26 |
Likely to sell faster than
Zillow last checked:
Listing updated:
Listed by:
Gina Davis,
Windermere RE Anacortes Prop.,
Kimarie Henning,
Windermere RE Anacortes Prop.
Source: NWMLS as distributed by MLS GRID,MLS#: 2543508
Facts & features
Interior
Bedrooms & bathrooms
- Bedrooms: 3
- Bathrooms: 2
- Full bathrooms: 2
- Main level bathrooms: 2
- Main level bedrooms: 3
Primary bedroom
- Level: Main
Bedroom
- Level: Main
Bedroom
- Level: Main
Bathroom full
- Level: Main
Bathroom full
- Level: Main
Dining room
- Level: Main
Entry hall
- Level: Main
Kitchen with eating space
- Level: Main
Living room
- Level: Main
Utility room
- Level: Main
Heating
- Forced Air, Electric, Natural Gas
Cooling
- None
Appliances
- Included: Dishwasher, Microwave, Refrigerator, Stove(s)/Range(s), Dishwasher(s), Microwave(s), Refrigerator(s), Water Heater: Natural gas, Water Heater Location: Garage
Features
- Bath Off Primary, Dining Room
- Flooring: Laminate, Vinyl
- Windows: Dbl Pane/Storm Window
- Basement: None
- Has fireplace: No
Interior area
- Total structure area: 1,295
- Total interior livable area: 1,295 sqft
Video & virtual tour
Property
Parking
- Total spaces: 2
- Parking features: Driveway, Attached Garage, Off Street
- Has attached garage: Yes
- Covered spaces: 2
Features
- Levels: One
- Stories: 1
- Entry location: Main
- Patio & porch: Bath Off Primary, Dbl Pane/Storm Window, Dining Room, Walk-In Closet(s), Water Heater
- Has view: Yes
- View description: Territorial
Lot
- Size: 3,833 Square Feet
- Features: Cul-De-Sac, Curbs, Dead End Street, Paved, Sidewalk, Cable TV, Deck, Gas Available, High Speed Internet
- Topography: Level,Partial Slope
Details
- Parcel number: S820100000300
- Zoning description: Jurisdiction: City
- Special conditions: Standard
Construction
Type & style
- Home type: SingleFamily
- Architectural style: Craftsman,1 Story
- Property subtype: Single Family Residence
Materials
- Cement Planked, Wood Products, Cement Plank
- Foundation: Poured Concrete
- Roof: Composition
Condition
- Year built: 2002
Utilities & green energy
- Electric: Company: Puget Sound Energy
- Sewer: Sewer Connected, Company: City of Oak Harbor
- Water: Public, Company: City of Oak Harbor
Community & HOA
Community
- Features: CCRs, Trail(s)
- Subdivision: City Of Oak Harbor
HOA
- Services included: Common Area Maintenance
- HOA fee: $325 annually
Location
- Region: Oak Harbor
Financial & listing details
- Price per square foot: $367/sqft
- Tax assessed value: $429,889
- Annual tax amount: $3,993
- Date on market: 6/22/2026
- Cumulative days on market: 35 days
- Listing terms: Assumable,FHA,VA Loan
- Inclusions: Dishwasher(s), Microwave(s), Refrigerator(s), Stove(s)/Range(s)
Estimated market value
Not available
Estimated sales range
Not available
Not available
Price history
| Date | Event | Price |
|---|---|---|
| 7/22/2026 | Price change | $475,000-2.1%$367/sqft |
Source:  NWMLS as distributed by MLS GRID #2543508 Report a problem NWMLS as distributed by MLS GRID #2543508 Report a problem | ||
| 7/9/2026 | Price change | $485,000-2%$375/sqft |
Source: NWMLS as distributed by MLS GRID #2543508 Report a problem | ||
| 6/23/2026 | Listed for sale | $495,000+13.8%$382/sqft |
Source: NWMLS as distributed by MLS GRID #2543508 Report a problem | ||
| 7/30/2025 | Listing removed | $2,600$2/sqft |
Source: Zillow Rentals Report a problem | ||
| 7/25/2025 | Price change | $2,600-7.1%$2/sqft |
Source: Zillow Rentals Report a problem | ||
| 6/19/2025 | Listed for rent | $2,800+67.2%$2/sqft |
Source: Zillow Rentals Report a problem | ||
| 2/9/2022 | Sold | $435,000+10.1%$336/sqft |
Source: NWMLS as distributed by MLS GRID #1876358 Report a problem | ||
| 1/11/2022 | Pending sale | $395,000$305/sqft |
Source: NWMLS as distributed by MLS GRID #1876358 Report a problem | ||
| 1/6/2022 | Listed for sale | $395,000+160%$305/sqft |
Source: NWMLS as distributed by MLS GRID #1876358 Report a problem | ||
| 11/7/2020 | Listing removed | $1,675$1/sqft |
Source: 360 Property Management Report a problem | ||
| 11/6/2020 | Listed for rent | $1,675+45.7%$1/sqft |
Source: 360 Property Management Report a problem | ||
| 5/24/2013 | Listing removed | $1,150$1/sqft |
Source: Koetje Property Management Report a problem | ||
| 4/3/2013 | Listed for rent | $1,150+1.3%$1/sqft |
Source: Koetje Property Management Report a problem | ||
| 3/20/2012 | Listing removed | $1,135$1/sqft |
Source: RentalHunt.com #217699 Report a problem | ||
| 12/29/2011 | Listed for rent | $1,135$1/sqft |
Source: RentalHunt.com #217699 Report a problem | ||
| 8/12/2002 | Sold | $151,900$117/sqft |
Source: NWMLS as distributed by MLS GRID #22024640 Report a problem | ||
Public tax history
| Year | Property taxes | Tax assessment |
|---|---|---|
| 2024 | $3,647 +0.6% | $429,889 |
| 2023 | $3,628 +1.8% | $429,889 +8.2% |
| 2022 | $3,562 +4.6% | $397,191 +25% |
| 2021 | $3,406 +6.6% | $317,669 +7% |
| 2020 | $3,195 +20.5% | $296,997 +2.4% |
| 2019 | $2,652 -15.9% | $289,966 +9.3% |
| 2018 | $3,152 +12.8% | $265,367 +7.9% |
| 2017 | $2,794 +15% | $246,034 +8.1% |
| 2016 | $2,429 +25.6% | $227,578 +30.7% |
| 2015 | $1,933 | $174,125 -1.7% |
| 2013 | -- | $177,217 |
| 2012 | -- | -- |
| 2010 | -- | -- |
| 2009 | -- | $208,109 -6% |
| 2008 | -- | $221,310 -1.4% |
| 2007 | -- | $224,554 0% |
| 2006 | -- | $224,594 +29.3% |
| 2005 | -- | $173,738 +18.5% |
| 2002 | -- | $146,590 |
Find assessor info on the county website
Monthly payment
Est. payment
Payment breakdown
Explore the cost of this home by adjusting the details. Changes won't be saved.Climate risks
Neighborhood: 98277
Nearby schools
GreatSchools rating
- 7/10Oak Harbor Intermediate SchoolGrades: 5-6Distance: 0.9 mi
- 7/10North Whidbey Middle SchoolGrades: 7-8Distance: 0.5 mi
- 6/10Oak Harbor High SchoolGrades: 9-12Distance: 0.8 mi
- $485,0003 bd2 ba1.4k sqft910 NE Cordero Pl, Oak Harbor, WA 98277Sold
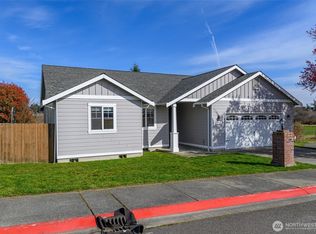
- $421,0003 bd2 ba1.3k sqft990 NE Cordero Pl, Oak Harbor, WA 98277Sold

- $505,0004 bd2 ba1.6k sqft1006 NE Cordero Pl, Oak Harbor, WA 98277Sold

- $540,0004 bd3 ba1.6k sqft290 NE 10th Ave, Oak Harbor, WA 98277Sold

- $475,0003 bd2 ba1.2k sqft1048 NE Cordero Pl, Oak Harbor, WA 98277Sold
- $570,0004 bd3 ba2.6k sqft1040 NE Big Berry Loop, Oak Harbor, WA 98277Sold
- $515,0003 bd3 ba1.7k sqft210 NE 10th Ave, Oak Harbor, WA 98277Sold
- $425,0003 bd2 ba1k sqft1105 NE Cordero Pl, Oak Harbor, WA 98277Sold
A local agent can set up tours, give advice and negotiate with sellers.
A local lender can help you make sure your offer is ready when you are.
Similar homes
- $449,0003 bd1 ba1k sqft1580 NE 11th Avenue, Oak Harbor, WA 98277Active
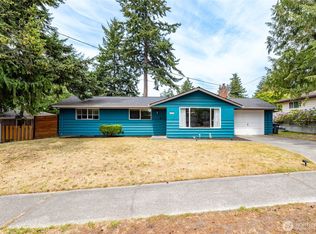 MLS ID #2558234, Mariaelena E. Mendoza. NWMLS as distributed by MLS GRID
 - $494,9003 bd2 ba1.4k sqftPatton's Hillcrest Div 4, Oak Harbor, WA 98277Active
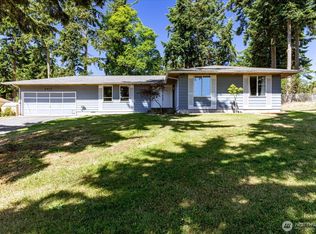 MLS ID #2545225, Cary Anderson. NWMLS as distributed by MLS GRID
 - $575,0003 bd3 ba1.5k sqft210 NW Calista Ct., Oak Harbor, WA 98277Active
 MLS ID #2545748, Nicole Haun. NWMLS as distributed by MLS GRID
 - $500,0002 bd3 ba1.7k sqftCherry Hill, Oak Harbor, WA 98277Active
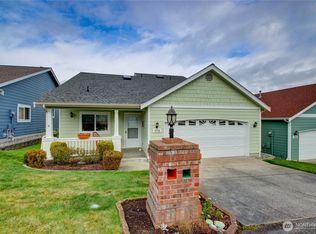 MLS ID #2478764, Cristie Arnold. NWMLS as distributed by MLS GRID
 - $424,9003 bd1 ba1.1k sqftHarborview, Oak Harbor, WA 98277ActiveMLS ID #2546519, Annie Cash. NWMLS as distributed by MLS GRID
- $709,0003 bd2 ba1.4k sqft2033 Navy Lane, Oak Harbor, WA 98277ActiveMLS ID #2559962, Kristine Stultz. NWMLS as distributed by MLS GRID
- $475,0003 bd3 ba1.9k sqftIsland Place #1, Oak Harbor, WA 98277ActiveMLS ID #2521364, Cary Anderson. NWMLS as distributed by MLS GRID
- $499,9503 bd2 ba1.4k sqft2220 Williams Road, Oak Harbor, WA 98177ActiveMLS ID #2529867, Adam Bradley. NWMLS as distributed by MLS GRID
- $439,0003 bd3 ba1.7k sqftRose Hill, Oak Harbor, WA 98277ActiveMLS ID #2545214, Annie Cash. NWMLS as distributed by MLS GRID
- $540,0004 bd2 ba1.6k sqft950 SE 4th Avenue, Oak Harbor, WA 98277ActiveMLS ID #2502373, Angela Angell. NWMLS as distributed by MLS GRID
- $455,0003 bd2 ba1.6k sqft660 Cranberry Drive, Oak Harbor, WA 98277ActiveMLS ID #2519553, Dominic Pettruzzelli. NWMLS as distributed by MLS GRID
- $560,0003 bd2 ba1.5k sqftWoodglen Estates, Oak Harbor, WA 98277ActiveMLS ID #2527112, Andrew Holmstrom. NWMLS as distributed by MLS GRID
- $485,0002 bd2 ba1.2k sqft1376 Silver Lake Road, Oak Harbor, WA 98277ActiveMLS ID #2524953, Shelly Ryder. NWMLS as distributed by MLS GRID
- $475,0003 bd3 ba1.5k sqftAlbert's Corner Townhomes, Oak Harbor, WA 98277ActiveMLS ID #2544978, James Woessner. NWMLS as distributed by MLS GRID
- $420,0003 bd1 ba1k sqft1056 View Ridge Drive, Oak Harbor, WA 98277ActiveMLS ID #2547709, Gavin Lang. NWMLS as distributed by MLS GRID
- $402,5002 bd1 ba816 sqft1st Addtn Pattons Pasture, Oak Harbor, WA 98277ActiveMLS ID #2533054, Tammi Anter. NWMLS as distributed by MLS GRID
- $495,0003 bd3 ba1.5k sqft1911 SW Cooper Way, Oak Harbor, WA 98277ActiveMLS ID #2526625, Isaac May. NWMLS as distributed by MLS GRID
- $465,0003 bd3 ba1.5k sqftAlbert's Corner Townhomes, Oak Harbor, WA 98277ActiveMLS ID #2526916, James Woessner. NWMLS as distributed by MLS GRID
- $465,0003 bd3 ba1.5k sqftAlbert's Corner Townhomes, Oak Harbor, WA 98277ActiveMLS ID #2526933, James Woessner. NWMLS as distributed by MLS GRID
- $599,9993 bd2 ba1.8k sqft1321 Orchard Loop, Oak Harbor, WA 98277ActiveMLS ID #2462916, Marissa Evans. NWMLS as distributed by MLS GRID
