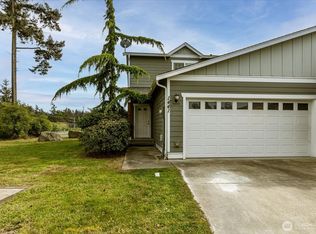
Minutes from schools, beaches & the base—but the moment you step inside, the outside world fades. This 2-story townhome packs 1,715 asf of beautifully organized, effortlessly stylish living into a friendly neighborhood you'll love coming home to. Highlights? 3 bedrooms, 2.5 baths, and a fabulous living room with durable plank floors, picture windows & a warm, contemporary color palette. The kitchen shines—open, bright, with ample counter space & storage, plus quality appliances. The intimate dining space flows right out to a covered deck—ready for grillin' & chillin'. When you add in the concrete siding, attached garage, all-vinyl windows, and nominal monthly dues that handle front landscaping & common area upkeep...? Enjoy low-maintenance living with impeccable taste & zero compromise. Yes please and thank you!
Active
Listed by: Windermere Whidbey Island • Annie Cash
$439,000
160 NE Melrose Drive, Oak Harbor, WA 98277
3beds
1,715sqft
Townhouse, Single Family Residence
Built in 2009
1,716 Square Feet Lot
$439,000 Zestimate®
$256/sqft
$140/mo HOA
What's special
Warm contemporary color paletteDurable plank floorsAttached garagePicture windowsIntimate dining spaceQuality appliancesAll-vinyl windows
- 55 days |
- 202 |
- 14 |
Zillow last checked:
Listing updated:
Listed by:
Annie Cash,
Windermere Whidbey Island
Source: NWMLS as distributed by MLS GRID,MLS#: 2545214
Facts & features
Interior
Bedrooms & bathrooms
- Bedrooms: 3
- Bathrooms: 3
- Full bathrooms: 2
- 1/2 bathrooms: 1
- Main level bathrooms: 1
Primary bedroom
- Level: Second
Bedroom
- Level: Second
Bedroom
- Level: Second
Bathroom full
- Level: Second
Bathroom full
- Level: Second
Other
- Level: Main
Dining room
- Level: Main
Entry hall
- Level: Main
Kitchen without eating space
- Level: Main
Living room
- Level: Main
Utility room
- Level: Main
Heating
- Forced Air, Electric, Natural Gas
Cooling
- None
Appliances
- Included: Dishwasher, Dryer, Microwave, Refrigerator, Stove(s)/Range(s), Washer, Dishwasher(s), Dryer(s), Microwave(s), Refrigerator(s), Washer(s), Water Heater: Gas, Water Heater Location: Garage
Features
- Bath Off Primary, Dining Room, High Tech Cabling, Pantry
- Flooring: Ceramic Tile, Vinyl, Vinyl Plank, Carpet
- Windows: Dbl Pane/Storm Window
- Basement: None
- Has fireplace: No
Interior area
- Total structure area: 1,715
- Total interior livable area: 1,715 sqft
Video & virtual tour
Property
Parking
- Total spaces: 1
- Parking features: Driveway, Attached Garage, Off Street
- Has attached garage: Yes
- Covered spaces: 1
Features
- Levels: Multi/Split
- Entry location: Main
- Patio & porch: Bath Off Primary, Dbl Pane/Storm Window, Dining Room, High Tech Cabling, Pantry, Walk-In Closet(s), Water Heater
Lot
- Size: 1,716 Square Feet
- Features: Curbs, Paved, Sidewalk, Cable TV, Fenced-Fully, Gas Available, High Speed Internet, Patio
- Topography: Level
Details
- Parcel number: S851700000280
- Zoning description: Jurisdiction: City
- Special conditions: Standard
Construction
Type & style
- Home type: Townhouse
- Architectural style: Contemporary,Townhouse
- Property subtype: Townhouse, Single Family Residence
Materials
- Cement Planked, Cement Plank
- Foundation: Poured Concrete
- Roof: Composition
Condition
- Very Good
- Year built: 2009
- Major remodel year: 2009
Details
- Builder name: Waldron Construction
Utilities & green energy
- Electric: Company: Puget Sound Energy
- Sewer: Sewer Connected, Company: City of Oak Harbor
- Water: Public, Company: City of Oak Harbor
- Utilities for property: Xfinity, Xfinity
Community & HOA
Community
- Features: CCRs
- Subdivision: City Of Oak Harbor
HOA
- Services included: Common Area Maintenance, Maintenance Grounds
- HOA fee: $140 monthly
Location
- Region: Oak Harbor
Financial & listing details
- Price per square foot: $256/sqft
- Tax assessed value: $408,067
- Annual tax amount: $3,802
- Date on market: 7/16/2026
- Cumulative days on market: 41 days
- Listing terms: Conventional,FHA,USDA Loan,VA Loan
- Inclusions: Dishwasher(s), Dryer(s), Microwave(s), Refrigerator(s), Stove(s)/Range(s), Washer(s)
Estimated market value
$439,000
$417,000 - $461,000
$2,598/mo
Price history
| Date | Event | Price |
|---|---|---|
| 8/18/2026 | Listed for sale | $439,000$256/sqft |
Source:  NWMLS as distributed by MLS GRID #2545214 Report a problem NWMLS as distributed by MLS GRID #2545214 Report a problem | ||
| 8/2/2026 | Pending sale | $439,000$256/sqft |
Source: NWMLS as distributed by MLS GRID #2545214 Report a problem | ||
| 7/1/2026 | Listed for sale | $439,000+9.8%$256/sqft |
Source: NWMLS as distributed by MLS GRID #2545214 Report a problem | ||
| 7/14/2022 | Sold | $400,000+1.3%$233/sqft |
Source: NWMLS as distributed by MLS GRID #1935057 Report a problem | ||
| 5/21/2022 | Pending sale | $395,000$230/sqft |
Source: NWMLS as distributed by MLS GRID #1935057 Report a problem | ||
| 5/19/2022 | Listed for sale | $395,000+54.9%$230/sqft |
Source: NWMLS as distributed by MLS GRID #1935057 Report a problem | ||
| 4/11/2020 | Listing removed | $1,700$1/sqft |
Source: WRE Oak Harbor Report a problem | ||
| 4/8/2020 | Listed for rent | $1,700$1/sqft |
Source: WRE Oak Harbor Report a problem | ||
| 10/31/2017 | Sold | $255,000$149/sqft |
Source: NWMLS as distributed by MLS GRID #1172393 Report a problem | ||
| 8/3/2017 | Listed for sale | $255,000+22.3%$149/sqft |
Source: Coldwell Banker Tara Properties #1172393 Report a problem | ||
| 8/4/2009 | Sold | $208,500$122/sqft |
Source: NWMLS as distributed by MLS GRID #29007308 Report a problem | ||
Public tax history
| Year | Property taxes | Tax assessment |
|---|---|---|
| 2024 | $3,463 0% | $408,067 -0.6% |
| 2023 | $3,464 +2.6% | $410,428 +9% |
| 2022 | $3,377 -3.1% | $376,566 +15.8% |
| 2021 | $3,486 +8.6% | $325,077 +9% |
| 2020 | $3,209 +31.4% | $298,234 +13% |
| 2019 | $2,442 -14.9% | $263,936 +8% |
| 2018 | $2,869 +26.1% | $244,363 +22.1% |
| 2017 | $2,275 +1.2% | $200,214 -5% |
| 2016 | $2,249 -3.8% | $210,658 |
| 2015 | $2,338 | $210,658 |
| 2013 | -- | $210,658 |
| 2012 | -- | -- |
| 2010 | -- | -- |
| 2009 | -- | $153,963 +126.4% |
| 2008 | -- | $68,000 +349.6% |
| 2007 | -- | $15,126 |
Find assessor info on the county website
Monthly payment
Est. payment
Payment breakdown
Explore the cost of this home by adjusting the details. Changes won't be saved.Climate risks
Neighborhood: 98277
Nearby schools
GreatSchools rating
- 8/10Oak Harbor Elementary SchoolGrades: PK-4Distance: 0.2 mi
- 7/10North Whidbey Middle SchoolGrades: 7-8Distance: 0.3 mi
- 6/10Oak Harbor High SchoolGrades: 9-12Distance: 1.3 mi
- $415,0003 bd3 ba1.7k sqft140 NE Melrose Dr, Oak Harbor, WA 98277Sold
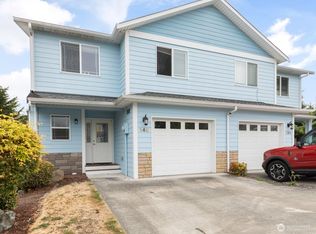
- $362,0003 bd2 ba1.3k sqft229 NE Nunan Loop #5-1, Oak Harbor, WA 98277Sold
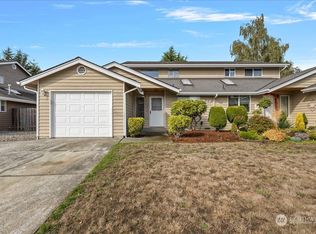
- $425,0003 bd3 ba1.7k sqft130 NE Melrose Dr, Oak Harbor, WA 98277Sold
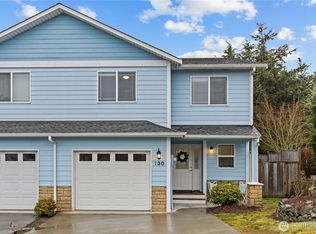
- $437,0003 bd3 ba1.7k sqft210 NE Melrose Dr, Oak Harbor, WA 98277Sold
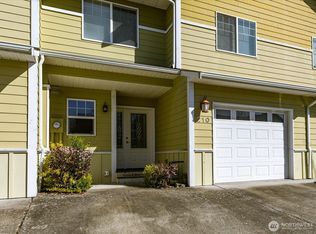
- $412,5003 bd3 ba1.6k sqft100 NE Melrose Dr, Oak Harbor, WA 98277Sold
- $430,0003 bd3 ba1.7k sqft205 NE Melrose Dr, Oak Harbor, WA 98277Sold
- $432,5363 bd3 ba1.6k sqft105 NE Melrose Dr, Oak Harbor, WA 98277Sold
- $364,5003 bd2 ba1.3k sqft153 NW Nunan Loop #2, Oak Harbor, WA 98277Sold
A local agent can set up tours, give advice and negotiate with sellers.
A local lender can help you make sure your offer is ready when you are.
Similar homes
- $515,0003 bd3 ba1.4k sqft554 NW Fairhaven Drive, Oak Harbor, WA 98277Active
 MLS ID #2570505, Tim C Miller. NWMLS as distributed by MLS GRID
 - $475,0003 bd3 ba1.9k sqftIsland Place #1, Oak Harbor, WA 98277Active
 MLS ID #2521364, Cary Anderson. NWMLS as distributed by MLS GRID
 - $424,9003 bd1 ba1.1k sqftHarborview, Oak Harbor, WA 98277Active
 MLS ID #2546519, Annie Cash. NWMLS as distributed by MLS GRID
 - $460,0003 bd2 ba1.2k sqftSpring Hollow #1, Oak Harbor, WA 98277Active
 MLS ID #2543508, Gina Davis. NWMLS as distributed by MLS GRID
 - $435,0003 bd1 ba1k sqft1580 NE 11th Avenue, Oak Harbor, WA 98277ActiveMLS ID #2558234, Mariaelena E. Mendoza. NWMLS as distributed by MLS GRID
- $518,7853 bd2 ba1.2k sqft1961 NE 9th Avenue, Oak Harbor, WA 98277ActiveMLS ID #2568008, Craig McKenzie. NWMLS as distributed by MLS GRID
- $485,0003 bd3 ba1.5k sqft1911 SW Cooper Way, Oak Harbor, WA 98277ActiveMLS ID #2526625, Isaac May. NWMLS as distributed by MLS GRID
- $459,0003 bd1 ba1k sqft3128 Summit Boulevard, Oak Harbor, WA 98277ActiveMLS ID #2545106, Blanca Hanson. NWMLS as distributed by MLS GRID
- $510,0003 bd2 ba1.5k sqftCherry Hill #4, Oak Harbor, WA 98277ActiveMLS ID #2563231, Clayton Miller. NWMLS as distributed by MLS GRID
- $522,5003 bd1 ba1k sqftWaterloo, Oak Harbor, WA 98277ActiveMLS ID #2573024, Liz Mauricio. NWMLS as distributed by MLS GRID
- $505,0003 bd2 ba1.6k sqftCherry Hill 2, Oak Harbor, WA 98277ActiveMLS ID #2567022, Simona Groves. NWMLS as distributed by MLS GRID
- $430,0002 bd2 ba1.4k sqftPlat Of Rolling Hills, Div No 1, Oak Harbor, WA 98277ActiveMLS ID #2563103, Brandon Gallmeyer. NWMLS as distributed by MLS GRID
- $535,0004 bd2 ba1.6k sqft950 SE 4th Avenue, Oak Harbor, WA 98277ActiveMLS ID #2502373, Angela Angell. NWMLS as distributed by MLS GRID
- $525,0004 bd3 ba1.5k sqftBroadview Addition, Oak Harbor, WA 98277ActiveMLS ID #2547046, Cristie Arnold. NWMLS as distributed by MLS GRID
- $515,0004 bd3 ba1.8k sqft1127 SW Fairhaven Drive, Oak Harbor, WA 98277ActiveMLS ID #2562101, Evelyn Ortega. NWMLS as distributed by MLS GRID
- $499,7253 bd3 ba1.8k sqft637 Cranberry Drive, Oak Harbor, WA 98277ActiveMLS ID #2568899, Evelyn Ortega. NWMLS as distributed by MLS GRID
- $575,0003 bd3 ba1.5k sqft210 NW Calista Ct., Oak Harbor, WA 98277ActiveMLS ID #2545748, Nicole Haun. NWMLS as distributed by MLS GRID
- $485,0003 bd2 ba1.4k sqft2220 Williams Road, Oak Harbor, WA 98177ActiveMLS ID #2529867, Adam Bradley. NWMLS as distributed by MLS GRID
- $375,0002 bd2 ba1.8k sqftWaterside Condos, Oak Harbor, WA 98277ActiveMLS ID #2561984, Kate Hauter. NWMLS as distributed by MLS GRID
- $499,9002 bd2 ba1.6k sqftPattons Hillcrest Village, Oak Harbor, WA 98277ActiveMLS ID #2510701, Jill D. Vail. NWMLS as distributed by MLS GRID
