Welcome home to Woodglen Estates, a quiet and friendly neighborhood where homes rarely come available. Nestled among the trees, this well-maintained single-level home offers comfort, privacy, and modern updates in a peaceful setting. Residents enjoy access to a private forested trail with park benches, perfect for relaxing, walking, or enjoying nature. Inside, you’ll find 3 bedrooms, 1.75 baths, vaulted ceilings, and an inviting open floor plan. The cozy woodstove adds warmth and charm, while air conditioning keeps the home comfortable year-round. The spacious primary suite features a walk-in closet and private bath. A bright third bedroom provides flexibility as a home office, craft room, guest room, or hobby space. Major upgrades since 2019 provide peace of mind, including a 50-year roof, Generac whole-house automatic Wi-Fi generator, furnace, heat pump, water heater, luxury vinyl plank flooring, GE stainless steel appliances, induction range with air fryer, washer and dryer, lighting, hardware, and fixtures. An owned water softener and filtration system complete the extensive improvements, with several upgrades offering transferable warranties. Outside, enjoy beautifully maintained lawns, a deer-fenced garden, welcoming front porch, rear deck, and direct trail access. Conveniently located near beaches, parks, shopping, NAS Whidbey, and WhidbeyHealth, this move-in-ready home combines modern convenience with the tranquility of nature.
Active
Listed by: eXp Realty • Andrew Holmstrom
$560,000
2021 Doe Dr, Oak Harbor, WA 98277
3beds
1,538sqft
:
Get pre-qualified$3,550/mo
Single Family Residence
Built in 1999
0.25 Acres Lot
$555,500 Zestimate®
$364/sqft
$175/mo HOA
What's special
Deer-fenced gardenWasher and dryerRear deckSpacious primary suiteWalk-in closetPrivate bathNestled among the trees
- 65 days |
- 792 |
- 41 |
Likely to sell faster than
Zillow last checked:
Listing updated:
Listed by:
Andrew Holmstrom,
eXp Realty
Source: NWMLS as distributed by MLS GRID,MLS#: 2527112
Facts & features
Interior
Bedrooms & bathrooms
- Bedrooms: 3
- Bathrooms: 2
- Full bathrooms: 1
- 3/4 bathrooms: 1
- Main level bathrooms: 2
- Main level bedrooms: 3
Primary bedroom
- Level: Main
Bedroom
- Level: Main
Bedroom
- Level: Main
Bathroom full
- Level: Main
Bathroom three quarter
- Level: Main
Dining room
- Level: Main
Entry hall
- Level: Main
Kitchen without eating space
- Level: Main
Living room
- Level: Main
Utility room
- Level: Main
Heating
- Fireplace, Forced Air, Heat Pump, Stove/Free Standing, Electric, Propane
Cooling
- Forced Air, Heat Pump
Appliances
- Included: Dishwasher, Dryer, Microwave, Refrigerator, Stove(s)/Range(s), Washer, Dishwasher(s), Dryer(s), Microwave(s), Refrigerator(s), Washer(s), Water Heater: Propane, Water Heater Location: Garage
Features
- Bath Off Primary, Dining Room
- Flooring: Ceramic Tile, Vinyl Plank, Carpet
- Windows: Dbl Pane/Storm Window
- Basement: None
- Number of fireplaces: 1
- Fireplace features: Wood Burning, Main Level: 1, Fireplace
Interior area
- Total structure area: 1,538
- Total interior livable area: 1,538 sqft
Property
Parking
- Total spaces: 2
- Parking features: Attached Garage
- Has attached garage: Yes
- Covered spaces: 2
Features
- Levels: One
- Stories: 1
- Entry location: Main
- Patio & porch: Bath Off Primary, Dbl Pane/Storm Window, Dining Room, Fireplace, Vaulted Ceiling(s), Water Heater, Wired for Generator
- Has view: Yes
- View description: Territorial
Lot
- Size: 0.25 Acres
- Dimensions: 90 x 122
- Features: Corner Lot, Dead End Street, Paved, Secluded, Cable TV, Deck, Fenced-Fully, High Speed Internet, Outbuildings, Patio, Propane
- Topography: Level
- Residential vegetation: Garden Space
Details
- Parcel number: S848800000200
- Zoning: County
- Special conditions: Standard
- Other equipment: Leased Equipment: Propane Tank, Wired for Generator
Construction
Type & style
- Home type: SingleFamily
- Architectural style: 1 Story
- Property subtype: Single Family Residence
Materials
- Cement/Concrete
- Foundation: Poured Concrete
- Roof: Composition
Condition
- Good
- Year built: 1999
- Major remodel year: 2008
Utilities & green energy
- Electric: Company: Puget Sound Energy
- Sewer: Septic Tank, Company: Septic
- Water: Community, Company: Woodglen PRD
- Utilities for property: Astound, Astound
Community & HOA
Community
- Subdivision: Oak Harbor
HOA
- Services included: Common Area Maintenance, Water
- HOA fee: $175 monthly
- HOA phone: 360-675-9793
Location
- Region: Oak Harbor
Financial & listing details
- Price per square foot: $364/sqft
- Tax assessed value: $491,247
- Annual tax amount: $3,718
- Date on market: 5/23/2026
- Cumulative days on market: 65 days
- Listing terms: Conventional,VA Loan
- Inclusions: Dishwasher(s), Dryer(s), Leased Equipment, Microwave(s), Refrigerator(s), Stove(s)/Range(s), Washer(s)
Estimated market value
$555,500
$528,000 - $583,000
$2,595/mo
Price history
| Date | Event | Price |
|---|---|---|
| 5/23/2026 | Listed for sale | $560,000+8.7%$364/sqft |
Source:  NWMLS as distributed by MLS GRID #2527112 Report a problem NWMLS as distributed by MLS GRID #2527112 Report a problem | ||
| 8/7/2025 | Sold | $515,000-0.7%$335/sqft |
Source: NWMLS as distributed by MLS GRID #2409404 Report a problem | ||
| 7/25/2025 | Pending sale | $518,750$337/sqft |
Source: NWMLS as distributed by MLS GRID #2409404 Report a problem | ||
| 7/17/2025 | Listed for sale | $518,750+122.4%$337/sqft |
Source: NWMLS as distributed by MLS GRID #2409404 Report a problem | ||
| 4/15/2014 | Sold | $233,280$152/sqft |
Source: Public Record Report a problem | ||
Public tax history
| Year | Property taxes | Tax assessment |
|---|---|---|
| 2024 | $3,476 +2.9% | $491,247 +2.3% |
| 2023 | $3,379 -0.4% | $480,193 +5.1% |
| 2022 | $3,392 -5.2% | $456,839 +32% |
| 2021 | $3,578 +7.7% | $346,053 +8% |
| 2020 | $3,323 +23% | $320,276 +3.1% |
| 2019 | $2,702 -15.5% | $310,500 +6.7% |
| 2018 | $3,197 +13.7% | $290,972 +10.5% |
| 2017 | $2,811 +10.3% | $263,242 +3.2% |
| 2016 | $2,548 +6% | $255,024 +10% |
| 2015 | $2,404 | $231,806 +11% |
| 2013 | -- | $208,787 |
| 2012 | -- | -- |
| 2010 | -- | -- |
| 2009 | -- | $264,124 -0.8% |
| 2008 | -- | $266,210 +10.7% |
| 2007 | -- | $240,539 -0.1% |
| 2006 | -- | $240,753 +32.3% |
| 2005 | -- | $181,908 +8.4% |
| 2002 | -- | $167,818 +26.2% |
| 2000 | $1,185 | $132,951 |
Find assessor info on the county website
Monthly payment
Est. payment
Payment breakdown
Explore the cost of this home by adjusting the details. Changes won't be saved.Climate risks
Neighborhood: 98277
Nearby schools
GreatSchools rating
- 10/10Hillcrest Elementary SchoolGrades: K-4Distance: 3.1 mi
- 7/10North Whidbey Middle SchoolGrades: 7-8Distance: 4.1 mi
- 6/10Oak Harbor High SchoolGrades: 9-12Distance: 3.3 mi
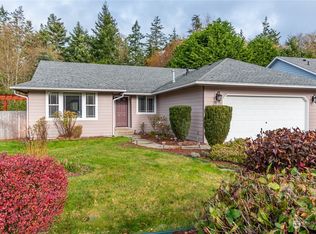
- $525,0003 bd2 ba1.6k sqft2038 Doe Dr, Oak Harbor, WA 98277Sold

- $575,0003 bd2 ba1.7k sqft1688 Spur Ln, Oak Harbor, WA 98277Sold
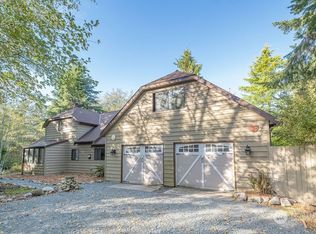
- $600,0003 bd2 ba2k sqft2032 Ocean Spray Ln, Oak Harbor, WA 98277Sold
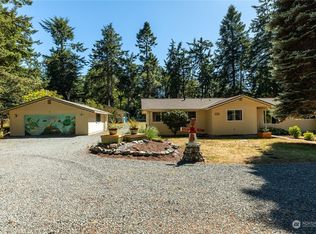
- $570,0003 bd2 ba1.8k sqft1832 Zylstra Rd, Oak Harbor, WA 98277Sold
- $632,5003 bd3 ba1.5k sqft1991 Karen Rd, Oak Harbor, WA 98277Sold
- $969,0004 bd2 ba2.2k sqft2057 Ocean Spray Ln, Oak Harbor, WA 98277Sold
- $405,0002 bd1 ba840 sqft1684 Zylstra Rd, Oak Harbor, WA 98277Sold
- $778,2003 bd3 ba2.5k sqft1680 Zylstra, Oak Harbor, WA 98277Off Market
A local agent can set up tours, give advice and negotiate with sellers.
A local lender can help you make sure your offer is ready when you are.
Similar homes
- $709,0003 bd2 ba1.4k sqft2033 Navy Lane, Oak Harbor, WA 98277Active
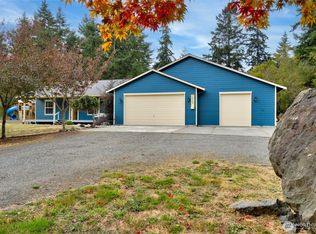 MLS ID #2559962, Kristine Stultz. NWMLS as distributed by MLS GRID
 - $499,9503 bd2 ba1.4k sqft2220 Williams Road, Oak Harbor, WA 98177Active
 MLS ID #2529867, Adam Bradley. NWMLS as distributed by MLS GRID
 - $595,0003 bd3 ba1.8k sqft1074 N Estate Lane, Oak Harbor, WA 98277Active
 MLS ID #2545878, Bert Clay. NWMLS as distributed by MLS GRID
 - $629,0003 bd3 ba2k sqft2190 Norcliffe Way, Oak Harbor, WA 98277Contingent
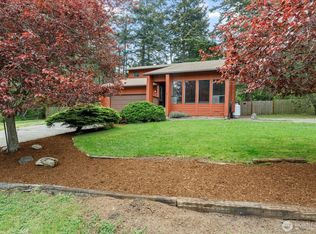 MLS ID #2514369, Marissa Evans. NWMLS as distributed by MLS GRID
 - $599,5004 bd3 ba2.2k sqft544 SW Muzzall Street, Oak Harbor, WA 98277ActiveMLS ID #2557910, Chandra Lacy. NWMLS as distributed by MLS GRID
- $499,0003 bd2 ba1k sqft1986 Peacock Lane, Oak Harbor, WA 98277ActiveMLS ID #2521891, Rosemary Parker. NWMLS as distributed by MLS GRID
- $569,9003 bd2 ba1.8k sqft2475 SW Talon Loop, Oak Harbor, WA 98277ActiveMLS ID #2513905, Karen Cox. NWMLS as distributed by MLS GRID
- $549,0004 bd2 ba1.7k sqftDawncrest, Oak Harbor, WA 98277ActiveMLS ID #2441812, Michelle Mueller Engeseth. NWMLS as distributed by MLS GRID
- $599,9993 bd2 ba1.8k sqft1321 Orchard Loop, Oak Harbor, WA 98277ActiveMLS ID #2462916, Marissa Evans. NWMLS as distributed by MLS GRID
- $535,0003 bd3 ba1.7k sqftCedar Glen, Oak Harbor, WA 98277ActiveMLS ID #2511060, Ron L Wortham. NWMLS as distributed by MLS GRID
- $669,0003 bd3 ba2.1k sqftPatton's Hideaway Div 2, Oak Harbor, WA 98277ActiveMLS ID #2523479, Julie A. Kinnaird. NWMLS as distributed by MLS GRID
- $494,9003 bd2 ba1.4k sqftPatton's Hillcrest Div 4, Oak Harbor, WA 98277ActiveMLS ID #2545225, Cary Anderson. NWMLS as distributed by MLS GRID
- $615,0004 bd3 ba1.9k sqft1702 SW Ulysses Street, Oak Harbor, WA 98277ActiveMLS ID #2538566, Christina Zimmerman. NWMLS as distributed by MLS GRID
- $625,0003 bd3 ba2k sqftFairway Point Prd, Phase 2, Oak Harbor, WA 98277ActiveMLS ID #2526570, Tyler Fitzgerald. NWMLS as distributed by MLS GRID
- $512,0003 bd2 ba1.5k sqft1379 NE Big Berry Loop, Oak Harbor, WA 98277ActiveMLS ID #2540166, William Eric Mendenhall. NWMLS as distributed by MLS GRID
- $499,9002 bd2 ba1.6k sqftPattons Hillcrest Village, Oak Harbor, WA 98277ActiveMLS ID #2510701, Jill D. Vail. NWMLS as distributed by MLS GRID
- $525,0003 bd3 ba2.1k sqftRuddicks, Oak Harbor, WA 98277ActiveMLS ID #2541843, Sheila Davies. NWMLS as distributed by MLS GRID
- $639,0003 bd2 ba1.9k sqft690 Maplewood Loop, Oak Harbor, WA 98277ActiveMLS ID #2507803, Kristi J. Jensen. NWMLS as distributed by MLS GRID
- $459,0003 bd1 ba1k sqft3128 Summit Boulevard, Oak Harbor, WA 98277ActiveMLS ID #2545106, Blanca Hanson. NWMLS as distributed by MLS GRID
- $695,0003 bd3 ba1.9k sqft1086 Landing Circle, Oak Harbor, WA 98277ActiveMLS ID #2539106, Michael Tenore. NWMLS as distributed by MLS GRID
