Welcome to this beautifully crafted home featuring custom kitchen cabinets, stunning granite countertops, and durable bamboo flooring. The spacious, open floor plan offers a formal living room, dining room, and a vaulted ceiling that creates an inviting atmosphere. Enjoy the oversized primary bedroom for ultimate comfort and privacy. Step outside to a serene backyard with lush green space and community trails right behind your home. The yard boasts several fruit trees, a gas fireplace on a low-maintenance Trex deck, and Hardie plank siding for long-lasting appeal. Plus, a LeafGuard gutter system and a gas connection for your grill complete the package. You'll love coming home to this charming property!
Sold
Listed by: RE/MAX Elite • Pamela J White
Bought with: Coldwell Banker 360 Team
$525,000
2038 Doe Drive, Oak Harbor, WA 98277
3beds
1,696sqft
Single Family Residence
Built in 2000
9,317 Square Feet Lot
$520,900 Zestimate®
$310/sqft
$2,715 Estimated rent
Home value
$520,900
$479,000 - $568,000
$2,715/mo
Zestimate® history
Owner options
List your home for rent
$2,715/mo
Rent Zestimate®
Find your next renter with Zillow Rental Manager. Plus, with online applications, you can quickly screen prospective tenants – for free.
$2,715/mo
Rent Zestimate®
Refinance and save
$3,299/mo
Est. payment
Refinancing to a lower rate could help reduce your monthly payments and save thousands over the life of the loan.
$3,299/mo
Est. payment
Explore your selling options
Work with a Zillow partner agent
Leverage their expertise and Zillow's premium Showcase listings to get your home seen by more buyers.
Get startedList with your own agent
Get your home in front of millions of buyers by listing it on Zillow.
Learn how to do itSell it yourself
Take full control of how buyers see your home on Zillow by listing For Sale by Owner (FSBO).
List your homeWhat's special
Fruit treesSerene backyardCustom kitchen cabinetsDurable bamboo flooringOversized primary bedroomDining roomVaulted ceiling
Zillow last checked:
Listing updated:
Listed by:
Pamela J White,
RE/MAX Elite
Bought with:
Tyler Fitzgerald, 24032022
Coldwell Banker 360 Team
Source: NWMLS as distributed by MLS GRID,MLS#: 2291921
Facts & features
Interior
Bedrooms & bathrooms
- Bedrooms: 3
- Bathrooms: 2
- Full bathrooms: 1
- 3/4 bathrooms: 1
- Main level bathrooms: 2
- Main level bedrooms: 3
Primary bedroom
- Level: Main
Bedroom
- Level: Main
Bedroom
- Level: Main
Bathroom full
- Level: Main
Bathroom three quarter
- Level: Main
Dining room
- Level: Main
Entry hall
- Level: Main
Family room
- Level: Main
Kitchen without eating space
- Level: Main
Living room
- Level: Main
Utility room
- Level: Main
Heating
- Fireplace, Forced Air, Propane
Cooling
- None
Appliances
- Included: Dishwasher(s), Double Oven, Refrigerator(s)
Features
- Bath Off Primary, Dining Room
- Flooring: Bamboo/Cork, Laminate
- Windows: Double Pane/Storm Window, Skylight(s)
- Basement: None
- Number of fireplaces: 1
- Fireplace features: Gas, Main Level: 1, Fireplace
Interior area
- Total structure area: 1,696
- Total interior livable area: 1,696 sqft
Property
Parking
- Total spaces: 2
- Parking features: Attached Garage
- Attached garage spaces: 2
Features
- Levels: One
- Stories: 1
- Entry location: Main
- Patio & porch: Bamboo/Cork, Bath Off Primary, Double Pane/Storm Window, Dining Room, Fireplace, Laminate, Skylight(s), Vaulted Ceiling(s), Walk-In Closet(s)
- Has view: Yes
- View description: Territorial
Lot
- Size: 9,317 Square Feet
- Features: Dead End Street, Cable TV, Deck, Fenced-Fully, High Speed Internet, Propane, Sprinkler System
- Topography: Level
- Residential vegetation: Fruit Trees, Garden Space
Details
- Parcel number: S848800000070
- Special conditions: Standard
Construction
Type & style
- Home type: SingleFamily
- Architectural style: 1 Story
- Property subtype: Single Family Residence
Materials
- Cement Planked, Cement Plank
- Foundation: Slab
- Roof: Composition
Condition
- Year built: 2000
Details
- Builder name: Sellgren & Caryl
Utilities & green energy
- Electric: Company: PSE
- Sewer: Septic Tank, Company: Septic
- Water: Community, Company: Community
- Utilities for property: Astound, Astound
Community & HOA
Community
- Features: Trail(s)
- Subdivision: Whidbey Island
HOA
- HOA fee: $150 monthly
- HOA phone: 360-240-1169
Location
- Region: Oak Harbor
Financial & listing details
- Price per square foot: $310/sqft
- Tax assessed value: $550,086
- Annual tax amount: $3,701
- Date on market: 1/28/2025
- Cumulative days on market: 540 days
- Listing terms: Conventional,VA Loan
- Inclusions: Dishwasher(s), Double Oven, Refrigerator(s)
Price history
| Date | Event | Price |
|---|---|---|
| 2/18/2025 | Sold | $525,000-0.9%$310/sqft |
Source:  NWMLS as distributed by MLS GRID #2291921 Report a problem NWMLS as distributed by MLS GRID #2291921 Report a problem | ||
| 1/6/2025 | Pending sale | $529,900$312/sqft |
Source: NWMLS as distributed by MLS GRID #2291921 Report a problem | ||
| 12/10/2024 | Price change | $529,900-3.6%$312/sqft |
Source: NWMLS as distributed by MLS GRID #2291921 Report a problem | ||
| 11/15/2024 | Listed for sale | $549,900+115.6%$324/sqft |
Source: NWMLS as distributed by MLS GRID #2291921 Report a problem | ||
| 2/18/2010 | Sold | $255,000-5.5%$150/sqft |
Source: NWMLS as distributed by MLS GRID #29144127 Report a problem | ||
| 11/7/2009 | Listed for sale | $269,950+33%$159/sqft |
Source: Tara Properties #29144127 Report a problem | ||
| 3/17/2004 | Sold | $202,900$120/sqft |
Source: NWMLS as distributed by MLS GRID #24010410 Report a problem | ||
Public tax history
| Year | Property taxes | Tax assessment |
|---|---|---|
| 2024 | $3,887 +5% | $550,086 +4.5% |
| 2023 | $3,701 0% | $526,507 +5.5% |
| 2022 | $3,702 -6.5% | $499,218 +30.3% |
| 2021 | $3,958 +7.1% | $383,274 +7.5% |
| 2020 | $3,695 +24.6% | $356,662 +5.3% |
| 2019 | $2,966 -14.9% | $338,853 +6.1% |
| 2018 | $3,485 +15.3% | $319,393 +12.7% |
| 2017 | $3,022 +10% | $283,303 +2.9% |
| 2016 | $2,748 +5.1% | $275,391 +9.1% |
| 2015 | $2,614 | $252,479 +8.5% |
| 2013 | -- | $232,655 |
| 2012 | -- | -- |
| 2010 | -- | -- |
| 2009 | -- | $288,720 -0.1% |
| 2008 | -- | $288,959 +9.6% |
| 2007 | -- | $263,546 -1.7% |
| 2006 | -- | $268,020 +34% |
| 2005 | -- | $200,010 +20.5% |
| 2002 | -- | $165,948 +314.9% |
| 2000 | $357 | $40,000 |
Find assessor info on the county website
Neighborhood: 98277
Nearby homes
- $575,0003 bd2 ba1.7k sqft1688 Spur Ln, Oak Harbor, WA 98277Sold

- $560,0003 bd2 ba1.5k sqft2021 Doe Dr, Oak Harbor, WA 98277For Sale

- $600,0003 bd2 ba2k sqft2032 Ocean Spray Ln, Oak Harbor, WA 98277Sold
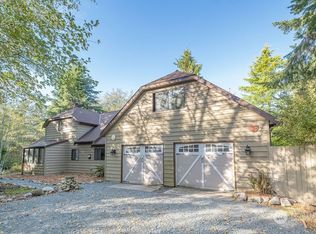
- $570,0003 bd2 ba1.8k sqft1832 Zylstra Rd, Oak Harbor, WA 98277Sold
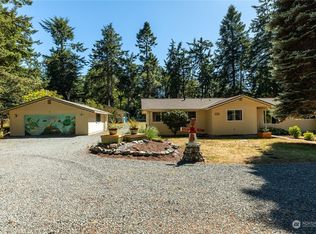
- $632,5003 bd3 ba1.5k sqft1991 Karen Rd, Oak Harbor, WA 98277Sold
- $969,0004 bd2 ba2.2k sqft2057 Ocean Spray Ln, Oak Harbor, WA 98277Sold
- $135,0003.58 Acres0 Anjo Ln, Oak Harbor, WA 98277Sold
- $525,0003 bd3 ba1.7k sqft2113 Norcliffe Way, Oak Harbor, WA 98277Sold
Nearby schools
GreatSchools rating
- 10/10Hillcrest Elementary SchoolGrades: K-4Distance: 3.1 mi
- 7/10North Whidbey Middle SchoolGrades: 7-8Distance: 4.1 mi
- 6/10Oak Harbor High SchoolGrades: 9-12Distance: 3.3 mi


Get pre-qualified for a loan
At Zillow Home Loans, we can pre-qualify you in as little as 5 minutes with no impact to your credit score.An equal housing lender. NMLS #10287.
- Washington
- Island County
- Oak Harbor
- 98277
- 2038 Doe Drive
Nearby cities
Nearby zip codes
Other Oak Harbor Topics
