Relax on your charming covered front porch and enjoy effortless everyday living in this beautiful Northwest Craftsman-style home, perfectly positioned next to the neighborhood walking path and community playground in the desirable Fairway Point neighborhood. Step inside this 2,058-square-foot, 3 bedroom, 2.5 bathroom home to find an inviting main floor defined by dramatic vaulted ceilings and abundant natural light. The heart of the home features a spacious kitchen complete with premium granite countertops and stainless steel appliances, making it an entertainer's dream. Highly sought-after main-floor living is realized with the primary bedroom situated on the first level with granite countertops and dual sink vanity in the bathroom and a large, walk-in closet. The main level boasts an office/den as well. Upstairs, two additional bedrooms provide the perfect layout for a growing household. The attached 2 car garage offers plenty of room for parking, storage or even a gym. Note the ample attic storage space. This home blends neighborhood peace with exceptional local convenience. Situated just 10 minutes from NAS Whidbey Island, it makes for an easy daily commute, and only a short drive from the scenic trails of Deception Pass State Park, Joseph Whidbey State Park, Fort Ebey State Park and Fort Nugent Park. Enjoy weekend outings at nearby beaches and downtown shopping. Potential for VA loan assumption at 2.25. Located in the Hillcrest school zone.
Active
Listed by: Coldwell Banker 360 Team • Tyler Fitzgerald
Price cut: $10K (8/4)
$615,000
2851 SW Berwick Drive, Oak Harbor, WA 98277
3beds
2,058sqft
:
Get pre-qualified$3,756/mo
Single Family Residence
Built in 2009
6,969 Square Feet Lot
$614,000 Zestimate®
$299/sqft
$50/mo HOA
What's special
Spacious kitchenAbundant natural lightCommunity playgroundStainless steel appliancesCharming covered front porchPremium granite countertops
- 81 days |
- 715 |
- 35 |
Zillow last checked:
Listing updated:
Listed by:
Tyler Fitzgerald,
Coldwell Banker 360 Team,
Anna Fitzgerald,
Coldwell Banker 360 Team
Source: NWMLS as distributed by MLS GRID,MLS#: 2526570
Facts & features
Interior
Bedrooms & bathrooms
- Bedrooms: 3
- Bathrooms: 3
- Full bathrooms: 2
- 1/2 bathrooms: 1
- Main level bathrooms: 2
- Main level bedrooms: 1
Primary bedroom
- Level: Main
Bedroom
- Level: Second
Bedroom
- Level: Second
Bathroom full
- Level: Main
Bathroom full
- Level: Second
Other
- Level: Main
Den office
- Level: Main
Dining room
- Level: Main
Entry hall
- Level: Main
Kitchen with eating space
- Level: Main
Living room
- Level: Main
Utility room
- Level: Main
Heating
- Fireplace, Forced Air, Electric, Natural Gas
Cooling
- None
Appliances
- Included: Dishwasher, Disposal, Microwave, Refrigerator, Stove(s)/Range(s), Dishwasher(s), Garbage Disposal, Microwave(s), Refrigerator(s), Water Heater: Gas, Water Heater Location: Garage
Features
- Bath Off Primary, Ceiling Fan(s)
- Flooring: Ceramic Tile, Hardwood, Vinyl, Carpet
- Windows: Dbl Pane/Storm Window
- Basement: None
- Number of fireplaces: 1
- Fireplace features: Gas, Main Level: 1, Fireplace
Interior area
- Total structure area: 2,058
- Total interior livable area: 2,058 sqft
Property
Parking
- Total spaces: 4
- Parking features: Driveway, Attached Garage
- Has attached garage: Yes
- Covered spaces: 2
- Uncovered spaces: 2
Features
- Levels: Two
- Stories: 2
- Entry location: Main
- Patio & porch: Bath Off Primary, Ceiling Fan(s), Dbl Pane/Storm Window, Fireplace, Vaulted Ceiling(s), Walk-In Closet(s), Water Heater
Lot
- Size: 6,969 Square Feet
- Dimensions: 35 x 46 x 84 x 60 x 100 23 x 60
- Features: Curbs, Paved, Sidewalk, Cable TV, Deck, Fenced-Fully, Gas Available, High Speed Internet
- Topography: Level
Details
- Parcel number: S661200000970
- Zoning: RES
- Zoning description: Jurisdiction: City
- Special conditions: Standard
Construction
Type & style
- Home type: SingleFamily
- Architectural style: Craftsman,2 Story
- Property subtype: Single Family Residence
Materials
- Cement Planked, Cement Plank
- Foundation: Poured Concrete
- Roof: Composition
Condition
- Very Good
- Year built: 2009
Utilities & green energy
- Electric: Company: PSE
- Sewer: Sewer Connected, Company: City of Oak Harbor
- Water: Public, Company: City of Oak Harbor
Community & HOA
Community
- Features: CCRs, Park, Playground, Trail(s)
- Subdivision: Oak Harbor
HOA
- Services included: Common Area Maintenance, See Remarks
- HOA fee: $605 annually
Location
- Region: Oak Harbor
Financial & listing details
- Price per square foot: $299/sqft
- Tax assessed value: $596,811
- Annual tax amount: $5,636
- Date on market: 6/24/2026
- Cumulative days on market: 47 days
- Listing terms: Conventional,FHA,VA Loan
- Inclusions: Dishwasher(s), Garbage Disposal, Microwave(s), Refrigerator(s), Stove(s)/Range(s)
- Total actual rent: 2800
Estimated market value
$614,000
$583,000 - $645,000
$3,044/mo
Price history
| Date | Event | Price |
|---|---|---|
| 8/4/2026 | Price change | $615,000-1.6%$299/sqft |
Source:  NWMLS as distributed by MLS GRID #2526570 Report a problem NWMLS as distributed by MLS GRID #2526570 Report a problem | ||
| 7/23/2026 | Listed for sale | $625,000$304/sqft |
Source: NWMLS as distributed by MLS GRID #2526570 Report a problem | ||
| 7/13/2026 | Pending sale | $625,000$304/sqft |
Source: NWMLS as distributed by MLS GRID #2526570 Report a problem | ||
| 7/1/2026 | Listed for sale | $625,000$304/sqft |
Source: NWMLS as distributed by MLS GRID #2526570 Report a problem | ||
| 6/4/2026 | Pending sale | $625,000$304/sqft |
Source: NWMLS as distributed by MLS GRID #2526570 Report a problem | ||
| 5/20/2026 | Listed for sale | $625,000+38.6%$304/sqft |
Source: NWMLS as distributed by MLS GRID #2526570 Report a problem | ||
| 12/7/2020 | Sold | $451,000+53.9%$219/sqft |
Source: Public Record Report a problem | ||
| 8/16/2012 | Sold | $293,000-19.6%$142/sqft |
Source: NWMLS as distributed by MLS GRID #327088 Report a problem | ||
| 3/13/2009 | Sold | $364,416$177/sqft |
Source: NWMLS as distributed by MLS GRID #29026160 Report a problem | ||
Public tax history
| Year | Property taxes | Tax assessment |
|---|---|---|
| 2024 | $5,062 +2.3% | $596,811 +1.7% |
| 2023 | $4,950 +6.2% | $586,799 +12.8% |
| 2022 | $4,662 -0.4% | $520,043 +19.1% |
| 2021 | $4,682 +5.9% | $436,810 +6.3% |
| 2020 | $4,421 +19% | $411,115 +5.1% |
| 2019 | $3,716 -12.6% | $391,188 +5.2% |
| 2018 | $4,250 +7% | $371,876 +6.3% |
| 2017 | $3,971 +12% | $349,774 +5.3% |
| 2016 | $3,544 +8.4% | $332,300 +12.7% |
| 2015 | $3,270 | $294,825 -1.7% |
| 2013 | -- | $299,874 |
| 2012 | -- | -- |
| 2010 | -- | -- |
| 2009 | -- | $341,460 |
Find assessor info on the county website
Monthly payment
Est. payment
Payment breakdown
Explore the cost of this home by adjusting the details. Changes won't be saved.Climate risks
Neighborhood: 98277
Nearby schools
GreatSchools rating
- 10/10Hillcrest Elementary SchoolGrades: K-4Distance: 1.3 mi
- 7/10North Whidbey Middle SchoolGrades: 7-8Distance: 2.2 mi
- 6/10Oak Harbor High SchoolGrades: 9-12Distance: 1.5 mi
- $714,0004 bd3 ba2.7k sqft2837 SW Fairway Point Dr, Oak Harbor, WA 98277For Sale

- $644,5003 bd2 ba2.2k sqft2865 SW Fairway Point, Oak Harbor, WA 98277Off Market
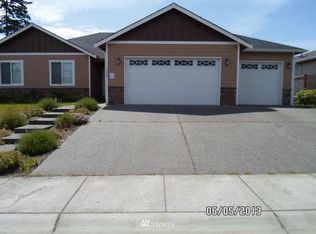
- $665,0004 bd2 ba2.2k sqft2749 SW Fairway Point Dr, Oak Harbor, WA 98277Sold

- $713,7003 bd3 ba2.6k sqft2777 SW Fairway Point, Oak Harbor, WA 98277Off Market
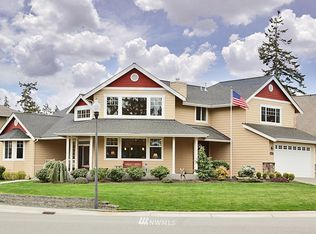
- $644,0004 bd3 ba2.4k sqft2864 SW Berwick Dr, Oak Harbor, WA 98277Sold
- $720,0003 bd3 ba2.6k sqft2777 SW Fairway Point Dr, Oak Harbor, WA 98277Sold
- $520,0003 bd2 ba1.6k sqft2870 SW Berwick Dr, Oak Harbor, WA 98277Sold
- $670,0004 bd3 ba2.3k sqft1630 SW Carnegie St, Oak Harbor, WA 98277Sold
A local agent can set up tours, give advice and negotiate with sellers.
A local lender can help you make sure your offer is ready when you are.
Similar homes
- $560,0004 bd3 ba1.7k sqftHighlands West #7, Oak Harbor, WA 98277Active
 MLS ID #2566111, Kristen Stavros. NWMLS as distributed by MLS GRID
 - $595,0003 bd3 ba1.9k sqftPenn Cove Park Division 2, Oak Harbor, WA 98277Active
 MLS ID #2564680, Rachel Oswalt. NWMLS as distributed by MLS GRID
 - $699,0003 bd2 ba1.4k sqft2033 Navy Lane, Oak Harbor, WA 98277Active
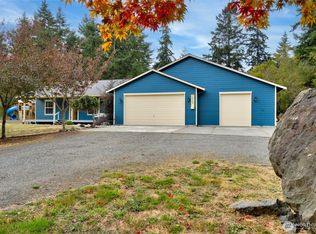 MLS ID #2559962, Kristine Stultz. NWMLS as distributed by MLS GRID
 - $714,0004 bd3 ba2.7k sqftFairway Point Div 1, Oak Harbor, WA 98277ActiveMLS ID #2515788, Clayton Miller. NWMLS as distributed by MLS GRID
- $565,0003 bd3 ba1.6k sqftShannon Forest Div 1, Oak Harbor, WA 98277ActiveMLS ID #2537516, Nicole Wilson. NWMLS as distributed by MLS GRID
- $649,9005 bd3 ba2.8k sqftHawthorne Place #2, Oak Harbor, WA 98277ContingentMLS ID #2552653, Annie Cash. NWMLS as distributed by MLS GRID
- $669,0003 bd3 ba2.1k sqftPatton's Hideaway Div 2, Oak Harbor, WA 98277ActiveMLS ID #2523479, Julie A. Kinnaird. NWMLS as distributed by MLS GRID
- $825,0003 bd3 ba2.2k sqft1596 Links Way, Oak Harbor, WA 98277ActiveMLS ID #2535829, Rachel L. Bennett. NWMLS as distributed by MLS GRID
- $859,0003 bd4 ba2.7k sqftWhidbey Links Estates, Oak Harbor, WA 98277ActiveMLS ID #2547819, Erin Paiz Neilon. NWMLS as distributed by MLS GRID
- $485,0003 bd3 ba1.5k sqft1911 SW Cooper Way, Oak Harbor, WA 98277ActiveMLS ID #2526625, Isaac May. NWMLS as distributed by MLS GRID
- $715,0004 bd3 ba2.2k sqftPenn Cove Park Div 3, Oak Harbor, WA 98277ActiveMLS ID #2436825, Cary Anderson. NWMLS as distributed by MLS GRID
- $838,0004 bd3 ba2.2k sqft1012 Star Flower Road, Oak Harbor, WA 98277ActiveMLS ID #2558891, James Martin. NWMLS as distributed by MLS GRID
- $649,5003 bd2 ba1.7k sqftDug Bay Hts, Oak Harbor, WA 98277ActiveMLS ID #2482559, Evelyn Ortega. NWMLS as distributed by MLS GRID
- $485,0003 bd2 ba1.4k sqft2220 Williams Road, Oak Harbor, WA 98177ActiveMLS ID #2529867, Adam Bradley. NWMLS as distributed by MLS GRID
- $449,0003 bd1 ba1k sqft1580 NE 11th Avenue, Oak Harbor, WA 98277ActiveMLS ID #2558234, Mariaelena E. Mendoza. NWMLS as distributed by MLS GRID
- $625,0003 bd2 ba1.9k sqft609 NW Broadway Street, Coupeville, WA 98239ActiveMLS ID #2464501, Karin Simpson. NWMLS as distributed by MLS GRID
- $615,0003 bd2 ba1.3k sqft875 Milan Lane, Camano Island, WA 98282ActiveMLS ID #2549342, Molly E. Alumbaugh. NWMLS as distributed by MLS GRID
- $685,0004 bd3 ba2.1k sqftSunset West Prd, Camano Island, WA 98282ActiveMLS ID #2560587, Wally Abbas. NWMLS as distributed by MLS GRID
- $649,0003 bd3 ba1.8k sqftShelter Bay | Fee Simple (Not Leased Land), La Conner, WA 98257ActiveMLS ID #2550483, Wendy Poulton. NWMLS as distributed by MLS GRID
- $825,0004 bd3 ba2.6k sqftSunrise Hills 3, Oak Harbor, WA 98277ActiveMLS ID #2515858, Mary Bryson. NWMLS as distributed by MLS GRID
