Darling single level rambler on beautiful Camano Island! You'll fall in love w/ this meticulously maintained 3 bedroom/1.75 bath home situated on a tranquil & serene, forested 1.25 acre lot. Updated in 2021 w/ interior designer paint, laminate plank flooring, complete kitchen upgrade w/ quartz countertops, soft-close cabinets & stainless steel appliances, Beautifully updated baths, Stylish new doors & modern light fixtures + exterior updates of a high quality metal roof, exterior painting, & insulation throughout. New carpet just installed in the bedrooms. A true private oasis with tall timbers, enclosed raised garden, huge freshly stained deck & endless possibilities. RV parking, NO HOA, room for a shop. Keep it wooded or clear some trees for a huge yard. Close to beaches & golfing with a great North-end location. Welcome to Island life!
Active
Listed by: Windermere Real Estate/CIR • Molly E. Alumbaugh
$625,000
875 Milan Lane, Camano Island, WA 98282
3beds
1,392sqft
:
Get pre-qualified$3,765/mo
Single Family Residence
Built in 1992
1.25 Acres Lot
$616,500 Zestimate®
$449/sqft
$-- HOA
What's special
Beautifully updated bathsModern light fixturesRv parkingTall timbersStylish new doorsEnclosed raised gardenLaminate plank flooring
- 23 days |
- 1,194 |
- 78 |
Likely to sell faster than
Zillow last checked:
Listing updated:
Listed by:
Molly E. Alumbaugh,
Windermere Real Estate/CIR
Source: NWMLS as distributed by MLS GRID,MLS#: 2549342
Facts & features
Interior
Bedrooms & bathrooms
- Bedrooms: 3
- Bathrooms: 2
- Full bathrooms: 1
- 3/4 bathrooms: 1
- Main level bathrooms: 2
- Main level bedrooms: 3
Primary bedroom
- Level: Main
Bedroom
- Level: Main
Bedroom
- Level: Main
Bathroom full
- Level: Main
Bathroom three quarter
- Level: Main
Dining room
- Level: Main
Entry hall
- Level: Main
Kitchen without eating space
- Level: Main
Living room
- Level: Main
Utility room
- Level: Garage
Heating
- Forced Air, Electric
Cooling
- None
Appliances
- Included: Dishwasher, Dryer, Microwave, Refrigerator, Stove(s)/Range(s), Washer, Dishwasher(s), Dryer(s), Microwave(s), Refrigerator(s), Washer(s), Water Heater: Electric, Water Heater Location: Garage
Features
- Bath Off Primary, Ceiling Fan(s), Dining Room
- Flooring: Ceramic Tile, Laminate, Carpet
- Doors: French Doors
- Windows: Dbl Pane/Storm Window, Skylight(s)
- Basement: None
- Has fireplace: No
Interior area
- Total structure area: 1,392
- Total interior livable area: 1,392 sqft
Video & virtual tour
Property
Parking
- Total spaces: 6
- Parking features: Driveway, Attached Garage, RV Parking
- Has attached garage: Yes
- Covered spaces: 2
- Uncovered spaces: 4
Features
- Levels: One
- Stories: 1
- Entry location: Main
- Patio & porch: Bath Off Primary, Ceiling Fan(s), Dbl Pane/Storm Window, Dining Room, French Doors, Skylight(s), Vaulted Ceiling(s), Walk-In Closet(s), Water Heater
- Has view: Yes
- View description: Territorial
Lot
- Size: 1.25 Acres
- Dimensions: 166 x 328
- Features: Corner Lot, Dead End Street, Deck, High Speed Internet, RV Parking
- Topography: Level
- Residential vegetation: Brush, Garden Space, Wooded
Details
- Parcel number: R232231082440
- Zoning description: Jurisdiction: County
- Special conditions: Standard
Construction
Type & style
- Home type: SingleFamily
- Architectural style: 1 Story
- Property subtype: Single Family Residence
Materials
- Wood Products
- Foundation: Poured Concrete
- Roof: Metal
Condition
- Year built: 1992
- Major remodel year: 1992
Utilities & green energy
- Electric: Company: PUD
- Sewer: Septic Tank, Company: Septic
- Water: Shared Well, Company: Continental Water System
- Utilities for property: Astound, Astound
Community & HOA
Community
- Subdivision: North End
Location
- Region: Camano Island
Financial & listing details
- Price per square foot: $449/sqft
- Tax assessed value: $546,757
- Annual tax amount: $4,342
- Date on market: 7/2/2026
- Cumulative days on market: 25 days
- Listing terms: Conventional,FHA,VA Loan
- Inclusions: Dishwasher(s), Dryer(s), Microwave(s), Refrigerator(s), Stove(s)/Range(s), Washer(s)
Estimated market value
$616,500
$586,000 - $647,000
$2,610/mo
Price history
| Date | Event | Price |
|---|---|---|
| 7/4/2026 | Listed for sale | $625,000+15.7%$449/sqft |
Source:  NWMLS as distributed by MLS GRID #2549342 Report a problem NWMLS as distributed by MLS GRID #2549342 Report a problem | ||
| 11/22/2021 | Sold | $540,000+3.9%$388/sqft |
Source: NWMLS as distributed by MLS GRID #1856241 Report a problem | ||
| 10/28/2021 | Pending sale | $519,500$373/sqft |
Source: NWMLS as distributed by MLS GRID #1856241 Report a problem | ||
| 10/21/2021 | Listed for sale | $519,500$373/sqft |
Source: NWMLS as distributed by MLS GRID #1856241 Report a problem | ||
Public tax history
| Year | Property taxes | Tax assessment |
|---|---|---|
| 2024 | $4,049 -4.4% | $546,757 -0.6% |
| 2023 | $4,236 +20.2% | $550,039 +17.3% |
| 2022 | $3,525 -8.7% | $468,955 +13.2% |
| 2021 | $3,860 +21.5% | $414,148 +25.7% |
| 2020 | $3,176 +19.2% | $329,362 +6.7% |
| 2019 | $2,664 -11.7% | $308,754 +10.6% |
| 2018 | $3,017 +14.4% | $279,172 +11.7% |
| 2017 | $2,636 +23% | $249,905 +11.1% |
| 2016 | $2,143 -4.4% | $224,909 -0.7% |
| 2015 | $2,242 | $226,574 +16.8% |
| 2013 | -- | $193,905 |
| 2012 | -- | -- |
| 2010 | -- | -- |
| 2009 | -- | $244,085 -0.7% |
| 2008 | -- | $245,777 -0.7% |
| 2007 | -- | $247,493 +20.5% |
| 2006 | -- | $205,458 +3.9% |
| 2005 | -- | $197,820 +51.1% |
| 2002 | -- | $130,890 +7.8% |
| 2000 | $1,329 | $121,377 |
Find assessor info on the county website
Monthly payment
Est. payment
Payment breakdown
Explore the cost of this home by adjusting the details. Changes won't be saved.Climate risks
Neighborhood: 98282
Nearby schools
GreatSchools rating
- 7/10Utsalady Elementary SchoolGrades: K-5Distance: 2.3 mi
- 7/10Port Susan Middle SchoolGrades: 6-8Distance: 8.3 mi
- 7/10Stanwood High SchoolGrades: 9-12Distance: 8.4 mi
Schools provided by the listing agent
- Elementary: Utsalady Elem
- Middle: Port Susan Mid
- High: Stanwood High
Source: NWMLS as distributed by MLS GRID. This data may not be complete. We recommend contacting the local school district to confirm school assignments for this home.
- $650,0003 bd2 ba1.6k sqft897 James Way, Camano Island, WA 98282Sold

- $510,0003 bd2 ba1.3k sqft896 James Way, Camano Island, WA 98282Sold
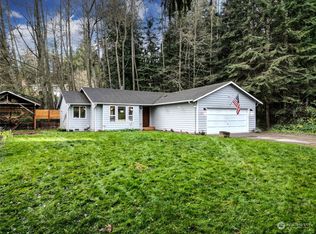
- $660,0002 bd3 ba1.8k sqft694 Island View Dr, Camano Island, WA 98282Sold
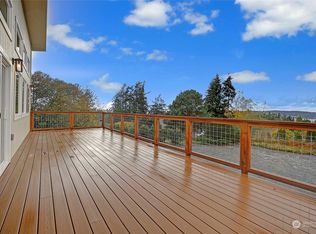
- $319,3003 bd2 ba1.6k sqft665 Lorien Ln, Camano Island, WA 98282Off Market
- $600,0002 bd2 ba1.5k sqft675 Island View Dr, Camano Island, WA 98282Sold
- $975,0002 bd2 ba1.4k sqft931 Karen Ann Dr, Camano Island, WA 98282Sold
- $860,0003 bd2 ba2.6k sqft920 Karen Ann Dr, Camano Island, WA 98282Sold
- $275,0005 Acres786 Lisa Ln, Camano Island, WA 98282Sold
A local agent can set up tours, give advice and negotiate with sellers.
A local lender can help you make sure your offer is ready when you are.
Similar homes
- $610,0003 bd2 ba1.6k sqft745 Erik Way, Camano Island, WA 98282Active
 MLS ID #2537272, Kerri Jones. NWMLS as distributed by MLS GRID
 - $629,0003 bd2 ba1.3k sqft135 Hosanna Way, Camano Island, WA 98282Active
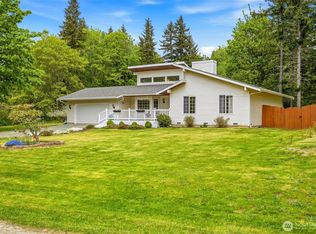 MLS ID #2499642, Corrie Hayes. NWMLS as distributed by MLS GRID
 - $585,0002 bd2 ba1.4k sqftCameloch, Camano Island, WA 98282Active
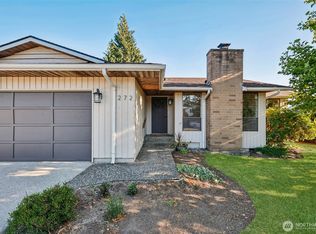 MLS ID #2541853, Gevin Frey. NWMLS as distributed by MLS GRID
 - $664,9003 bd2 ba1.9k sqft801 Livingston Bay Shore Drive, Camano Island, WA 98282Active
 MLS ID #2490356, Barbara Tissell. NWMLS as distributed by MLS GRID
 - $550,0003 bd2 ba1.5k sqftLost Lake Grove Div 01, Camano Island, WA 98282ActiveMLS ID #2541172, Shanon Shepard. NWMLS as distributed by MLS GRID
- $629,9003 bd2 ba1.4k sqftLost Lake Grove Div 06, Camano Island, WA 98282ActiveMLS ID #2524795, Kati Heckele. NWMLS as distributed by MLS GRID
- $709,0003 bd2 ba1.4k sqft2033 Navy Lane, Oak Harbor, WA 98277ActiveMLS ID #2559962, Kristine Stultz. NWMLS as distributed by MLS GRID
- $724,9503 bd3 ba1.6k sqft3023 S Camano Drive, Camano Island, WA 98282ActiveMLS ID #2540285, Walt Schmetzer. NWMLS as distributed by MLS GRID
- $646,6003 bd3 ba1.5k sqft7103 Church Creek Circle NW, Stanwood, WA 98292ActiveMLS ID #2558380, Esmeralda Garcia. NWMLS as distributed by MLS GRID
- $549,0003 bd2 ba1.2k sqft2245 SE Camano Drive, Camano Island, WA 98282ActiveMLS ID #2484190, Karen Petersen. NWMLS as distributed by MLS GRID
- $699,9992 bd3 ba1.4k sqftMadrona Beach Add 01, Camano Island, WA 98282ActiveMLS ID #2515924, William Vaughn. NWMLS as distributed by MLS GRID
- $699,0003 bd2 ba1.6k sqft1584 Country Club Drive, Camano Island, WA 98282ActiveMLS ID #2513892, Jennifer Champion. NWMLS as distributed by MLS GRID
- $625,0002 bd3 ba1.6k sqft5296 Slocum Way, Freeland, WA 98249ActiveMLS ID #2550366, Megan Blankenship. NWMLS as distributed by MLS GRID
- $589,9503 bd3 ba1.4k sqft9915 Marine Drive, Tulalip, WA 98271ActiveMLS ID #2551799, Julie Lutovsky. NWMLS as distributed by MLS GRID
- $675,0003 bd3 ba2k sqft740 Nature Lane, Coupeville, WA 98239ActiveMLS ID #2514028, Konni Smith. NWMLS as distributed by MLS GRID
- $649,0003 bd2 ba1.7k sqftSierra, Coupeville, WA 98239ActiveMLS ID #2534446, Andrew Hosford. NWMLS as distributed by MLS GRID
- $650,0003 bd2 ba1.4k sqft20530 Lois Lane, Arlington, WA 98223ActiveMLS ID #2558548, Michael Christian Simonson. NWMLS as distributed by MLS GRID
- $725,0003 bd2 ba1.6k sqft621 Parker Road, Coupeville, WA 98239ActiveMLS ID #2490943, Christina Zimmerman. NWMLS as distributed by MLS GRID
- $620,0003 bd2 ba1.4k sqftInterlaken, Stanwood, WA 98292ActiveMLS ID #2497191, Brandon Barkema. NWMLS as distributed by MLS GRID
- $629,0003 bd3 ba2k sqft2190 Norcliffe Way, Oak Harbor, WA 98277ContingentMLS ID #2514369, Marissa Evans. NWMLS as distributed by MLS GRID
