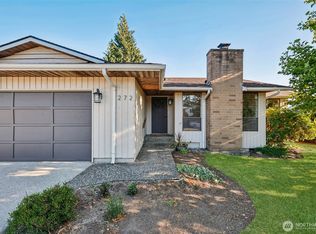
Camano Island home for sale in the Lost Lake community — 3 bedrooms, 2 bathrooms, nearly 1,600 sq ft of thoughtfully updated living space. The light-filled kitchen features a garden window and spacious pantry, while the large bonus room with wet bar is ideal for entertaining and winter gatherings. Enjoy the spacious deck and private backyard, complete with established cherry, apple, and blueberry trees — perfect for gardening, play, or outdoor relaxation. This move-in ready home stays comfortable year-round with a heat pump and A/C. A long private driveway sets the home well back from a quiet street, offering added privacy. The 2-car garage includes built-in storage and a workbench, and the remodeled outbuilding is a versatile bonus space ideal for a home gym, studio, or office. Recent upgrades include newer decks, siding, and garage door. Located in the desirable Lost Lake neighborhood, residents enjoy access to a trout-stocked lake, off-leash dog park, and community clubhouse. Zoned for the Stanwood-Camano School District, this home is just 5 minutes from state parks and a local elementary school — offering the perfect balance of privacy, nature, and community. Room to breathe, space to create, and a home that feels like Lost Lake living at its best.
Active
Listed by: John L. Scott, Inc. • Shanon Shepard
$550,000
1586 Poplar Lane, Camano Island, WA 98282
3beds
1,589sqft
:
Get pre-qualified$3,379/mo
Single Family Residence
Built in 1991
0.39 Acres Lot
$549,000 Zestimate®
$346/sqft
$65/mo HOA
What's special
Spacious deckThoughtfully updated living spaceSpacious pantry
- 37 days |
- 805 |
- 78 |
Zillow last checked:
Listing updated:
Listed by:
Shanon Shepard,
John L. Scott, Inc.
Source: NWMLS as distributed by MLS GRID,MLS#: 2541172
Facts & features
Interior
Bedrooms & bathrooms
- Bedrooms: 3
- Bathrooms: 2
- Full bathrooms: 1
- 3/4 bathrooms: 1
- Main level bathrooms: 2
- Main level bedrooms: 3
Primary bedroom
- Level: Main
Bedroom
- Level: Main
Bedroom
- Level: Main
Bathroom full
- Level: Main
Bathroom three quarter
- Level: Main
Dining room
- Level: Main
Entry hall
- Level: Main
Family room
- Level: Main
Kitchen with eating space
- Level: Main
Living room
- Level: Main
Utility room
- Level: Main
Heating
- Ductless, Heat Pump, Wall Furnace, Electric
Cooling
- Ductless, Heat Pump
Appliances
- Included: Dishwasher, Microwave, Stove(s)/Range(s), Dishwasher(s), Microwave(s), Water Heater: Electric/Heat pump, Water Heater Location: Garage
Features
- Bath Off Primary, Ceiling Fan(s), Dining Room
- Flooring: Vinyl Plank, Carpet
- Basement: None
- Has fireplace: No
Interior area
- Total structure area: 1,589
- Total interior livable area: 1,589 sqft
Property
Parking
- Total spaces: 10
- Parking features: Driveway, Attached Garage, RV Parking
- Has attached garage: Yes
- Covered spaces: 2
- Uncovered spaces: 8
Features
- Levels: One
- Stories: 1
- Entry location: Main
- Patio & porch: Bath Off Primary, Ceiling Fan(s), Dining Room, Water Heater, Wet Bar
Lot
- Size: 0.39 Acres
- Dimensions: 82 x 244 x 105 x 182
- Features: Deck, High Speed Internet, Outbuildings, RV Parking
- Topography: Level,Partial Slope
Details
- Parcel number: S741000010320
- Zoning description: Jurisdiction: County
- Special conditions: Standard
Construction
Type & style
- Home type: SingleFamily
- Architectural style: Craftsman,1 Story
- Property subtype: Single Family Residence
Materials
- Cement Planked, Metal/Vinyl, Wood Siding, Cement Plank
- Foundation: Poured Concrete
- Roof: Composition
Condition
- Good
- Year built: 1991
Utilities & green energy
- Electric: Company: Snohomish PUD
- Sewer: Septic Tank, Company: Septic
- Water: Community, Company: Lost Lake Property Owners Assoc
- Utilities for property: Astound, Astound
Community & HOA
Community
- Features: Boat Launch, CCRs, Clubhouse, Park
- Subdivision: Lost Lake
HOA
- Services included: Common Area Maintenance, See Remarks, Water
- HOA fee: $783 annually
- HOA phone: 360-387-0466
Location
- Region: Camano Island
Financial & listing details
- Price per square foot: $346/sqft
- Tax assessed value: $511,251
- Annual tax amount: $4,006
- Date on market: 7/1/2026
- Cumulative days on market: 25 days
- Listing terms: Conventional,FHA,USDA Loan,VA Loan
- Inclusions: Dishwasher(s), Microwave(s), Stove(s)/Range(s)
Estimated market value
$549,000
$522,000 - $576,000
$2,923/mo
Price history
| Date | Event | Price |
|---|---|---|
| 7/5/2026 | Listed for sale | $550,000$346/sqft |
Source:  NWMLS as distributed by MLS GRID #2541172 Report a problem NWMLS as distributed by MLS GRID #2541172 Report a problem | ||
| 6/21/2026 | Pending sale | $550,000$346/sqft |
Source: NWMLS as distributed by MLS GRID #2541172 Report a problem | ||
| 6/18/2026 | Listed for sale | $550,000+103.7%$346/sqft |
Source: NWMLS as distributed by MLS GRID #2541172 Report a problem | ||
| 3/30/2017 | Sold | $270,050-1.8%$170/sqft |
Source: Public Record Report a problem | ||
| 2/10/2017 | Pending sale | $275,000$173/sqft |
Source: Windermere Real Estate/CIR #1072841 Report a problem | ||
| 2/1/2017 | Listed for sale | $275,000$173/sqft |
Source: Windermere Real Estate/CIR #1072841 Report a problem | ||
Public tax history
| Year | Property taxes | Tax assessment |
|---|---|---|
| 2024 | $3,767 -4.5% | $511,251 -0.7% |
| 2023 | $3,945 +14.3% | $514,808 +11.4% |
| 2022 | $3,451 -5.1% | $462,049 +17.8% |
| 2021 | $3,636 +9.4% | $392,270 +13.1% |
| 2020 | $3,322 +22.5% | $346,777 +12.4% |
| 2019 | $2,711 -9.6% | $308,577 +8.6% |
| 2018 | $2,997 +14.4% | $284,066 +13.6% |
| 2017 | $2,620 +17.1% | $250,058 +5.5% |
| 2016 | $2,237 +14.5% | $237,010 +19.4% |
| 2015 | $1,953 | $198,426 -1.9% |
| 2013 | -- | $202,167 |
| 2012 | -- | -- |
| 2010 | -- | -- |
| 2009 | -- | $256,531 -0.8% |
| 2008 | -- | $258,577 -0.8% |
| 2007 | -- | $260,593 +12% |
| 2006 | -- | $232,692 +26.1% |
| 2005 | -- | $184,559 +18.5% |
| 2002 | -- | $155,785 +2.8% |
| 2000 | $1,659 | $151,561 |
Find assessor info on the county website
Monthly payment
Est. payment
Payment breakdown
Explore the cost of this home by adjusting the details. Changes won't be saved.Climate risks
Neighborhood: 98282
Nearby schools
GreatSchools rating
- 4/10Elger Bay Elementary SchoolGrades: K-5Distance: 1.3 mi
- 4/10Stanwood Middle SchoolGrades: 6-8Distance: 8.7 mi
- 7/10Stanwood High SchoolGrades: 9-12Distance: 9.6 mi
Schools provided by the listing agent
- Elementary: Elger Bay Elem
- Middle: Stanwood Mid
- High: Stanwood High
Source: NWMLS as distributed by MLS GRID. This data may not be complete. We recommend contacting the local school district to confirm school assignments for this home.
- $405,0002 bd2 ba1.3k sqft1578 Poplar Ln, Camano Island, WA 98282For Sale

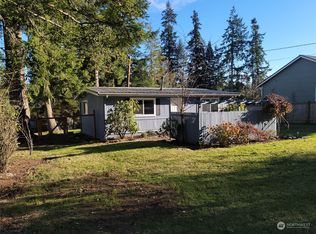
- $325,0002 bd1 ba768 sqft1601 Poplar Ln, Camano Island, WA 98282Sold
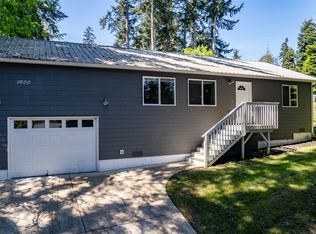
- $375,0002 bd2 ba988 sqft1600 Lake Dr, Camano Island, WA 98282Sold
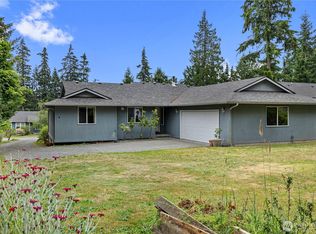
- $500,0003 bd2 ba1.4k sqft1614 Poplar Ln, Camano Island, WA 98282For Sale
- $663,0003 bd3 ba2k sqft1569 Lake Dr, Camano Island, WA 98282Sold
- $815,0003 bd2 ba1.8k sqft340 W Dry Lake Rd, Camano Island, WA 98282Sold
- $435,0003 bd2 ba1.6k sqft1604 Lake Dr, Camano Island, WA 98282Sold
- $525,0001 bd1 ba1k sqft1559 Lake Dr, Camano Island, WA 98282Sold
A local agent can set up tours, give advice and negotiate with sellers.
A local lender can help you make sure your offer is ready when you are.
Similar homes
- $625,0003 bd2 ba1.3k sqft875 Milan Lane, Camano Island, WA 98282Active
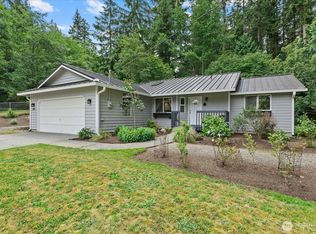 MLS ID #2549342, Molly E. Alumbaugh. NWMLS as distributed by MLS GRID
 - $749,9503 bd3 ba2.2k sqft1719 Hemlock Drive, Camano Island, WA 98282Active
 MLS ID #2527654, Celine Williams. NWMLS as distributed by MLS GRID
 - $585,0002 bd2 ba1.4k sqftCameloch, Camano Island, WA 98282Active
 MLS ID #2541853, Gevin Frey. NWMLS as distributed by MLS GRID
 - $610,0003 bd2 ba1.6k sqft745 Erik Way, Camano Island, WA 98282Active
 MLS ID #2537272, Kerri Jones. NWMLS as distributed by MLS GRID
 - $499,0003 bd1 ba1.3k sqft2748 El Camano Street, Camano Island, WA 98282ActiveMLS ID #2492399, Merina Lipsky. NWMLS as distributed by MLS GRID
- $599,9003 bd2 ba2.2k sqftWilkes Gary Heights, Camano Island, WA 98282ActiveMLS ID #2546943, Jim Musser. NWMLS as distributed by MLS GRID
- $699,0003 bd2 ba1.6k sqft1584 Country Club Drive, Camano Island, WA 98282ActiveMLS ID #2513892, Jennifer Champion. NWMLS as distributed by MLS GRID
- $720,0004 bd3 ba2.3k sqft1314 Sunrise Estates Place, Camano Island, WA 98282ActiveMLS ID #2523427, Diane Holtan. NWMLS as distributed by MLS GRID
- $504,9953 bd2 ba1.2k sqft621 Crockett Lake Drive, Coupeville, WA 98239ActiveMLS ID #2549896, Andre D. Jones. NWMLS as distributed by MLS GRID
- $675,0002 bd3 ba2.3k sqft35 Edgewater Drive, Camano Island, WA 98282ActiveMLS ID #2528030, Gerald Overbeck. NWMLS as distributed by MLS GRID
- $589,9503 bd3 ba1.4k sqft9915 Marine Drive, Tulalip, WA 98271ActiveMLS ID #2551799, Julie Lutovsky. NWMLS as distributed by MLS GRID
- $555,0003 bd2 ba1.5k sqft3661 Shorewood Avenue, Greenbank, WA 98253ActiveMLS ID #2488538, Lynne Hunsaker. NWMLS as distributed by MLS GRID
- $739,9002 bd2 ba1.5k sqft18729 100th Avenue NW, Stanwood, WA 98292ActiveMLS ID #2558649, Shelley Camacho. NWMLS as distributed by MLS GRID
- $529,0002 bd1 ba940 sqft895 Prairie View Avenue, Coupeville, WA 98239ActiveMLS ID #2546562, James Edwards. NWMLS as distributed by MLS GRID
- $709,0003 bd2 ba1.4k sqft2033 Navy Lane, Oak Harbor, WA 98277ActiveMLS ID #2559962, Kristine Stultz. NWMLS as distributed by MLS GRID
- $569,9003 bd2 ba1.4k sqft2811 Andreason Road, Langley, WA 98260ActiveMLS ID #2540743, Isaac May. NWMLS as distributed by MLS GRID
- $500,0002 bd3 ba1.4k sqft1293 Halsey Drive, Coupeville, WA 98239ActiveMLS ID #2530146, Gavin Lang. NWMLS as distributed by MLS GRID
- $646,6003 bd3 ba1.5k sqft7103 Church Creek Circle NW, Stanwood, WA 98292ActiveMLS ID #2558380, Esmeralda Garcia. NWMLS as distributed by MLS GRID
- $535,0003 bd2 ba1k sqft407 N Gifford Avenue, Arlington, WA 98223ActiveMLS ID #2553472, Robert Stanton. NWMLS as distributed by MLS GRID
- $549,9003 bd2 ba1.3k sqft132 Goliah Lane, Port Ludlow, WA 98365ActiveMLS ID #2506877, Michelle R Girard. NWMLS as distributed by MLS GRID
