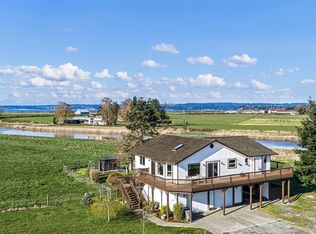
Wake up to sweeping views of Puget Sound and the Olympic Mountains, then end your day with breathtaking sunsets from this west-facing Warm Beach retreat. Thoughtfully positioned to capture the scenery from the main living areas and covered porch, this 2-bedroom, 1.75-bath home offers 1,505 square feet of comfortable living space on a beautifully maintained .30-acre lot. Inside, you'll find inviting living spaces, quality finishes, and a flexible floor plan. The primary suite features a private bath, while the second bedroom includes a Murphy bed, making it ideal for guests, a home office, or hobby space. Enjoy your morning coffee or evening sunsets from the covered porch while taking in the stunning water and mountain views. The spacious yard features fruit trees, established garden areas, and charming pathways with peekaboo Sound views, creating a peaceful setting for gardening, entertaining, or simply relaxing outdoors. This property offers the best of Pacific Northwest coastal living. A 2-car garage with drive-through access, abundant parking for an RV or Boat. As an added bonus there is a large lower-level storage area with future potential, use your imagination! Whether you're searching for a full-time residence, weekend getaway, or investment opportunity, this Warm Beach gem offers stunning views, spectacular sunsets, beachside living, and room to enjoy everything
Active
Listed by: eXp Realty • Shelley Camacho
$739,900
18729 100th Avenue NW, Stanwood, WA 98292
2beds
1,504sqft
:
Get pre-qualified$4,561/mo
Single Family Residence
Built in 2004
0.34 Acres Lot
$729,800 Zestimate®
$492/sqft
$-- HOA
What's special
Fruit treesSpectacular sunsetsBreathtaking sunsetsStunning viewsSpacious yardLarge lower-level storage areaQuality finishes
- 11 days |
- 564 |
- 43 |
Zillow last checked:
Listing updated:
Listed by:
Shelley Camacho,
eXp Realty
Source: NWMLS as distributed by MLS GRID,MLS#: 2558649
Facts & features
Interior
Bedrooms & bathrooms
- Bedrooms: 2
- Bathrooms: 2
- Full bathrooms: 1
- 3/4 bathrooms: 1
- Main level bathrooms: 2
- Main level bedrooms: 2
Primary bedroom
- Level: Main
Bedroom
- Level: Main
Bathroom full
- Level: Main
Bathroom three quarter
- Level: Main
Entry hall
- Level: Main
Kitchen without eating space
- Level: Main
Living room
- Level: Main
Utility room
- Level: Main
Heating
- Forced Air, Heat Pump, Electric, Propane, Wood
Cooling
- Heat Pump
Appliances
- Included: Dishwasher, Disposal, Double Oven, Dryer, Microwave, Refrigerator, Stove(s)/Range(s), Washer, Dishwasher(s), Dryer(s), Garbage Disposal, Microwave(s), Refrigerator(s), Washer(s), Water Heater: Propane, Water Heater Location: Garage
Features
- Bath Off Primary, Dining Room
- Flooring: Hardwood, Vinyl
- Doors: French Doors
- Windows: Dbl Pane/Storm Window
- Basement: None
- Has fireplace: No
- Fireplace features: Wood Burning
Interior area
- Total structure area: 1,504
- Total interior livable area: 1,504 sqft
Property
Parking
- Total spaces: 6
- Parking features: Attached Garage, RV Parking
- Has attached garage: Yes
- Covered spaces: 2
- Uncovered spaces: 4
Features
- Levels: One
- Stories: 1
- Entry location: Main
- Patio & porch: Bath Off Primary, Dbl Pane/Storm Window, Dining Room, French Doors, Vaulted Ceiling(s), Water Heater
- Has view: Yes
- View description: Mountain(s), Ocean, Sound
- Has water view: Yes
- Water view: Ocean,Sound
Lot
- Size: 0.34 Acres
- Dimensions: 100D x 120
- Features: Dead End Street, Paved, Cable TV, Deck, Fenced-Partially, Green House, High Speed Internet, Outbuildings, Propane, RV Parking
- Topography: Level
- Residential vegetation: Fruit Trees, Garden Space
Details
- Parcel number: 00394404607800
- Zoning: 111 Single Family Residence - Detached -
- Zoning description: Jurisdiction: County
- Special conditions: Standard
Construction
Type & style
- Home type: SingleFamily
- Architectural style: Craftsman,1 Story
- Property subtype: Single Family Residence
Materials
- Cement Planked, Cement Plank
- Foundation: Poured Concrete
- Roof: Composition
Condition
- Very Good
- Year built: 2004
Utilities & green energy
- Electric: Company: PUD
- Sewer: Septic Tank, Company: Septic
- Water: Public, Company: City of Stanwood
- Utilities for property: Astound, Astound
Community & HOA
Community
- Subdivision: Warm Beach
HOA
- HOA phone: 360-708-4377
Location
- Region: Stanwood
Financial & listing details
- Price per square foot: $492/sqft
- Tax assessed value: $672,400
- Annual tax amount: $6,070
- Date on market: 7/21/2026
- Cumulative days on market: 12 days
- Listing terms: Conventional,FHA,State Bond,VA Loan
- Inclusions: Dishwasher(s), Double Oven, Dryer(s), Garbage Disposal, Microwave(s), Refrigerator(s), Stove(s)/Range(s), Washer(s)
Estimated market value
$729,800
$693,000 - $766,000
$2,990/mo
Price history
| Date | Event | Price |
|---|---|---|
| 8/1/2026 | Listed for sale | $739,900$492/sqft |
Source:  NWMLS as distributed by MLS GRID #2558649 Report a problem NWMLS as distributed by MLS GRID #2558649 Report a problem | ||
| 8/1/2026 | Pending sale | $739,900$492/sqft |
Source: eXp Realty #2558649 Report a problem | ||
| 7/22/2026 | Listed for sale | $739,900+37.7%$492/sqft |
Source: eXp Realty #2558649 Report a problem | ||
| 4/11/2019 | Sold | $537,500-2.3%$357/sqft |
Source: NWMLS as distributed by MLS GRID #1416969 Report a problem | ||
| 3/15/2019 | Pending sale | $550,000$366/sqft |
Source: Realogics Sotheby's International Realty #1416969 Report a problem | ||
| 3/7/2019 | Listed for sale | $550,000+587.9%$366/sqft |
Source: Realogics Sotheby's International Realty #1416969 Report a problem | ||
| 3/4/2003 | Sold | $79,950$53/sqft |
Source: Public Record Report a problem | ||
Public tax history
| Year | Property taxes | Tax assessment |
|---|---|---|
| 2024 | $5,509 +5.3% | $672,400 +6.1% |
| 2023 | $5,231 +1.5% | $633,800 -3.9% |
| 2022 | $5,156 -7.1% | $659,600 +14.5% |
| 2021 | $5,551 +8.4% | $576,100 +15.3% |
| 2020 | $5,120 +8.1% | $499,800 +10.8% |
| 2019 | $4,736 | $451,000 +7.1% |
| 2018 | -- | $421,100 +24% |
| 2017 | $4,100 +20.2% | $339,600 +6.2% |
| 2016 | $3,411 | $319,900 +6.7% |
| 2015 | $3,411 +13.5% | $299,700 +21.2% |
| 2013 | $3,005 | $247,300 |
| 2012 | -- | -- |
| 2011 | -- | -- |
| 2010 | -- | -- |
| 2009 | -- | -- |
| 2008 | -- | -- |
| 2007 | -- | -- |
Find assessor info on the county website
Monthly payment
Est. payment
Payment breakdown
Explore the cost of this home by adjusting the details. Changes won't be saved.Climate risks
Neighborhood: 98292
Nearby schools
GreatSchools rating
- 7/10Stanwood Elementary SchoolGrades: PK-5Distance: 5.5 mi
- 7/10Port Susan Middle SchoolGrades: 6-8Distance: 5.1 mi
- 7/10Stanwood High SchoolGrades: 9-12Distance: 5.5 mi
Schools provided by the listing agent
- Middle: Stanwood Mid
- High: Stanwood High
Source: NWMLS as distributed by MLS GRID. This data may not be complete. We recommend contacting the local school district to confirm school assignments for this home.
- $475,0002 bd2 ba1.9k sqft9916 188th St NW, Stanwood, WA 98292Sold
- $150,0006,908.616 Square Feet0 Xx 99th Ave, Stanwood, WA 98292Sold
- $911,7753 bd3 ba3.1k sqft9919 188th St SW, Stanwood, WA 98292Sold
- $975,0002 bd3 ba3k sqft18720 Soundview Dr NW, Stanwood, WA 98292Sold
- $769,9002 bd2 ba1.2k sqft18802 Soundview Dr NW, Stanwood, WA 98292Sold
- $610,0002 bd2 ba1.6k sqft9814 188th St NW, Stanwood, WA 98292Sold
- $925,0004 bd2 ba1.6k sqft18826 Soundview Dr NW, Stanwood, WA 98292Sold
- $755,0003 bd3 ba3k sqft18626 98th Ave NW, Stanwood, WA 98292Sold
A local agent can set up tours, give advice and negotiate with sellers.
Similar homes
- $765,0003 bd2 ba1.6k sqft6827 Lakewood Road, Stanwood, WA 98292Active
 MLS ID #2561488, Eleanor E. Smith. NWMLS as distributed by MLS GRID
 - $789,9004 bd3 ba2.1k sqft15619 85th Avenue NW, Stanwood, WA 98292Active
 MLS ID #2547951, Destin Schuster. NWMLS as distributed by MLS GRID
 - $739,9503 bd2 ba1.4k sqft8102 323rd Place, Stanwood, WA 98292Active
 MLS ID #2539883, Jeffrey Smith. NWMLS as distributed by MLS GRID
 - $699,0002 bd1 ba1.4k sqft9405 Thomle Road, Stanwood, WA 98292Active
 MLS ID #2503498, Jennifer Pederson. NWMLS as distributed by MLS GRID
 - $675,0003 bd3 ba2.1k sqft8405 319th Street NW, Stanwood, WA 98292ActiveMLS ID #2536585, John Weston. NWMLS as distributed by MLS GRID
- $699,0002 bd2 ba1.4k sqft2076 Gull Way, Camano Island, WA 98282ActiveMLS ID #2560889, Dianna Pence. NWMLS as distributed by MLS GRID
- $998,5003 bd3 ba2k sqft16519 74th Avenue NW, Stanwood, WA 98292ActiveMLS ID #2516450, Ferenc E. Doner. NWMLS as distributed by MLS GRID
- $599,0003 bd2 ba1.5k sqftCamaloch Div. 2, Camano Island, WA 98282ActiveMLS ID #2560458, Karyl Quevillon. NWMLS as distributed by MLS GRID
- $675,0002 bd3 ba2.1k sqft1243 Farragut Drive, Coupeville, WA 98239ActiveMLS ID #2558096, Michael Tenore. NWMLS as distributed by MLS GRID
- $709,0003 bd2 ba1.4k sqft2033 Navy Lane, Oak Harbor, WA 98277ActiveMLS ID #2559962, Kristine Stultz. NWMLS as distributed by MLS GRID
- $679,0003 bd3 ba2.1k sqftLost Lake, Camano Island, WA 98282ActiveMLS ID #2492202, Cristina Badger. NWMLS as distributed by MLS GRID
- $749,0004 bd3 ba2.1k sqftCamano Laguna Vista, Camano Island, WA 98282ActiveMLS ID #2549415, John Hein. NWMLS as distributed by MLS GRID
- $750,0003 bd2 ba2k sqftNookachamp Hills, Mount Vernon, WA 98274ActiveMLS ID #2558742, Ericka Catubo. NWMLS as distributed by MLS GRID
- $750,0003 bd2 ba1.5k sqftLake Stevens Summer Home Trs, Lake Stevens, WA 98258ActiveMLS ID #2550012, Jyn McBratney. NWMLS as distributed by MLS GRID
- $549,5002 bd2 ba1.5k sqft1415 Highland Drive, Oak Harbor, WA 98277ActiveMLS ID #2562791, Evelyn Ortega. NWMLS as distributed by MLS GRID
- $649,0003 bd3 ba1.8k sqftShelter Bay Community, La Conner, WA 98257ActiveMLS ID #2550483, Wendy Poulton. NWMLS as distributed by MLS GRID
- $625,0003 bd2 ba1.3k sqft875 Milan Lane, Camano Island, WA 98282ActiveMLS ID #2549342, Molly E. Alumbaugh. NWMLS as distributed by MLS GRID
- $625,0002 bd3 ba1.6k sqft5296 Slocum Way, Freeland, WA 98249ActiveMLS ID #2550366, Megan Blankenship. NWMLS as distributed by MLS GRID
- $550,0003 bd2 ba1.5k sqftLost Lake Grove Div 01, Camano Island, WA 98282ActiveMLS ID #2541172, Shanon Shepard. NWMLS as distributed by MLS GRID
- $880,0003 bd3 ba2k sqft578 SW Shelley Ln, Oak Harbor, WA 98277ActiveMLS ID #2561335, Jay Kiesser. NWMLS as distributed by MLS GRID
