Spacious rambler on a half-acre, level, usable lot in a peaceful, parklike community. Nearly 2,200 sq. ft. with a great floor plan, 3 bedrooms, 2.75 baths, plus a flexible possible 4th bedroom with its own bath. The massive primary suite offers sitting space, walk-in closet, and a 5-piece en suite bath with jetted tub and heated floors. Enjoy great natural light throughout, hardwoods in the common areas, oversized bedroom closets, walk-in pantry, updated kitchen and laundry, newer kitchen appliances, skylights, ceiling fans, tankless water heater, furnace, heat pump, back up generator and non-leased buried propane tank. Outside features a back patio, fully fenced backyard, large side yards with backyard access, RV parking, detached shed for storage, garden space, and producing apple and cherry trees. No HOA, plus 1/52 ownership in private Lake Ketchum access with picnic area, dock, stocked trout, and abundant wildlife. A beautiful property!
Active
Listed by: Magnify Realty • John Weston
Price cut: $14.5K (7/21)
$675,000
8405 319th Street NW, Stanwood, WA 98292
3beds
2,190sqft
:
Get pre-qualified$4,118/mo
Single Family Residence
Built in 1994
0.5 Acres Lot
$673,500 Zestimate®
$308/sqft
$-- HOA
What's special
Back patioRv parkingGarden spaceUpdated kitchenNewer kitchen appliancesHeat pumpSpacious rambler
- 49 days |
- 1,025 |
- 48 |
Likely to sell faster than
Zillow last checked:
Listing updated:
Listed by:
John Weston,
Magnify Realty
Source: NWMLS as distributed by MLS GRID,MLS#: 2536585
Facts & features
Interior
Bedrooms & bathrooms
- Bedrooms: 3
- Bathrooms: 3
- Full bathrooms: 2
- 3/4 bathrooms: 1
- Main level bathrooms: 3
- Main level bedrooms: 3
Primary bedroom
- Level: Main
Bedroom
- Level: Main
Bedroom
- Level: Main
Bathroom full
- Level: Main
Bathroom full
- Level: Main
Bathroom three quarter
- Level: Main
Other
- Level: Main
Dining room
- Level: Main
Entry hall
- Level: Main
Family room
- Level: Main
Kitchen with eating space
- Level: Main
Living room
- Level: Main
Utility room
- Level: Main
Heating
- Forced Air, Heat Pump, Electric, Propane
Cooling
- Forced Air, Heat Pump
Appliances
- Included: Dishwasher, Dryer, Microwave, Refrigerator, Stove(s)/Range(s), Washer, Dishwasher(s), Dryer(s), Microwave(s), Refrigerator(s), Washer(s), Water Heater: Tankless, Water Heater Location: Garage
Features
- Bath Off Primary, Ceiling Fan(s), Dining Room, Pantry
- Flooring: Ceramic Tile, Hardwood, Vinyl, Carpet
- Windows: Dbl Pane/Storm Window, Skylight(s)
- Basement: None
- Has fireplace: No
Interior area
- Total structure area: 2,190
- Total interior livable area: 2,190 sqft
Property
Parking
- Total spaces: 6
- Parking features: Driveway, Attached Garage, RV Parking
- Has attached garage: Yes
- Covered spaces: 2
- Uncovered spaces: 4
Features
- Levels: One
- Stories: 1
- Entry location: Main
- Patio & porch: Bath Off Primary, Ceiling Fan(s), Dbl Pane/Storm Window, Dining Room, Jetted Tub, Pantry, Skylight(s), Walk-In Closet(s), Water Heater
- Spa features: Bath
- Has view: Yes
- View description: Territorial
Lot
- Size: 0.5 Acres
- Features: Paved, Cable TV, Deck, Fenced-Partially, High Speed Internet, Outbuildings, Patio, Propane, RV Parking
- Topography: Level
- Residential vegetation: Fruit Trees, Garden Space, Wooded
Details
- Parcel number: 00490300000200
- Zoning: R5
- Zoning description: Jurisdiction: County
- Special conditions: Standard
Construction
Type & style
- Home type: SingleFamily
- Architectural style: Traditional,1 Story
- Property subtype: Single Family Residence
Materials
- Wood Products
- Foundation: Poured Concrete
- Roof: Composition
Condition
- Good
- Year built: 1994
- Major remodel year: 1994
Utilities & green energy
- Electric: Company: PUD
- Sewer: Septic Tank, Company: Septic
- Water: Community, Company: Wilderness Ridge Water
Community & HOA
Community
- Subdivision: Lake Ketchum
Location
- Region: Stanwood
Financial & listing details
- Price per square foot: $308/sqft
- Tax assessed value: $615,000
- Annual tax amount: $5,071
- Date on market: 6/7/2026
- Cumulative days on market: 50 days
- Listing terms: Conventional,FHA,VA Loan
- Inclusions: Dishwasher(s), Dryer(s), Microwave(s), Refrigerator(s), Stove(s)/Range(s), Washer(s)
Estimated market value
$673,500
$640,000 - $707,000
$3,071/mo
Price history
| Date | Event | Price |
|---|---|---|
| 7/21/2026 | Price change | $675,000-2.1%$308/sqft |
Source:  NWMLS as distributed by MLS GRID #2536585 Report a problem NWMLS as distributed by MLS GRID #2536585 Report a problem | ||
| 6/8/2026 | Listed for sale | $689,500+5.3%$315/sqft |
Source: NWMLS as distributed by MLS GRID #2536585 Report a problem | ||
| 4/29/2022 | Sold | $655,000+11%$299/sqft |
Source: NWMLS as distributed by MLS GRID #1902093 Report a problem | ||
| 3/18/2022 | Pending sale | $590,000$269/sqft |
Source: NWMLS as distributed by MLS GRID #1902093 Report a problem | ||
| 3/16/2022 | Listed for sale | $590,000+306.9%$269/sqft |
Source: NWMLS as distributed by MLS GRID #1902093 Report a problem | ||
| 6/10/1994 | Sold | $145,000$66/sqft |
Source: Public Record Report a problem | ||
Public tax history
| Year | Property taxes | Tax assessment |
|---|---|---|
| 2024 | $5,093 +9.4% | $615,000 +10.5% |
| 2023 | $4,656 -4.6% | $556,700 -10% |
| 2022 | $4,879 -5.5% | $618,400 +16.5% |
| 2021 | $5,162 +5% | $530,700 +11.6% |
| 2020 | $4,916 +2.3% | $475,700 +4.7% |
| 2019 | $4,804 | $454,300 +10.7% |
| 2018 | -- | $410,500 +24.3% |
| 2017 | $4,206 +37.1% | $330,200 +10.4% |
| 2016 | $3,069 | $299,100 +12.4% |
| 2015 | $3,069 +9.8% | $266,000 +16% |
| 2013 | $2,794 | $229,300 |
| 2012 | -- | -- |
| 2011 | -- | -- |
| 2010 | -- | -- |
| 2009 | -- | -- |
| 2008 | -- | -- |
| 2007 | -- | -- |
| 2002 | -- | -- |
| 2001 | $1,843 +1.6% | $169,200 +25% |
| 2000 | $1,814 | $135,400 |
Find assessor info on the county website
Monthly payment
Est. payment
Payment breakdown
Explore the cost of this home by adjusting the details. Changes won't be saved.Climate risks
Neighborhood: Lake Ketchum
Nearby schools
GreatSchools rating
- 7/10Stanwood Elementary SchoolGrades: PK-5Distance: 3.1 mi
- 4/10Stanwood Middle SchoolGrades: 6-8Distance: 3.1 mi
- 7/10Stanwood High SchoolGrades: 9-12Distance: 3.1 mi
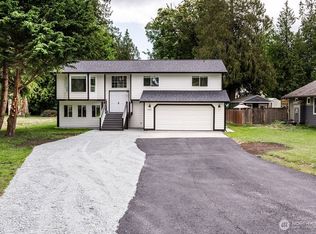
- $749,9904 bd3 ba2.3k sqft8302 319th St NW, Stanwood, WA 98292Sold
- $549,9993 bd1 ba1.6k sqft32030 83rd Dr NW, Stanwood, WA 98292Sold

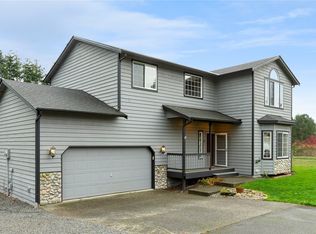
- $610,0004 bd3 ba1.8k sqft8432 319th St NW, Stanwood, WA 98292Sold
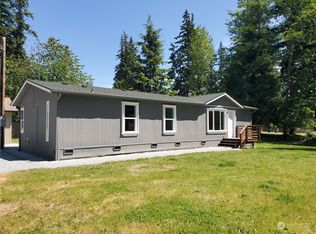
- $549,5003 bd2 ba1.4k sqft32103 83rd Dr NW, Stanwood, WA 98292Sold
- $549,9502 bd2 ba1.6k sqft8227 320th Pl NW, Stanwood, WA 98292Sold
- $1,325,0002 bd3 ba2.3k sqft8408 317th Pl NW, Stanwood, WA 98292For Sale
- $739,0003 bd3 ba2k sqft32129 83rd Dr NW, Stanwood, WA 98292Sold
- $365,0002 bd1 ba864 sqft32031 81st Dr NW, Stanwood, WA 98292Sold
A local agent can set up tours, give advice and negotiate with sellers.
Similar homes
- $730,0004 bd3 ba1.8k sqft31528 W Lake Ketchum Road, Stanwood, WA 98292Active
 MLS ID #2545507, James Edwards. NWMLS as distributed by MLS GRID
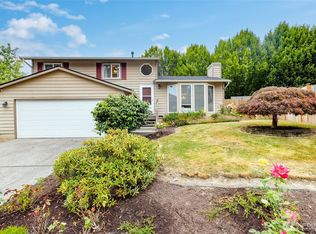
 - $646,6003 bd3 ba1.5k sqft7103 Church Creek Circle NW, Stanwood, WA 98292Active
 MLS ID #2558380, Esmeralda Garcia. NWMLS as distributed by MLS GRID
 - $682,0003 bd3 ba2k sqft7857 264th Place NW, Stanwood, WA 98292Active
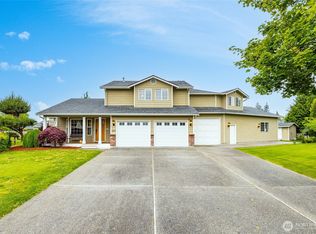 MLS ID #2526367, Kurt Schwinden. NWMLS as distributed by MLS GRID
 - $699,0003 bd2 ba1.7k sqft15515 88TH Drive NW, Stanwood, WA 98292Active
 MLS ID #2535143, Cintia Barajas. NWMLS as distributed by MLS GRID
 - $599,9994 bd2 ba1.6k sqft28602 74th Drive NW, Stanwood, WA 98292ActiveMLS ID #2531009, Lylah Baker. NWMLS as distributed by MLS GRID
- $789,9004 bd3 ba2.1k sqft15619 85th Avenue NW, Stanwood, WA 98292ActiveMLS ID #2547951, Destin Schuster. NWMLS as distributed by MLS GRID
- $1,000,0004 bd2 ba2.1k sqft7605 279th Place NW, Stanwood, WA 98292ActiveMLS ID #2540226, Shelley James. NWMLS as distributed by MLS GRID
- $670,0003 bd3 ba2k sqftRiverview, Mount Vernon, WA 98273ActiveMLS ID #2551679, Amanda Murdock. NWMLS as distributed by MLS GRID
- $980,0003 bd4 ba2.8k sqft2322 Pioneer Highway, Stanwood, WA 98292ActiveMLS ID #2533515, Dominic Pettruzzelli. NWMLS as distributed by MLS GRID
- $695,0003 bd3 ba1.9k sqft24064 Walker Valley Road, Mount Vernon, WA 98274ContingentMLS ID #2517466, Lynn Jenssen. NWMLS as distributed by MLS GRID
- $669,0003 bd3 ba1.7k sqft3910 Pueblo Heights, Mount Vernon, WA 98273ActiveMLS ID #2547503, Geri Cole. NWMLS as distributed by MLS GRID
- $699,9953 bd4 ba3.1k sqft2198 Aurora Court, Oak Harbor, WA 98277ActiveMLS ID #2515829, Bryce Greenleaf. NWMLS as distributed by MLS GRID
- $759,0003 bd2 ba1.9k sqft500 Wandering Lane, Coupeville, WA 98239ActiveMLS ID #2557993, Andrew Holmstrom. NWMLS as distributed by MLS GRID
- $625,0003 bd2 ba1.3k sqft875 Milan Lane, Camano Island, WA 98282ActiveMLS ID #2549342, Molly E. Alumbaugh. NWMLS as distributed by MLS GRID
- $680,0003 bd2 ba1.6k sqft1759 Grand Avenue, Mount Vernon, WA 98274ActiveMLS ID #2523600, Christine Rasmussen. NWMLS as distributed by MLS GRID
- $669,0003 bd3 ba2.1k sqftPatton's Hideaway Div 2, Oak Harbor, WA 98277ActiveMLS ID #2523479, Julie A. Kinnaird. NWMLS as distributed by MLS GRID
- $750,0003 bd3 ba2.1k sqft1011 43rd Street NW, Marysville, WA 98271ActiveMLS ID #2556290, Rick Iversen. NWMLS as distributed by MLS GRID
- $724,9503 bd3 ba1.6k sqft3023 S Camano Drive, Camano Island, WA 98282ActiveMLS ID #2540285, Walt Schmetzer. NWMLS as distributed by MLS GRID
- $729,0003 bd3 ba2.4k sqft801 N Waugh Road, Mount Vernon, WA 98273ActiveMLS ID #2539532, Shelly Tveit. NWMLS as distributed by MLS GRID
- $610,0003 bd2 ba1.6k sqft745 Erik Way, Camano Island, WA 98282ActiveMLS ID #2537272, Kerri Jones. NWMLS as distributed by MLS GRID
