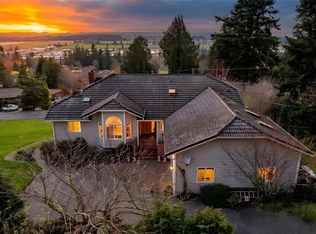
Seller just reduced price!! With only moderate improvements, this home could be an absolute gem! Great possibility to totally expand the kitchen/din/fam room by moving the lg laundry room into garage, then take out a wall & enjoy your new open floor plan in the new area! Experience tranquil living in the highly sought-after Skyridge neighborhood, featuring STUNNING westerly views. This well-maintained home offers approx 2,800 sq ft on a lg 0.36-acre lot, w/3 bedrooms & 3 baths. Exterior highlights include cedar siding, newer comp roof & paved circular driveway with extra parking suitable for a boat or RV. A fenced garden area adds charm and functionality. Interior features include newer vinyl windows, central vacuum & a heat pump for cooling. Enjoy outdoor living with Trex decking off the din. rm & private deck access from the primary suite via French doors. The spacious laundry room provides abundant storage & a utility sink. The main floor has convenient single-level living w/ a combined din/fam room featuring a wood-burning FP & an eating bar in the kitchen. The fully finished basement includes new flooring, a remodeled bath, 2 additional bedrooms, a lg rec room with FS wood stove & ample storage. Additional highlights include a workshop area, crawl space w/ concrete flooring for dry storage & a lg attached two-car garage w/workbench. With some updates, this property offers exceptional potential in a peaceful setting, conveniently located near I-5 for easy commuting.
Active
Listed by: Elite Edge Real Estate, Inc • Charles M. Boon
Price cut: $40K (8/20)
$719,000
17282 Meadow Lane, Mount Vernon, WA 98274
3beds
2,751sqft
Single Family Residence
Built in 1979
0.36 Acres Lot
$712,000 Zestimate®
$261/sqft
$-- HOA
What's special
Workshop areaFully finished basementStunning westerly viewsCedar sidingHeat pump for coolingAmple storageNewer vinyl windows
- 116 days
- 682
- 38
Zillow last checked:
Listing updated:
Listed by:
Charles M. Boon,
Elite Edge Real Estate, Inc
Source: NWMLS as distributed by MLS GRID,MLS#: 2518642
Facts & features
Interior
Bedrooms & bathrooms
- Bedrooms: 3
- Bathrooms: 3
- Full bathrooms: 1
- 3/4 bathrooms: 2
- Main level bathrooms: 2
- Main level bedrooms: 1
Primary bedroom
- Level: Main
Bedroom
- Level: Lower
Bedroom
- Level: Lower
Bathroom full
- Level: Main
Bathroom three quarter
- Level: Main
Bathroom three quarter
- Level: Lower
Dining room
- Level: Main
Entry hall
- Level: Main
Family room
- Level: Main
Kitchen with eating space
- Level: Main
Living room
- Level: Main
Rec room
- Level: Lower
Utility room
- Level: Main
Heating
- Fireplace, Ductless, Forced Air, Heat Pump, Stove/Free Standing, Electric, Natural Gas, Wood
Cooling
- Ductless, Heat Pump
Appliances
- Included: Dishwasher, Disposal, Dryer, Microwave, Refrigerator, Stove(s)/Range(s), Washer, Dishwasher(s), Dryer(s), Garbage Disposal, Microwave(s), Refrigerator(s), Washer(s)
Features
- Bath Off Primary, Central Vacuum, Dining Room
- Flooring: Ceramic Tile, Laminate, Vinyl, Carpet
- Windows: Dbl Pane/Storm Window
- Basement: Daylight,Finished
- Number of fireplaces: 1
- Fireplace features: Wood Burning, Main Level: 1, Fireplace
Interior area
- Total structure area: 2,751
- Total interior livable area: 2,751 sqft
Property
Parking
- Total spaces: 2
- Parking features: Driveway, Attached Garage, RV Parking
- Has attached garage: Yes
- Covered spaces: 2
Features
- Levels: One
- Stories: 1
- Entry location: Main
- Patio & porch: Bath Off Primary, Built-In Vacuum, Dbl Pane/Storm Window, Dining Room, Fireplace, Walk-In Closet(s)
- Has view: Yes
- View description: Islands, Mountain(s), Sound, Territorial
- Has water view: Yes
- Water view: Sound
Lot
- Size: 0.36 Acres
- Features: Paved, Cable TV, Deck, Gas Available, RV Parking, Shop, Sprinkler System
- Topography: Level,Partial Slope
- Residential vegetation: Garden Space
Details
- Parcel number: P69770
- Special conditions: Standard
Construction
Type & style
- Home type: SingleFamily
- Architectural style: 1 Story w/Bsmnt.
- Property subtype: Single Family Residence
Materials
- Wood Siding
- Foundation: Poured Concrete
- Roof: Composition
Condition
- Year built: 1979
Utilities & green energy
- Electric: Company: PSE
- Sewer: Septic Tank, Company: Septic
- Water: Public, Company: PUD
- Utilities for property: X-Finity, X-Finity
Community & HOA
Community
- Subdivision: Skyridge
Location
- Region: Mount Vernon
Financial & listing details
- Price per square foot: $261/sqft
- Tax assessed value: $656,400
- Annual tax amount: $7,353
- Date on market: 5/6/2026
- Cumulative days on market: 118 days
- Listing terms: Conventional,VA Loan
- Inclusions: Dishwasher(s), Dryer(s), Garbage Disposal, Microwave(s), Refrigerator(s), Stove(s)/Range(s), Washer(s)
Estimated market value
$712,000
$676,000 - $748,000
$4,424/mo
Price history
| Date | Event | Price |
|---|---|---|
| 8/20/2026 | Price change | $719,000-5.3%$261/sqft |
Source:  NWMLS as distributed by MLS GRID #2518642 Report a problem NWMLS as distributed by MLS GRID #2518642 Report a problem | ||
| 7/14/2026 | Price change | $759,000-4.5%$276/sqft |
Source: NWMLS as distributed by MLS GRID #2518642 Report a problem | ||
| 6/9/2026 | Price change | $795,000-2.9%$289/sqft |
Source: NWMLS as distributed by MLS GRID #2518642 Report a problem | ||
| 5/22/2026 | Price change | $819,000-3.5%$298/sqft |
Source: NWMLS as distributed by MLS GRID #2518642 Report a problem | ||
| 5/7/2026 | Listed for sale | $849,000$309/sqft |
Source: NWMLS as distributed by MLS GRID #2518642 Report a problem | ||
Public tax history
| Year | Property taxes | Tax assessment |
|---|---|---|
| 2025 | $7,354 +1.7% | $656,400 +2.7% |
| 2024 | $7,231 +11.1% | $639,300 +7.4% |
| 2023 | $6,508 -0.1% | $595,300 +1.2% |
| 2022 | $6,517 | $588,200 +19.8% |
| 2021 | -- | $490,800 +14.8% |
| 2020 | $5,048 +17.6% | $427,700 +12.7% |
| 2019 | $4,294 -14.1% | $379,500 +3.8% |
| 2018 | $5,000 +14.6% | $365,700 +10.7% |
| 2017 | $4,363 -1.2% | $330,500 +13% |
| 2016 | $4,417 +9.7% | $292,500 |
| 2015 | $4,028 +1.4% | $292,500 +11.5% |
| 2013 | $3,974 | $262,400 |
| 2012 | $3,974 +4% | $262,400 -3.7% |
| 2011 | $3,822 | $272,600 -9.1% |
| 2010 | $3,822 -2.5% | $299,900 -15.4% |
| 2009 | $3,919 +4.3% | $354,300 |
| 2008 | $3,757 | $354,300 |
| 2007 | $3,757 +21.5% | $354,300 +50.9% |
| 2003 | $3,092 -1.1% | $234,800 |
| 2002 | $3,125 +2% | $234,800 |
| 2001 | $3,064 +12.1% | $234,800 -0.6% |
| 2000 | $2,733 | $236,200 |
Find assessor info on the county website
Monthly payment
Est. payment
Payment breakdown
Explore the cost of this home by adjusting the details. Changes won't be saved.Climate risks
Neighborhood: 98274
Nearby schools
Schools provided by the listing agent
- Elementary: Jefferson Elem
- Middle: Mount Baker Mid
- High: Mount Vernon High
Source: NWMLS as distributed by MLS GRID. This data may not be complete. We recommend contacting the local school district to confirm school assignments for this home.

Similar homes
- $750,0004 bd3 ba2.7k sqftThunderbird East First Addition, Mount Vernon, WA 98273Active
 MLS ID #2572509, Stacy LaCount. NWMLS as distributed by MLS GRID
 - $679,0003 bd3 ba1.7k sqft2100 Fowler Place, Mount Vernon, WA 98274Active
 MLS ID #2551570, Robin Price. NWMLS as distributed by MLS GRID
 - $749,9503 bd2 ba1.7k sqft4006 Moody Place, Mount Vernon, WA 98274Active
 MLS ID #2561885, Christine Holcomb. NWMLS as distributed by MLS GRID
 - $794,0003 bd2 ba2.6k sqft1209 S 10th Street, Mount Vernon, WA 98274Active
 MLS ID #2465356, Brenton Holland. NWMLS as distributed by MLS GRID
