Skip main navigation
Sold
  • Listed by: NextHome Preview Properties • Brock Clements
    Bought with: Windermere Real Estate/CIR
    $884,367

    17368 Olympic Place, Mount Vernon, WA 98274

    3beds
    3,847sqft
    Single Family Residence
    Built in 1950
    1.11 Acres Lot
    $881,500 Zestimate®
    $230/sqft
    $5,973 Estimated rent

    Home value

    $881,500

    $793,000 - $978,000

    $5,973/mo

    Zestimate® history
    Loading
    Loading...

    Owner options

    List your home for rent

    $5,973/mo

    Rent Zestimate®

    Find your next renter with Zillow Rental Manager. Plus, with online applications, you can quickly screen prospective tenants – for free.

    Learn more

    $5,973/mo

    Rent Zestimate®

    Refinance and save

    $5,283/mo

    Est. payment

    Refinancing to a lower rate could help reduce your monthly payments and save thousands over the life of the loan.

    See today's rates

    $5,283/mo

    Est. payment

    Explore your selling options

    Work with a Zillow partner agent

    Leverage their expertise and Zillow's premium Showcase listings to get your home seen by more buyers.

    Get started

    List with your own agent

    Get your home in front of millions of buyers by listing it on Zillow.

    Learn how to do it

    Sell it yourself

    Take full control of how buyers see your home on Zillow by listing For Sale by Owner (FSBO).

    List your home

    What's special

    Generous acreageUnforgettable sunsetsMature landscapingBreathtaking viewsClean linesArchitectural anglesPerched on the hill
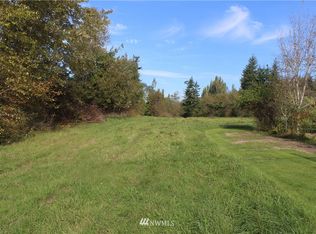
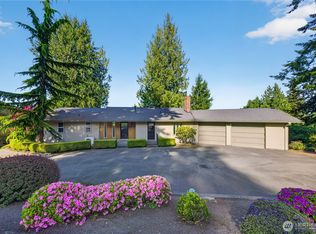
    Perched on the hill in the highly sought-after Skyridge neighborhood, this exceptional residence captures breathtaking views and unforgettable sunsets from a private, oversized 1+ acre lot. Thoughtfully designed with true main-level living in mind with additional guest bedroom & bath on the lower level, the home showcases classic MCM character with clean lines, architectural angles, expansive windows, and timeless details that bring the outdoors in. Perfectly suited for entertaining, the flowing interior spaces connect seamlessly to outdoor living areas, creating an ideal setting for gatherings both large and intimate. Mature landscaping and generous acreage provide privacy, serenity, and a park-like atmosphere rarely found in such a premier location. Rich in character and warmth, this is a home that feels as good as it looks where architectural integrity, livability, and setting come together beautifully.

    Zillow last checked:

    Listing updated:

    Listed by:

    Brock Clements,

    NextHome Preview Properties

    Bought with:

    Jerry Evans, 112969

    Windermere Real Estate/CIR

    Source: NWMLS as distributed by MLS GRID,MLS#: 2478779MLS Logo

    Facts & features

    Interior

    Bedrooms & bathrooms
    • Bedrooms: 3
    • Bathrooms: 4
    • Full bathrooms: 1
    • 3/4 bathrooms: 2
    • 1/2 bathrooms: 1
    • Main level bathrooms: 3
    • Main level bedrooms: 3
    Primary bedroom
    • Level: Main
    Bedroom
    • Level: Main
    Bedroom
    • Level: Main
    Bathroom full
    • Level: Main
    Bathroom three quarter
    • Level: Lower
    Bathroom three quarter
    • Level: Main
    Other
    • Level: Main
    Other
    • Level: Garage
    Bonus room
    • Level: Lower
    Den office
    • Level: Main
    Dining room
    • Level: Main
    Entry hall
    • Level: Main
    Great room
    • Level: Main
    Kitchen with eating space
    • Level: Main
    Living room
    • Level: Main
    Rec room
    • Level: Main
    Utility room
    • Level: Main
    Heating
    • Fireplace, 90%+ High Efficiency, Forced Air, Electric, Natural Gas
    Cooling
    • None
    Appliances
    • Included: Dishwasher, Disposal, Double Oven, Dryer, Refrigerator, Stove(s)/Range(s), Washer, Dishwasher(s), Dryer(s), Garbage Disposal, Refrigerator(s), Washer(s)
    Features
    • Bath Off Primary, Ceiling Fan(s), Dining Room
    • Flooring: Ceramic Tile, Laminate, Vinyl, Carpet
    • Doors: French Doors
    • Windows: Dbl Pane/Storm Window, Skylight(s)
    • Basement: Finished
    • Number of fireplaces: 2
    • Fireplace features: Wood Burning, Main Level: 2, Fireplace
    Interior area
    • Total interior livable area: 3,847 sqft

    Property

    Parking
    • Total spaces: 11
    • Parking features: Driveway, Attached Garage, RV Parking
    • Has attached garage: Yes
    • Covered spaces: 1
    • Uncovered spaces: 10
    Features
    • Levels: One
    • Stories: 1
    • Entry location: Main
    • Patio & porch: Bath Off Primary, Ceiling Fan(s), Dbl Pane/Storm Window, Dining Room, Fireplace, French Doors, Skylight(s), Walk-In Closet(s), Wet Bar
    • Has view: Yes
    • View description: Bay, Sound, Territorial
    • Has water view: Yes
    • Water view: Bay,Sound
    Lot
    • Size: 1.11 Acres
    • Features: Paved, Cable TV, Deck, Dog Run, Fenced-Partially, Gas Available, High Speed Internet, Patio, RV Parking
    • Topography: Level,Partial Slope
    • Residential vegetation: Brush, Fruit Trees, Wooded
    Details
    • Parcel number: P69753
    • Special conditions: Standard

    Construction

    Type & style
    • Home type: SingleFamily
    • Architectural style: 1 Story w/Bsmnt.
    • Property subtype: Single Family Residence
    Materials
    • Stone, Wood Siding
    • Foundation: Poured Concrete
    • Roof: Flat,Torch Down
    Condition
    • Year built: 1950

    Utilities & green energy

    • Electric: Company: PSE
    • Sewer: Septic Tank
    • Water: Public, Company: PUD

    Community & HOA

    Community
    • Features: CCRs
    • Subdivision: Skyridge
    Location
    • Region: Mount Vernon

    Financial & listing details

    • Price per square foot: $230/sqft
    • Tax assessed value: $799,200
    • Annual tax amount: $8,995
    • Date on market: 4/18/2026
    • Cumulative days on market: 13 days
    • Listing terms: Conventional
    • Inclusions: Dishwasher(s), Double Oven, Dryer(s), Garbage Disposal, Refrigerator(s), Stove(s)/Range(s), Washer(s)

    Price history

    DateEventPrice
    3/31/2026Sold$884,367-1.7%$230/sqft
    Source: NWMLS as distributed by MLS GRID #2478779 Report a problem
    2/25/2026Pending sale$899,500$234/sqft
    Source: NWMLS as distributed by MLS GRID #2478779 Report a problem
    2/12/2026Listed for sale$899,500+124.9%$234/sqft
    Source: NWMLS as distributed by MLS GRID #2478779 Report a problem
    5/19/2015Sold$399,900$104/sqft
    Source: NWMLS as distributed by MLS GRID #708629 Report a problem
    3/18/2015Pending sale$399,900$104/sqft
    Source: Windermere Real Estate/Skagit Valley #708629 Report a problem
    1/30/2015Price change$399,900-1.3%$104/sqft
    Source: Windermere Real Estate/Skagit Valley #708629 Report a problem
    12/5/2014Price change$405,000-3.5%$105/sqft
    Source: Windermere Real Estate/Skagit Valley #708629 Report a problem
    10/22/2014Listed for sale$419,900$109/sqft
    Source: Windermere Real Estate/Skagit Valley #708629 Report a problem

    Public tax history

    YearProperty taxesTax assessment
    2024$8,996 +11%$799,200 +7.4%
    2023$8,107 -0.2%$744,200 +1.2%
    2022$8,122 $735,700 +20.3%
    2021-- $611,500 +8.5%
    2020$6,622 +17.3%$563,600 +12.6%
    2019$5,647 -14.2%$500,700 +3.5%
    2018$6,581 +14.7%$483,800 +10.6%
    2017$5,738 -1.2%$437,300 +13%
    2016$5,811 +30%$387,000
    2015$4,471 +1.3%$387,000 +32.6%
    2013$4,412 $291,900
    2012$4,412 +4%$291,900 -3.8%
    2011$4,243 $303,300 -9.1%
    2010$4,243 -5.2%$333,600 -17.8%
    2009$4,477 +4.3%$405,700
    2008$4,293 $405,700
    2007$4,293 +32.2%$405,700 +64.4%
    2003$3,249 -1.1%$246,800
    2002$3,283 +2%$246,800
    2001$3,219 +7.6%$246,800 -0.6%
    2000$2,991 $248,200
    Find assessor info on the county website

    Neighborhood: 98274

    Nearby schools

    GreatSchools rating
    Get pre-qualified for a loan
    At Zillow Home Loans, we can pre-qualify you in as little as 5 minutes with no impact to your credit score.

    An equal housing lender. NMLS #10287.