Move-in Ready, Near New TURN-KEY Lifestyle Estate, NO HOA - True MAIN FLOOR Living w/ instant equity. Coveted walkable Skyridge neighborhood. Expansive 5,221 SF of living space on 5.2 private acres w/ 2 large usable lawn areas for recreation, pets & more, + PRIVATE HIKING TRAILS w/ Puget Sound views. Peaceful setting w/ privacy buffer of 522 protected acres directly neighboring property + easy I-5 access, close to shopping. SEE WEBSITE. MULTIPLE PRIMARY SUITES, stunning main-floor primary w/ spa bath, dream custom closet & IN-CLOSET LAUNDRY. Dramatic 17' great room showcases a full-height porcelain fireplace, 16' x 8' glass sliders & real wood flooring throughout main, loft & staircases. Chef's kitchen features a $40K professional appliance suite, waterfall quartz island, prep peninsula & walk-in pantry w/ cabinetry & counter. A 2nd large laundry/mudroom on MAIN w/ extensive custom built-ins, sink & storage, plus a 663 SF LOFT/game room & LIBRARY with included pool table. Lower level daylight bsmt has two ADD’L PRIMARY SUITES w/ luxury tile baths & walk-in closet systems, plus a large family room, office w/ custom U-shaped workstations & Murphy bed, craft/bonus room & more storage. Other features: $200K in hardscape/landscaping, 1,000+ SF of upscale cable-railing decking, luxury hot tub, 2026 asphalt driveway, oversized insulated 1,200 SF garage (nearly 500 SF mor than usual 3-car garage), whole-house A/C, EV-ready wiring, generator ready & 10x20 lofted shed with POWER.
Active
Listed by: Skagit Realty • Caitlin Thornburg
$1,695,000
17345 Olympic Pl, Mount Vernon, WA 98274
3beds
5,221sqft
:
Get pre-qualified$9,842/mo
Single Family Residence
Built in 2022
5.3 Acres Lot
$-- Zestimate®
$325/sqft
$-- HOA
What's special
Luxury hot tubIn-closet laundryFull-height porcelain fireplaceWaterfall quartz islandLarge family roomPrep peninsulaMultiple primary suites
- 16 days |
- 628 |
- 22 |
Zillow last checked:
Listing updated:
Listed by:
Caitlin Thornburg,
Skagit Realty
Source: NWMLS as distributed by MLS GRID,MLS#: 2559775
Facts & features
Interior
Bedrooms & bathrooms
- Bedrooms: 3
- Bathrooms: 5
- Full bathrooms: 3
- 1/2 bathrooms: 2
- Main level bathrooms: 2
- Main level bedrooms: 1
Primary bedroom
- Description: Primary Bedroom with closet
- Level: Main
- Area: 783
- Dimensions: 29.00 x 27.00
Bedroom
- Description: Basement Bedroom plus walk-in closet
- Level: Lower
- Area: 336
- Dimensions: 21.00 x 16.00
Bedroom
- Description: Basement Bedroom plus walk-in closet
- Level: Lower
- Area: 399
- Dimensions: 21.00 x 19.00
Bathroom full
- Description: Primary Bathroom
- Level: Main
- Area: 170
- Dimensions: 17.00 x 10.00
Bathroom full
- Description: Basement Bedroom en-suite full bath
- Level: Lower
- Area: 77
- Dimensions: 11.00 x 7.00
Bathroom full
- Description: Basement Bedroom en-suite full bathroom
- Level: Lower
- Area: 63
- Dimensions: 9.00 x 7.00
Other
- Description: Main floor powder bath
- Level: Main
- Area: 48
- Dimensions: 8.00 x 6.00
Other
- Description: Basement powder bath
- Level: Lower
- Area: 35
- Dimensions: 7.00 x 5.00
Other
- Description: Basement room
- Level: Lower
- Area: 168
- Dimensions: 14.00 x 12.00
Bonus room
- Description: T Shaped Loft
- Level: Second
- Area: 2240
- Dimensions: 56.00 x 40.00
Dining room
- Description: Large dining room with 12 foot ceilings
- Level: Main
- Area: 182
- Dimensions: 14.00 x 13.00
Entry hall
- Description: Large entry with 12 foot ceilings
- Level: Main
- Area: 72
- Dimensions: 9.00 x 8.00
Family room
- Description: Basement family room
- Level: Lower
- Area: 550
- Dimensions: 25.00 x 22.00
Great room
- Description: Living Room great room with 17 foot ceilings
- Level: Main
- Area: 528
- Dimensions: 24.00 x 22.00
Kitchen with eating space
- Description: Kitchen plus dining nook
- Level: Main
- Area: 651
- Dimensions: 31.00 x 21.00
Rec room
- Description: Basement office
- Level: Lower
- Area: 252
- Dimensions: 21.00 x 12.00
Utility room
- Description: Large utility room and mudroom
- Level: Main
- Area: 120
- Dimensions: 15.00 x 8.00
Heating
- Fireplace, Forced Air, Electric, Natural Gas
Cooling
- Has cooling: Yes
Appliances
- Included: See Remarks, Water Heater: Hybrid Pro Tank, Water Heater Location: Basement
Features
- Dining Room, Loft, Pantry
- Flooring: Ceramic Tile, Hardwood, See Remarks, Carpet
- Doors: French Doors
- Windows: Dbl Pane/Storm Window
- Basement: Finished
- Number of fireplaces: 1
- Fireplace features: Gas, Main Level: 1, Fireplace
Interior area
- Total structure area: 5,221
- Total interior livable area: 5,221 sqft
Video & virtual tour
Property
Parking
- Total spaces: 15
- Parking features: Driveway, Attached Garage
- Has attached garage: Yes
- Covered spaces: 3
- Uncovered spaces: 12
Features
- Levels: Two
- Stories: 2
- Entry location: Main
- Patio & porch: Second Primary Bedroom, Dbl Pane/Storm Window, Dining Room, Fireplace, French Doors, Hot Tub/Spa, Loft, Pantry, Security System, Sprinkler System, Vaulted Ceiling(s), Walk-In Closet(s), Water Heater, Wine/Beverage Refrigerator, Wired for Generator
- Has spa: Yes
- Spa features: Indoor
- Has view: Yes
- View description: Bay, Mountain(s), Partial, Sound
- Has water view: Yes
- Water view: Bay,Sound
Lot
- Size: 5.3 Acres
- Dimensions: 5.2 Acres
- Features: Adjacent to Public Land, Open Lot, Secluded, Gas Available, High Speed Internet, Hot Tub/Spa, Outbuildings, Sprinkler System
Details
- Parcel number: P133381
- Zoning description: Jurisdiction: County
- Special conditions: Standard
- Other equipment: Wired for Generator
Construction
Type & style
- Home type: SingleFamily
- Architectural style: Contemporary,2 Stories w/Bsmnt
- Property subtype: Single Family Residence
Materials
- See Remarks
- Foundation: Poured Concrete
- Roof: Composition
Condition
- Very Good
- Year built: 2022
- Major remodel year: 2023
Details
- Builder name: Arthur Turner | NW Luxury
Utilities & green energy
- Electric: Company: PSE
- Sewer: Septic Tank, Company: On-Site Septic
- Water: Public, Company: PUD
- Utilities for property: Starlink High Speed Streaming, High Speed Internet Starlink
Community & HOA
Community
- Security: Security System
- Subdivision: Skyridge
Location
- Region: Mount Vernon
Financial & listing details
- Price per square foot: $325/sqft
- Tax assessed value: $1,280,600
- Annual tax amount: $14,277
- Date on market: 4/27/2026
- Cumulative days on market: 104 days
- Listing terms: Conventional
- Inclusions: See Remarks
Estimated market value
Not available
Estimated sales range
Not available
Not available
Price history
| Date | Event | Price |
|---|---|---|
| 7/24/2026 | Listed for sale | $1,695,000+653.3%$325/sqft |
Source:  NWMLS as distributed by MLS GRID #2559775 Report a problem NWMLS as distributed by MLS GRID #2559775 Report a problem | ||
| 7/9/2021 | Sold | $225,000-10%$43/sqft |
Source: NWMLS as distributed by MLS GRID #1581388 Report a problem | ||
| 1/5/2021 | Listing removed | -- |
Source: John L Scott Real Estate Report a problem | ||
| 3/21/2020 | Listed for sale | $250,000$48/sqft |
Source: John L Scott Real Estate #1581388 Report a problem | ||
Public tax history
| Year | Property taxes | Tax assessment |
|---|---|---|
| 2024 | $14,277 +10.8% | $1,280,600 +7.4% |
| 2023 | $12,887 +187.9% | $1,192,300 +195.6% |
| 2022 | $4,477 | $403,400 +97.8% |
| 2021 | -- | $203,900 +4.5% |
| 2020 | $2,208 +25.2% | $195,100 +16% |
| 2019 | $1,764 -14.3% | $168,200 +10.4% |
| 2018 | $2,059 +14.9% | $152,400 +10.6% |
| 2017 | $1,792 | $137,800 +13% |
| 2016 | -- | $121,900 |
Find assessor info on the county website
Monthly payment
Est. payment
Payment breakdown
Explore the cost of this home by adjusting the details. Changes won't be saved.Climate risks
Neighborhood: 98274
Nearby schools
GreatSchools rating
- 5/10Jefferson Elementary SchoolGrades: K-5Distance: 0.6 mi
- 3/10Mount Baker Middle SchoolGrades: 6-8Distance: 1 mi
- 5/10Mount Vernon High SchoolGrades: 9-12Distance: 1.8 mi
Schools provided by the listing agent
- Elementary: Jefferson Elem
- Middle: Mount Baker Mid
- High: Mount Vernon High
Source: NWMLS as distributed by MLS GRID. This data may not be complete. We recommend contacting the local school district to confirm school assignments for this home.
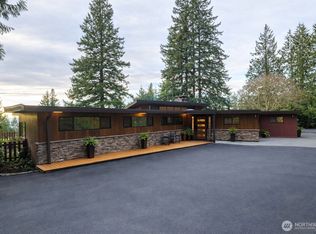
- $945,0004 bd3 ba4k sqft17361 Olympic Pl, Mount Vernon, WA 98274Sold
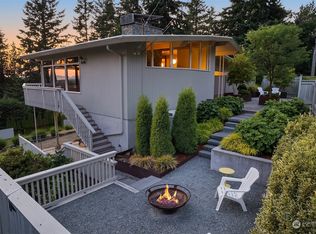
- $884,3673 bd4 ba3.8k sqft17368 Olympic Pl, Mount Vernon, WA 98274Sold
- $740,3002 bd1 ba1.5k sqft17315 Olympic Pl, Mount Vernon, WA 98274Off Market
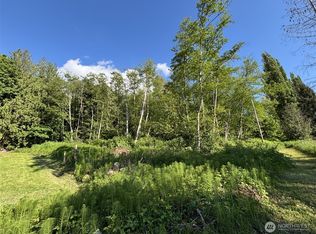
- $225,0002.25 acres0 Anderson Rd, Mount Vernon, WA 98274Sold
- $--5 acres0 Skyridge Ct, Mount Vernon, WA 98274Off Market
- $575,0005 bd3 ba3.2k sqft19817 Anderson Rd, Mount Vernon, WA 98274Sold
- $70,00010 acres0 Xx Anderson Rd, Mount Vernon, WA 98274Sold
- $1,099,0003 bd3 ba2.8k sqft19727 Sky Ridge Rd, Mount Vernon, WA 98274For Sale
A local agent can set up tours, give advice and negotiate with sellers.
Similar homes
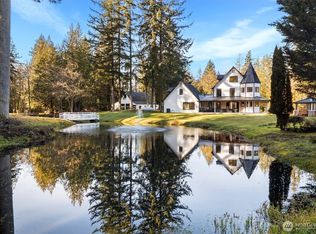
- $1,700,0004 bd5 ba3.8k sqft16163 Andal Lane, Mount Vernon, WA 98274Active
 MLS ID #2479998, Melanie Archuleta. NWMLS as distributed by MLS GRID
 - $1,099,0003 bd3 ba2.8k sqft19727 Sky Ridge Road, Mount Vernon, WA 98274Active
 MLS ID #2490165, Melissa Challman. NWMLS as distributed by MLS GRID
 - $1,350,0003 bd4 ba4.2k sqftLakeside Estates, Mount Vernon, WA 98274Active
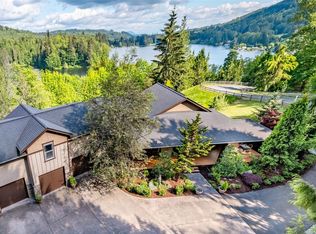 MLS ID #2527066, Seth Pike. NWMLS as distributed by MLS GRID
 - $1,590,0005 bd4 ba2.8k sqftSp No. Pl00-0545, Mount Vernon, WA 98274Active
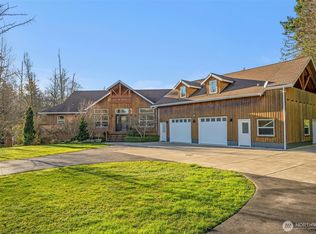 MLS ID #2468955, Maray Borrego. NWMLS as distributed by MLS GRID
 - $1,549,0005 bd4 ba4.6k sqftNookachamp Hills, Mount Vernon, WA 98274ActiveMLS ID #2533074, Jeremiah Anderson. NWMLS as distributed by MLS GRID
- $1,780,0003 bd4 ba3.1k sqft20519 Benson Ridge Lane, Mount Vernon, WA 98274ActiveMLS ID #2534770, Karl DeBoer. NWMLS as distributed by MLS GRID
- $950,0004 bd3 ba2.7k sqftHermway Heights Estates Division No. 1, Mount Vernon, WA 98274ActiveMLS ID #2560276, Dena Poling. NWMLS as distributed by MLS GRID
- $1,138,0005 bd3 ba4.9k sqft24030 Dolphin Lane, Mount Vernon, WA 98274ActiveMLS ID #2557671, Gabrielle Balolia. NWMLS as distributed by MLS GRID
- $925,0005 bd5 ba2.7k sqft22850 Little Mountain Road, Mount Vernon, WA 98274ActiveMLS ID #2551439, Coty Hayes. NWMLS as distributed by MLS GRID
- $1,090,0005 bd4 ba4.2k sqftHilltop Haven Division No. Iv, Mount Vernon, WA 98273ActiveMLS ID #2566456, Leslie Iacolucci. NWMLS as distributed by MLS GRID
- $1,299,9503 bd3 ba2.8k sqftCascade Highlands, Mount Vernon, WA 98274ActiveMLS ID #2542694, Tamara Tuck. NWMLS as distributed by MLS GRID
- $1,565,0005 bd7 ba3.5k sqft1423 Rose Lane, Oak Harbor, WA 98277ActiveMLS ID #2564977, Rachel Oswalt. NWMLS as distributed by MLS GRID
- $1,100,0003 bd4 ba3.5k sqftPlat Of Eaglemont Phase 1b, Mount Vernon, WA 98274ActiveMLS ID #2552726, Elizabeth A. Miller. NWMLS as distributed by MLS GRID
- $1,675,0004 bd5 ba4.5k sqft4141 Edith Point Road, Anacortes, WA 98221ActiveMLS ID #2562533, Kimberley "ALEX" Thomas. NWMLS as distributed by MLS GRID
- $1,695,0004 bd6 ba5.5k sqft17930 82nd Drive NW, Stanwood, WA 98292ActiveMLS ID #2453349, Rosita Wischmeyer. NWMLS as distributed by MLS GRID
- $2,270,0004 bd4 ba3.6k sqft18315 Majestic Ridge Lane, Mount Vernon, WA 98274ActiveMLS ID #2527513, Valeria Gekelman. NWMLS as distributed by MLS GRID
- $1,567,4994 bd4 ba4.5k sqft21520 50th Avenue NW, Stanwood, WA 98292ActiveMLS ID #2551049, Levi Vaden. NWMLS as distributed by MLS GRID
- $1,250,0004 bd4 ba3k sqftSee Legal, Mount Vernon, WA 98273ActiveMLS ID #2550571, Michelle R Harrington. NWMLS as distributed by MLS GRID
- $1,250,0003 bd3 ba3.5k sqft3915 Silvana Terrace Road, Stanwood, WA 98292ActiveMLS ID #2565394, Nick Kiel. NWMLS as distributed by MLS GRID
- $1,778,4004 bd4 ba3.7k sqftEstates At Summit Park Division Iii, Anacortes, WA 98221ActiveMLS ID #2549596, Kelli Lang. NWMLS as distributed by MLS GRID
