A Rare Opportunity-Discover a custom-built estate where architectural grandeur meets refined living. This 5,500-sq ft lodge offers a rare blend of luxury, versatility & entertainment on an extraordinary scale. Enter to soaring ceilings & an open-concept design anchored by a dramatic river-stone fireplace. The gourmet kitchen—appointed W/ custom hickory cabinetry—is a chef's sanctuary, flowing effortlessly into expansive living areas ideal for both intimate gatherings & grand celebrations. Private Retreats-Four generously sized en-suite bedrooms provide sanctuary & privacy. The primary suite is a true retreat: a spa-inspired 5-piece bath W/ jetted soaking tub, expansive walk-in closet & a covered balcony offering serene views of the surrounding property. Entertainer's Paradise-The lower level redefines home entertainment. A custom bar, performance stage & professional-grade power accommodate live bands or private concerts & a covered patio & outdoor kitchen—an all-season venue for alfresco dining. Exceptional Facilities-Dual climate zones W/ dedicated furnaces & 200-amp panels per floor ensure year-round comfort. 9 covered parking spaces, 3 RV hookups, & a detached 3-car garage W/ 250-amp panel for workshop use. The Grounds-Nearly 5 acres of usable land W/ a flat, expansive backyard—perfect for rec vehicles or future development. Envision a guest cottage for multi-generational living or simply enjoy the space as your personal retreat. This is more than a home—it's a lifestyle
Active
Listed by: Kelly Right RE of Seattle LLC • Rosita Wischmeyer
Price cut: $55K (7/6)
$1,695,000
17930 82nd Drive NW, Stanwood, WA 98292
4beds
5,500sqft
Single Family Residence
Built in 2009
4.81 Acres Lot
$1,664,500 Zestimate®
$308/sqft
$-- HOA
What's special
Covered patioDramatic river-stone fireplaceGourmet kitchenOutdoor kitchenProfessional-grade powerPerformance stageSoaring ceilings
- 279 days |
- 368 |
- 10 |
Zillow last checked:
Listing updated:
Listed by:
Rosita Wischmeyer,
Kelly Right RE of Seattle LLC
Source: NWMLS as distributed by MLS GRID,MLS#: 2453349
Facts & features
Interior
Bedrooms & bathrooms
- Bedrooms: 4
- Bathrooms: 6
- Full bathrooms: 2
- 3/4 bathrooms: 2
- 1/2 bathrooms: 2
- Main level bathrooms: 4
- Main level bedrooms: 4
Primary bedroom
- Level: Main
Bedroom
- Level: Main
Bedroom
- Level: Main
Bedroom
- Level: Main
Bathroom full
- Level: Main
Bathroom full
- Level: Main
Bathroom three quarter
- Level: Lower
Bathroom three quarter
- Level: Main
Other
- Level: Lower
Other
- Level: Main
Bonus room
- Level: Lower
Den office
- Level: Lower
Dining room
- Level: Main
Entry hall
- Level: Main
Family room
- Level: Lower
Kitchen with eating space
- Level: Main
Living room
- Level: Main
Rec room
- Level: Lower
Utility room
- Level: Garage
Heating
- Fireplace, Fireplace Insert, Forced Air, Heat Pump, Electric, Propane, Wood
Cooling
- Forced Air, Heat Pump
Appliances
- Included: Dishwasher, Disposal, Dryer, Microwave, Refrigerator, See Remarks, Stove(s)/Range(s), Washer, Dishwasher(s), Dryer(s), Garbage Disposal, Microwave(s), Refrigerator(s), Washer(s)
Features
- Bath Off Primary, Central Vacuum, Ceiling Fan(s), Dining Room, High Tech Cabling
- Flooring: Ceramic Tile, Concrete, Hardwood, Laminate, Carpet
- Doors: French Doors
- Windows: Dbl Pane/Storm Window
- Basement: Daylight,Finished
- Number of fireplaces: 1
- Fireplace features: Electric, See Remarks, Wood Burning, Main Level: 1, Fireplace
Interior area
- Total structure area: 5,500
- Total interior livable area: 5,500 sqft
Video & virtual tour
Property
Parking
- Total spaces: 24
- Parking features: Attached Carport, Driveway, Attached Garage, Detached Garage, RV Parking
- Has attached garage: Yes
- Has carport: Yes
- Covered spaces: 9
- Uncovered spaces: 15
Features
- Levels: One
- Stories: 1
- Entry location: Main
- Patio & porch: Second Kitchen, Bath Off Primary, Built-In Vacuum, Ceiling Fan(s), Dbl Pane/Storm Window, Dining Room, Fireplace, French Doors, High Tech Cabling, Jetted Tub, Security System, Sprinkler System, Vaulted Ceiling(s), Walk-In Closet(s), Wet Bar, Wine Cellar, Wine/Beverage Refrigerator, Wired for Generator
- Spa features: Bath
- Has view: Yes
- View description: Territorial
Lot
- Size: 4.81 Acres
- Dimensions: 209,088
- Features: Dead End Street, Drought Resistant Landscape, Open Lot, Paved, Secluded, Deck, Electric Car Charging, Fenced-Partially, Gated Entry, High Speed Internet, Patio, Propane, RV Parking, Shop, Sprinkler System
- Topography: Level,Partial Slope,Terraces
- Residential vegetation: Brush, Garden Space, Wooded
Details
- Parcel number: 00394406100600
- Zoning: R5
- Zoning description: Jurisdiction: County
- Special conditions: Standard
- Other equipment: Wired for Generator
Construction
Type & style
- Home type: SingleFamily
- Architectural style: Contemporary,1 Story w/Bsmnt.
- Property subtype: Single Family Residence
Materials
- Cement Planked, Stone, Wood Siding, Wood Products, Cement Plank
- Foundation: Poured Concrete
- Roof: Composition
Condition
- Very Good
- Year built: 2009
- Major remodel year: 2009
Utilities & green energy
- Electric: Company: PUD
- Sewer: Septic Tank, Company: Septic
- Water: Community, Company: 7 Lakes
- Utilities for property: Direct Tv, Zipley
Community & HOA
Community
- Security: Security System
- Subdivision: Warm Beach
Location
- Region: Stanwood
Financial & listing details
- Price per square foot: $308/sqft
- Tax assessed value: $1,464,800
- Annual tax amount: $11,193
- Date on market: 11/19/2025
- Cumulative days on market: 282 days
- Listing terms: Conventional,FHA,VA Loan
- Inclusions: Dishwasher(s), Dryer(s), Garbage Disposal, Microwave(s), Refrigerator(s), See Remarks, Stove(s)/Range(s), Washer(s)
Estimated market value
$1,664,500
$1.58M - $1.75M
$6,570/mo
Price history
| Date | Event | Price |
|---|---|---|
| 7/6/2026 | Price change | $1,695,000-3.1%$308/sqft |
Source:  NWMLS as distributed by MLS GRID #2453349 Report a problem NWMLS as distributed by MLS GRID #2453349 Report a problem | ||
| 4/17/2026 | Price change | $1,750,000-7.9%$318/sqft |
Source: NWMLS as distributed by MLS GRID #2453349 Report a problem | ||
| 3/16/2026 | Price change | $1,899,999-5%$345/sqft |
Source: NWMLS as distributed by MLS GRID #2453349 Report a problem | ||
| 1/29/2026 | Price change | $1,999,999-2.4%$364/sqft |
Source: NWMLS as distributed by MLS GRID #2453349 Report a problem | ||
| 1/14/2026 | Price change | $2,050,000-2.4%$373/sqft |
Source: NWMLS as distributed by MLS GRID #2453349 Report a problem | ||
| 11/21/2025 | Listed for sale | $2,100,000+223.6%$382/sqft |
Source: NWMLS as distributed by MLS GRID #2453349 Report a problem | ||
| 1/15/2011 | Sold | $649,000$118/sqft |
Source: NWMLS as distributed by MLS GRID #111560 Report a problem | ||
| 10/22/2010 | Listed for sale | $649,000$118/sqft |
Source: Windermere RE / CIR #111569 Report a problem | ||
| 9/5/2010 | Listing removed | $649,000$118/sqft |
Source: Windermere Real Estate/CIR #111560 Report a problem | ||
| 8/24/2010 | Price change | $649,000-13.4%$118/sqft |
Source: Windermere Real Estate/CIR #111560 Report a problem | ||
| 8/3/2010 | Listed for sale | $749,000$136/sqft |
Source: Windermere Real Estate/CIR #111560 Report a problem | ||
Public tax history
| Year | Property taxes | Tax assessment |
|---|---|---|
| 2025 | $11,967 +6.9% | $1,464,800 +5.5% |
| 2024 | $11,193 +6.4% | $1,388,800 +7.2% |
| 2023 | $10,520 +1.3% | $1,295,900 -4.1% |
| 2022 | $10,387 +0.1% | $1,351,000 +23.7% |
| 2021 | $10,380 +4.1% | $1,092,100 +10.6% |
| 2020 | $9,968 +5.5% | $987,400 +8% |
| 2019 | $9,451 | $914,500 +6.5% |
| 2018 | -- | $858,800 +3.6% |
| 2017 | $8,677 +4.5% | $829,300 +4.5% |
| 2016 | $8,304 | $793,700 +6.7% |
| 2015 | $8,304 +24.6% | $743,700 +32.9% |
| 2013 | $6,664 | $559,600 |
| 2012 | -- | -- |
| 2011 | -- | -- |
| 2010 | -- | -- |
| 2009 | -- | -- |
Find assessor info on the county website
Monthly payment
Est. payment
Payment breakdown
Explore the cost of this home by adjusting the details. Changes won't be saved.Climate risks
Neighborhood: 98292
Nearby schools
GreatSchools rating
- 7/10Stanwood Elementary SchoolGrades: PK-5Distance: 6.1 mi
- 7/10Port Susan Middle SchoolGrades: 6-8Distance: 5.4 mi
- 7/10Stanwood High SchoolGrades: 9-12Distance: 5.8 mi
Schools provided by the listing agent
- Elementary: Stanwood Elem
- Middle: Port Susan Mid
- High: Stanwood High
Source: NWMLS as distributed by MLS GRID. This data may not be complete. We recommend contacting the local school district to confirm school assignments for this home.
- $40,0004.81 acres0 82nd Ave NW, Stanwood, WA 98292Sold
- $580,0003 bd2 ba1.7k sqft8014 181st Pl NW, Stanwood, WA 98292Sold
- $677,5003 bd2 ba1.6k sqft18208 82nd Dr NW, Stanwood, WA 98292Sold
- $600,0003 bd3 ba1.6k sqft18220 82nd Dr NW, Stanwood, WA 98292Sold
- $649,0003 bd2 ba1.4k sqft8101 174th St NW, Stanwood, WA 98292Sold
- $580,0002 bd2 ba960 sqft8506 180th St NW, Stanwood, WA 98292Sold
- $840,0004 bd3 ba2.2k sqft7722 178th St NW, Stanwood, WA 98292Sold
- $649,9004 bd3 ba2.9k sqft8004 184th St NW, Stanwood, WA 98292Sold
A local agent can set up tours, give advice and negotiate with sellers.
Similar homes
- $1,299,9504 bd5 ba3.8k sqftWild Ridge, Stanwood, WA 98292Active
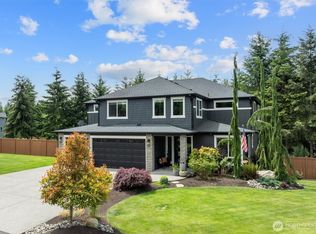 MLS ID #2534889, Kirk M. LeDoux. NWMLS as distributed by MLS GRID
 - $1,250,0003 bd3 ba3.5k sqft3915 Silvana Terrace Road, Stanwood, WA 98292Active
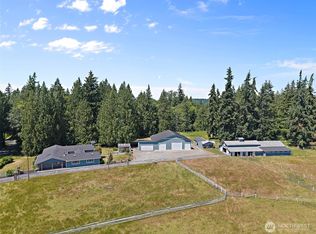 MLS ID #2565394, Nick Kiel. NWMLS as distributed by MLS GRID
 - $1,375,0004 bd4 ba4.6k sqft11504 76th Avenue NW, Tulalip, WA 98271Active
 MLS ID #2533389, Maloree K McCulla. NWMLS as distributed by MLS GRID
 - $1,049,9504 bd4 ba4.5k sqftCascade Peaks, Stanwood, WA 98292Active
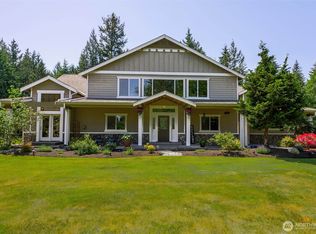 MLS ID #2526929, Pete Keating. NWMLS as distributed by MLS GRID
 - $1,395,0004 bd4 ba4k sqft11525 76th Avenue NW, Tulalip, WA 98271ActiveMLS ID #2535715, Dominique Salvino. NWMLS as distributed by MLS GRID
- $1,600,0002 bd3 ba2.8k sqft6754 Owl Lane, Clinton, WA 98236ActiveMLS ID #2553092, Louis Muniz. NWMLS as distributed by MLS GRID
- $2,475,0006 bd6 ba4.1k sqft15404 Lakeview Avenue, Stanwood, WA 98292ActiveMLS ID #2540689, Robert Stoeck. NWMLS as distributed by MLS GRID
- $1,750,0004 bd4 ba2.9k sqft725 N Sunset Drive, Camano Island, WA 98282ActiveMLS ID #2552162, Kerri Jones. NWMLS as distributed by MLS GRID
- $1,695,0003 bd5 ba5.2k sqftPl16-0140, Mount Vernon, WA 98274ActiveMLS ID #2559775, Caitlin Thornburg. NWMLS as distributed by MLS GRID
- $1,777,7504 bd5 ba4.8k sqft11918 123rd Avenue NE, Lake Stevens, WA 98258ActiveMLS ID #2525816, Ericka Hardwick. NWMLS as distributed by MLS GRID
- $1,299,0004 bd3 ba3.7k sqft9103 196th Place NW, Stanwood, WA 98292ActiveMLS ID #2543125, Dianna Pence. NWMLS as distributed by MLS GRID
- $1,799,0004 bd5 ba4.2k sqft221 Baker View Lane, Camano Island, WA 98282ActiveMLS ID #2506623, Katherine Weber. NWMLS as distributed by MLS GRID
- $1,495,0005 bd3 ba3.3k sqft10103 52nd Street SE, Snohomish, WA 98290ActiveMLS ID #2573492, Timothy Lenihan. NWMLS as distributed by MLS GRID
- $1,234,0004 bd4 ba3.9k sqftMountain Meadows West, Arlington, WA 98223ActiveMLS ID #2571438, Greg Erickson. NWMLS as distributed by MLS GRID
- $1,620,0004 bd3 ba3.3k sqft2109 Russell Road, Snohomish, WA 98290ActiveMLS ID #2562328, Robert Gadbois. NWMLS as distributed by MLS GRID
- $1,650,0004 bd5 ba3.8k sqft16163 Andal Lane, Mount Vernon, WA 98274ActiveMLS ID #2569714, Melanie Archuleta. NWMLS as distributed by MLS GRID
- $1,460,0003 bd4 ba5.5k sqftWayne's Ridge Estates, Camano Island, WA 98282ActiveMLS ID #2519174, JP DeBoer. NWMLS as distributed by MLS GRID
- $1,750,0004 bd3 ba3.2k sqft23813 121st Avenue NE, Arlington, WA 98223ActiveMLS ID #2546603, Jennifer Leigh. NWMLS as distributed by MLS GRID
- $1,850,0004 bd4 ba3.5k sqft6621 Sills Road, Clinton, WA 98236ActiveMLS ID #2564920, Tim Criswell. NWMLS as distributed by MLS GRID
- $1,875,0005 bd4 ba5.8k sqftRiverside Garden Tr, Lake Stevens, WA 98258ActiveMLS ID #2552434, Nicole Serviss. NWMLS as distributed by MLS GRID
