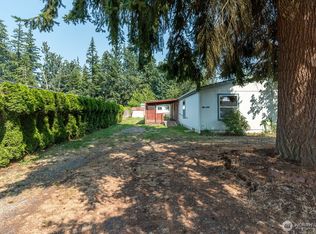
Beautifully maintained 3-bedroom, 2-bath home offering 1,782 sq. ft. of comfortable living space on a spacious, beautifully landscaped 0.96 acre lot. The grounds are highlighted by stunning specialty Japanese maples, some approaching 30 years of age, creating a truly picturesque setting. The updated kitchen boasts new luxury vinyl plank flooring and comes complete with a Samsung French-door refrigerator, dishwasher, washer, dryer, and pedestals. French doors open to a spacious backyard with an arbor-covered deck, fire pit, stone pathways, retaining wall, and beautifully landscaped grounds perfect for relaxing or entertaining.The primary suite features a large closet and private en-suite bath with a walk-in shower and soaking tub. Enjoy year-round comfort with electric heat, a cozy wood stove, two ceiling fans, and Verizon internet wiring. A standout feature is the impressive 24' x 36' two-story, three-bay shop with 50-amp RV service, propane heat on both levels, air compressor hookup, workbenches, partial cabinetry, and an upstairs ideal for a craft room, studio, or hobby space. Two 20-foot storage containers (one wired for power), a nearly full propane tank. With its beautifully landscaping, versatile shop, and thoughtfully maintained home, this rare property offers the perfect blend of comfort, functionality, and outdoor living. Schedule your private tour today!
Pending inspection
Listed by: Keller Williams Western Realty • Stacy LaCount
$550,000
8014 181st Place NW, Stanwood, WA 98292
3beds
1,782sqft
Manufactured Home, Manufactured On Land
Built in 1991
0.96 Acres Lot
$545,600 Zestimate®
$309/sqft
$-- HOA
What's special
Versatile shopCozy wood stoveUpdated kitchenArbor-covered deckAir compressor hookupStunning specialty japanese maplesStone pathways
- 4 days |
- 375 |
- 31 |
Likely to sell faster than
Zillow last checked:
Listing updated:
Listed by:
Stacy LaCount,
Keller Williams Western Realty,
Nicole Kittrell,
Keller Williams Western Realty
Source: NWMLS as distributed by MLS GRID,MLS#: 2558867
Facts & features
Interior
Bedrooms & bathrooms
- Bedrooms: 3
- Bathrooms: 2
- Full bathrooms: 2
- Main level bathrooms: 2
- Main level bedrooms: 3
Primary bedroom
- Level: Main
Bedroom
- Level: Main
Bedroom
- Level: Main
Bathroom full
- Level: Main
Bathroom full
- Level: Main
Dining room
- Level: Main
Entry hall
- Level: Main
Family room
- Level: Main
Kitchen without eating space
- Level: Main
Living room
- Level: Main
Heating
- Forced Air, Electric
Cooling
- None
Appliances
- Included: Dishwasher, Dryer, Refrigerator, Stove(s)/Range(s), Washer, Dishwasher(s), Dryer(s), Refrigerator(s), Washer(s)
Features
- Bath Off Primary, Ceiling Fan(s), Dining Room
- Flooring: Ceramic Tile, Vinyl Plank, Carpet
- Doors: French Doors
- Windows: Dbl Pane/Storm Window
- Basement: None
- Has fireplace: No
- Fireplace features: Wood Burning
Interior area
- Total structure area: 1,782
- Total interior livable area: 1,782 sqft
Property
Parking
- Total spaces: 13
- Parking features: Driveway, Detached Garage, RV Parking
- Has garage: Yes
- Covered spaces: 3
- Uncovered spaces: 10
Features
- Levels: One
- Stories: 1
- Entry location: Main
- Patio & porch: Bath Off Primary, Ceiling Fan(s), Dbl Pane/Storm Window, Dining Room, French Doors
- Has view: Yes
- View description: Territorial
Lot
- Size: 0.96 Acres
- Features: Cul-De-Sac, Dead End Street, Paved, Secluded, Value In Land, Cable TV, Deck, Dog Run, High Speed Internet, Outbuildings, Outdoor Fireplace, Patio, Propane, RV Parking, Shop
- Topography: Level
- Residential vegetation: Garden Space
Details
- Parcel number: 00417900001100
- Special conditions: Standard
Construction
Type & style
- Home type: MobileManufactured
- Architectural style: Manuf-Double Wide
- Property subtype: Manufactured Home, Manufactured On Land
Materials
- Wood Products
- Roof: Composition
Condition
- Year built: 1991
Utilities & green energy
- Electric: Company: SnoPud
- Sewer: Septic Tank, Company: N/A - Septic
- Water: Public, Company: Seven Lakes Water
Community & HOA
Community
- Subdivision: Stanwood
Location
- Region: Stanwood
Financial & listing details
- Price per square foot: $309/sqft
- Tax assessed value: $423,900
- Annual tax amount: $3,922
- Date on market: 7/23/2026
- Cumulative days on market: 4 days
- Listing terms: Conventional
- Inclusions: Dishwasher(s), Dryer(s), Refrigerator(s), Stove(s)/Range(s), Washer(s)
- Body type: Double Wide
Estimated market value
$545,600
$518,000 - $573,000
$2,780/mo
Price history
| Date | Event | Price |
|---|---|---|
| 7/25/2026 | Pending sale | $550,000$309/sqft |
Source:  NWMLS as distributed by MLS GRID #2558867 Report a problem NWMLS as distributed by MLS GRID #2558867 Report a problem | ||
| 7/23/2026 | Listed for sale | $550,000+1471.4%$309/sqft |
Source: NWMLS as distributed by MLS GRID #2558867 Report a problem | ||
| 12/1/1991 | Sold | $35,000$20/sqft |
Source: Agent Provided Report a problem | ||
Public tax history
| Year | Property taxes | Tax assessment |
|---|---|---|
| 2024 | $3,537 +3.2% | $423,900 +4% |
| 2023 | $3,426 +1.2% | $407,700 -4.2% |
| 2022 | $3,384 -9.2% | $425,400 +11.6% |
| 2021 | $3,727 +9.2% | $381,100 +16.2% |
| 2020 | $3,411 +9.4% | $327,900 +12.3% |
| 2019 | $3,118 | $292,000 +9.7% |
| 2018 | -- | $266,300 +30.9% |
| 2017 | $2,673 +28.1% | $203,400 +9.4% |
| 2016 | $2,087 | $186,000 +3.6% |
| 2015 | $2,087 +26.3% | $179,600 +36.3% |
| 2013 | $1,652 | $131,800 |
| 2012 | -- | -- |
| 2011 | -- | -- |
| 2010 | -- | -- |
| 2009 | -- | -- |
| 2008 | -- | -- |
| 2007 | -- | -- |
| 2002 | -- | -- |
| 2001 | $1,546 | $160,700 |
Find assessor info on the county website
Monthly payment
Climate risks
Neighborhood: 98292
Nearby schools
GreatSchools rating
- 7/10Stanwood Elementary SchoolGrades: PK-5Distance: 6 mi
- 7/10Port Susan Middle SchoolGrades: 6-8Distance: 5.3 mi
- 7/10Stanwood High SchoolGrades: 9-12Distance: 5.6 mi
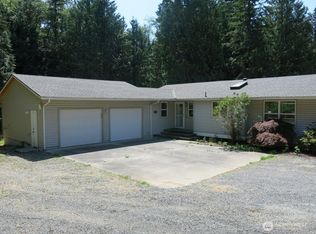
- $649,9004 bd3 ba2.9k sqft8004 184th St NW, Stanwood, WA 98292Sold
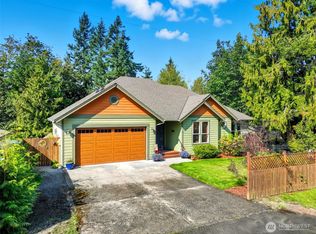
- $677,5003 bd2 ba1.6k sqft18208 82nd Dr NW, Stanwood, WA 98292Sold
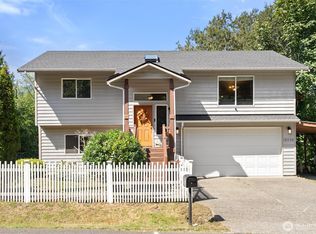
- $600,0003 bd3 ba1.6k sqft18220 82nd Dr NW, Stanwood, WA 98292Sold
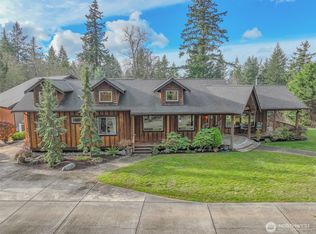
- $1,695,0004 bd6 ba5.5k sqft17930 82nd Dr NW, Stanwood, WA 98292For Sale
- $275,0003 bd2 ba960 sqft7704 184th St NW, Stanwood, WA 98292Sold
- $40,0004.81 Acres0 82nd Ave NW, Stanwood, WA 98292Sold
- $703,6082 bd2 ba1.1k sqft18622 Lakewood Rd, Stanwood, WA 98292Sold
- $915,0003 bd3 ba1.9k sqft18101 76th Ave NW, Stanwood, WA 98292Sold
A local agent can set up tours, give advice and negotiate with sellers.
Similar homes
- $425,0004 bd2 ba1.7k sqft18825 94th Drive NW, Stanwood, WA 98292Active
 MLS ID #2559767, Julie Menkee. NWMLS as distributed by MLS GRID
 - $569,9903 bd4 ba1.4k sqftAutumn Trails, Stanwood, WA 98292Active
 MLS ID #2559692, Ebrima Wadda. NWMLS as distributed by MLS GRID
 - $485,0003 bd2 ba1k sqft5020 174th Place NW, Stanwood, WA 98292Active
 MLS ID #2553749, Monica Flatto. NWMLS as distributed by MLS GRID
 - $599,9904 bd3 ba2k sqftAutumn Trails, Stanwood, WA 98292Active
 MLS ID #2559689, Ebrima Wadda. NWMLS as distributed by MLS GRID
 - $589,9903 bd2 ba1.2k sqftAutumn Trails, Stanwood, WA 98292ActiveMLS ID #2559653, Ebrima Wadda. NWMLS as distributed by MLS GRID
- $589,9904 bd3 ba1.4k sqft8, Stanwood, WA 98292ActiveMLS ID #2559643, Ebrima Wadda. NWMLS as distributed by MLS GRID
- $--3 bd2 ba1.5k sqft1970 Cascade View Dr, Camano Island, WA 98282AuctionAuction.com 2
- $489,0003 bd2 ba1.4k sqft27247 Manor Place NW, Stanwood, WA 98292ActiveMLS ID #2558938, Mackenzie Record. NWMLS as distributed by MLS GRID
- $775,0003 bd2 ba1.5k sqftBirmingham Water Front Add, Stanwood, WA 98292ActiveMLS ID #2550054, Nina Jean Bjornstal. NWMLS as distributed by MLS GRID
- $739,9002 bd2 ba1.5k sqft18729 100th Avenue NW, Stanwood, WA 98292ActiveMLS ID #2558649, Shelley Camacho. NWMLS as distributed by MLS GRID
- $669,0003 bd2 ba1.6k sqft4604 220th Street NW, Stanwood, WA 98292ActiveMLS ID #2549361, Jeff T. Latham. NWMLS as distributed by MLS GRID
- $646,6003 bd3 ba1.5k sqft7103 Church Creek Circle NW, Stanwood, WA 98292ActiveMLS ID #2558380, Esmeralda Garcia. NWMLS as distributed by MLS GRID
- $560,0003 bd2 ba1.6k sqft2407 255th Street NW, Stanwood, WA 98292ActiveMLS ID #2556276, Jeff T. Latham. NWMLS as distributed by MLS GRID
- $675,0003 bd3 ba1.6k sqftKayak Landing, Stanwood, WA 98292ActiveMLS ID #2550335, Cindy Chaves. NWMLS as distributed by MLS GRID
- $749,9504 bd3 ba2.6k sqft17825 65th Drive NW, Stanwood, WA 98292ActiveMLS ID #2556580, Tracy Biddle. NWMLS as distributed by MLS GRID
- $575,0003 bd3 ba1.5k sqft8008 262nd Street NW, Stanwood, WA 98292ActiveMLS ID #2523121, Todd D. Duitsman. NWMLS as distributed by MLS GRID
- $550,0002 bd2 ba1.5k sqftCcc 20, Camano Island, WA 98282ActiveMLS ID #2556973, Michelle Crawford. NWMLS as distributed by MLS GRID
- $620,0003 bd2 ba1.4k sqftInterlaken, Stanwood, WA 98292ActiveMLS ID #2497191, Brandon Barkema. NWMLS as distributed by MLS GRID
- $430,0003 bd1 ba1.2k sqft18517 96th Avenue NW, Stanwood, WA 98292ActiveMLS ID #2543260, Jeff T. Latham. NWMLS as distributed by MLS GRID
- $520,0003 bd1 ba1k sqft7631 273rd Street NW, Stanwood, WA 98292ActiveMLS ID #2550362, Zachary Taylor. NWMLS as distributed by MLS GRID
