Experience the perfect blend of small-town charm and modern convenience in this beautifully maintained 3-bedroom, 2.5-bath residence located in the sought-after Fox Hill Estates. Positioned in the heart of the rapidly growing Stanwood community, this home features an inviting open layout on the main floor, anchored by two spacious living areas bathed in abundant natural light. The seamless flow leads you to a large slider opening onto a stunning, multi-level mahogany deck—an entertainer's dream designed for summer gatherings and morning coffee alike. All three spacious bedrooms are tucked away upstairs along with the 2 full bathrooms. The property is a true retreat, boasting mature landscaping that creates a lush, private sanctuary, offering the seclusion of a rural setting without sacrificing the convenience of being in town. Situated in a quiet, established neighborhood, you are just moments away from top-rated Stanwood-Camano schools, local amenities, and the YMCA. Plus, enjoy effortless access to the scenic beaches and trails of Camano Island. With its very good building condition and refined features like a cozy fireplace and fully fenced backyard, this home is a rare find in a prime location.
Active
Listed by: KW North Sound • Todd D. Duitsman
Price cut: $24K (6/23)
$575,000
8008 262nd Street NW, Stanwood, WA 98292
3beds
1,586sqft
:
Get pre-qualified$3,508/mo
Single Family Residence
Built in 1998
9,583 Square Feet Lot
$575,300 Zestimate®
$363/sqft
$-- HOA
What's special
Cozy fireplaceFully fenced backyard
- 76 days |
- 566 |
- 40 |
Zillow last checked:
Listing updated:
Listed by:
Todd D. Duitsman,
KW North Sound
Source: NWMLS as distributed by MLS GRID,MLS#: 2523121
Facts & features
Interior
Bedrooms & bathrooms
- Bedrooms: 3
- Bathrooms: 3
- Full bathrooms: 2
- 1/2 bathrooms: 1
- Main level bathrooms: 1
Primary bedroom
- Level: Second
Bedroom
- Level: Second
Bedroom
- Level: Second
Bathroom full
- Level: Second
Bathroom full
- Level: Second
Other
- Level: Main
Family room
- Level: Main
Kitchen without eating space
- Level: Main
Living room
- Level: Main
Utility room
- Level: Main
Heating
- Fireplace, Forced Air, Electric, Natural Gas
Cooling
- None
Appliances
- Included: Dishwasher, Refrigerator, Stove(s)/Range(s), Dishwasher(s), Refrigerator(s), Water Heater: Natural Gas, Water Heater Location: Garage
Features
- Bath Off Primary, Dining Room
- Flooring: Ceramic Tile, Laminate, Carpet
- Basement: None
- Number of fireplaces: 1
- Fireplace features: Electric, Lower Level: 1, Fireplace
Interior area
- Total structure area: 1,586
- Total interior livable area: 1,586 sqft
Property
Parking
- Total spaces: 2
- Parking features: Driveway, Attached Garage, Off Street
- Has attached garage: Yes
- Covered spaces: 2
Features
- Levels: Two
- Stories: 2
- Patio & porch: Bath Off Primary, Dining Room, Fireplace, Vaulted Ceiling(s), Walk-In Closet(s), Water Heater
- Has view: Yes
- View description: Territorial
Lot
- Size: 9,583 Square Feet
- Features: Paved, Sidewalk, Fenced-Fully, High Speed Internet, Outbuildings, Patio
- Topography: Level
- Residential vegetation: Garden Space
Details
- Parcel number: 00857700001800
- Special conditions: Standard
Construction
Type & style
- Home type: SingleFamily
- Architectural style: 2 Story
- Property subtype: Single Family Residence
Materials
- Wood Products
- Foundation: Poured Concrete
- Roof: Composition
Condition
- Year built: 1998
- Major remodel year: 1998
Utilities & green energy
- Electric: Company: Snohomish County PUD
- Sewer: Sewer Connected, Company: City of Stanwood
- Water: Public, Company: City of Stanwood
Community & HOA
Community
- Subdivision: Stanwood
Location
- Region: Stanwood
Financial & listing details
- Price per square foot: $363/sqft
- Tax assessed value: $495,600
- Annual tax amount: $4,517
- Date on market: 5/26/2026
- Cumulative days on market: 64 days
- Listing terms: Conventional,FHA,USDA Loan,VA Loan
- Inclusions: Dishwasher(s), Refrigerator(s), Stove(s)/Range(s)
Estimated market value
$575,300
$547,000 - $604,000
$3,103/mo
Price history
| Date | Event | Price |
|---|---|---|
| 6/23/2026 | Price change | $575,000-4%$363/sqft |
Source:  NWMLS as distributed by MLS GRID #2523121 Report a problem NWMLS as distributed by MLS GRID #2523121 Report a problem | ||
| 6/12/2026 | Listed for sale | $599,000$378/sqft |
Source: NWMLS as distributed by MLS GRID #2523121 Report a problem | ||
| 5/29/2026 | Pending sale | $599,000$378/sqft |
Source: NWMLS as distributed by MLS GRID #2523121 Report a problem | ||
| 5/14/2026 | Listed for sale | $599,000+215.3%$378/sqft |
Source: NWMLS as distributed by MLS GRID #2523121 Report a problem | ||
| 9/27/2019 | Listing removed | $1,995$1/sqft |
Source: NW Property Management Group Report a problem | ||
| 9/24/2019 | Price change | $1,995-4.8%$1/sqft |
Source: NW Property Management Group Report a problem | ||
| 9/16/2019 | Listed for rent | $2,095+10.6%$1/sqft |
Source: NW Property Management Group Report a problem | ||
| 1/29/2019 | Listing removed | $1,895$1/sqft |
Source: NW Property Management Group Report a problem | ||
| 1/25/2019 | Listed for rent | $1,895+2.4%$1/sqft |
Source: NW Property Management Group Report a problem | ||
| 10/16/2018 | Listing removed | $1,850$1/sqft |
Source: NW Property Management Group Report a problem | ||
| 10/10/2018 | Price change | $1,850-2.4%$1/sqft |
Source: NW Property Management Group Report a problem | ||
| 10/5/2018 | Listed for rent | $1,895$1/sqft |
Source: NW Property Management Group Report a problem | ||
| 11/4/2003 | Sold | $190,000+16.6%$120/sqft |
Source: NWMLS as distributed by MLS GRID #23131824 Report a problem | ||
| 4/30/1999 | Sold | $162,950$103/sqft |
Source: Public Record Report a problem | ||
Public tax history
| Year | Property taxes | Tax assessment |
|---|---|---|
| 2024 | $4,166 +11.4% | $495,600 +12.8% |
| 2023 | $3,740 -6.3% | $439,300 -11.1% |
| 2022 | $3,992 +5.3% | $494,200 +29.3% |
| 2021 | $3,791 +4% | $382,300 +10.3% |
| 2020 | $3,644 +2.7% | $346,500 +5.5% |
| 2019 | $3,548 | $328,400 +6.7% |
| 2018 | -- | $307,900 +24.3% |
| 2017 | $3,119 +40.8% | $247,800 +7.6% |
| 2016 | $2,215 | $230,300 +12.5% |
| 2015 | $2,215 +8.2% | $204,800 +15.7% |
| 2013 | $2,048 | $177,000 |
| 2012 | -- | -- |
| 2011 | -- | -- |
| 2010 | -- | -- |
| 2009 | -- | -- |
| 2008 | -- | -- |
| 2007 | -- | -- |
| 2002 | -- | -- |
| 2001 | $1,852 +8.5% | $181,300 +30.6% |
| 2000 | $1,707 | $138,800 |
Find assessor info on the county website
Monthly payment
Est. payment
Payment breakdown
Explore the cost of this home by adjusting the details. Changes won't be saved.Climate risks
Neighborhood: East Stanwood
Nearby schools
GreatSchools rating
- 6/10Twin City Elementary SchoolGrades: K-5Distance: 0.7 mi
- 7/10Port Susan Middle SchoolGrades: 6-8Distance: 0.4 mi
- 7/10Stanwood High SchoolGrades: 9-12Distance: 0.6 mi
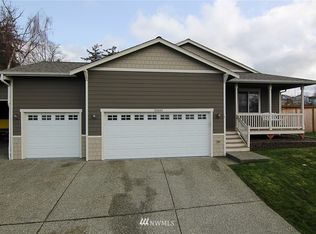
- $581,9003 bd2 ba1.5k sqft26601 Pioneer Hwy, Stanwood, WA 98292Off Market
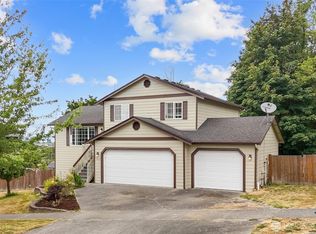
- $595,0003 bd3 ba1.4k sqft7937 265th St NW, Stanwood, WA 98292Sold
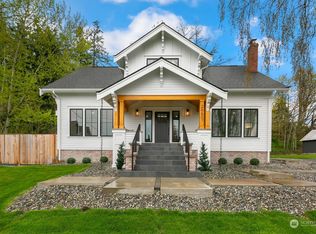
- $950,4505 bd3 ba3.2k sqft26607 Pioneer Hwy, Stanwood, WA 98292Sold
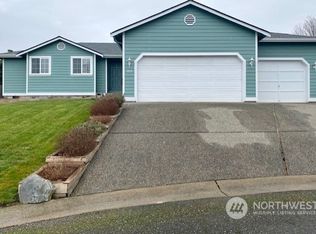
- $560,0003 bd2 ba1.2k sqft7915 263rd Pl NW, Stanwood, WA 98292Sold
- $565,0003 bd3 ba1.5k sqft7931 265th St NW, Stanwood, WA 98292Sold
- $614,9994 bd3 ba1.6k sqft7912 263rd Pl NW, Stanwood, WA 98292For Sale
- $564,0004 bd2 ba1.3k sqft7923 262nd St NW, Stanwood, WA 98292Sold
- $580,0003 bd3 ba1.4k sqft7904 263rd Pl NW, Stanwood, WA 98292Sold
A local agent can set up tours, give advice and negotiate with sellers.
Similar homes
- $646,6003 bd3 ba1.5k sqft7103 Church Creek Circle NW, Stanwood, WA 98292Active
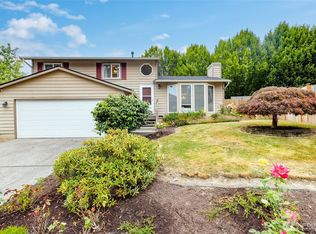 MLS ID #2558380, Esmeralda Garcia. NWMLS as distributed by MLS GRID
 - $682,0003 bd3 ba2k sqft7857 264th Place NW, Stanwood, WA 98292Active
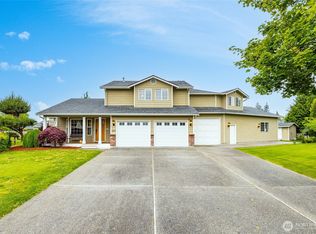 MLS ID #2526367, Kurt Schwinden. NWMLS as distributed by MLS GRID
 - $520,0003 bd1 ba1k sqft7631 273rd Street NW, Stanwood, WA 98292Active
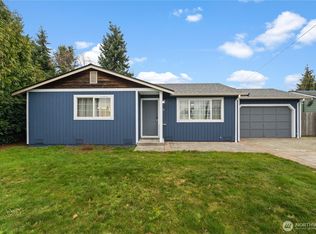 MLS ID #2550362, Zachary Taylor. NWMLS as distributed by MLS GRID
 - $675,0003 bd3 ba2.1k sqft8405 319th Street NW, Stanwood, WA 98292Active
 MLS ID #2536585, John Weston. NWMLS as distributed by MLS GRID
 - $675,0003 bd3 ba1.6k sqftKayak Landing, Stanwood, WA 98292ActiveMLS ID #2550335, Cindy Chaves. NWMLS as distributed by MLS GRID
- $660,0003 bd2 ba1.3k sqft2303 256th St NW, Stanwood, WA 98292ActiveMLS ID #2503419, Amy Paden. NWMLS as distributed by MLS GRID
- $699,0003 bd2 ba1.7k sqft15515 88TH Drive NW, Stanwood, WA 98292ActiveMLS ID #2535143, Cintia Barajas. NWMLS as distributed by MLS GRID
- $670,0003 bd2 ba1.6k sqftEvergreen Acres, Camano Island, WA 98282ActiveMLS ID #2558676, Rose Anderson. NWMLS as distributed by MLS GRID
- $589,9503 bd3 ba1.4k sqft9915 Marine Drive, Tulalip, WA 98271ActiveMLS ID #2551799, Julie Lutovsky. NWMLS as distributed by MLS GRID
- $625,0003 bd2 ba1.3k sqft875 Milan Lane, Camano Island, WA 98282ActiveMLS ID #2549342, Molly E. Alumbaugh. NWMLS as distributed by MLS GRID
- $589,0003 bd2 ba1.3k sqft5907 88th St NE, Marysville, WA 98270ActiveMLS ID #2560509, Brady Roberts. NWMLS as distributed by MLS GRID
- $579,9993 bd2 ba1.6k sqft3343 Garfield Court, Oak Harbor, WA 98277ActiveMLS ID #2537227, Sham Haile. NWMLS as distributed by MLS GRID
- $629,0003 bd2 ba1.3k sqft135 Hosanna Way, Camano Island, WA 98282ActiveMLS ID #2499642, Corrie Hayes. NWMLS as distributed by MLS GRID
- $549,0003 bd2 ba1.2k sqft2245 SE Camano Drive, Camano Island, WA 98282ActiveMLS ID #2484190, Karen Petersen. NWMLS as distributed by MLS GRID
- $589,0003 bd3 ba2.3k sqft4663 Glacier Street, Mount Vernon, WA 98273ContingentMLS ID #2558895, Lauren Moore. NWMLS as distributed by MLS GRID
- $579,0003 bd3 ba1.5k sqftPlat Of Ledgewood Beach, Div No 3, Coupeville, WA 98239ActiveMLS ID #2544012, Megan Rickner. NWMLS as distributed by MLS GRID
- $619,0003 bd3 ba1.7k sqft4876 Breezefair Road, Freeland, WA 98249ActiveMLS ID #2559048, Rachel Jeppesen. NWMLS as distributed by MLS GRID
- $585,0003 bd2 ba1.4k sqft5725 121st Place NE, Marysville, WA 98271ActiveMLS ID #2549769, Renee Pilchard. NWMLS as distributed by MLS GRID
- $575,0002 bd2 ba1.6k sqft4342 Herring Street, Langley, WA 98260ActiveMLS ID #2539219, Jen Knox. NWMLS as distributed by MLS GRID
- $615,0003 bd2 ba1.6k sqftPlat Of Shamrock Place, Burlington, WA 98233ActiveMLS ID #2530116, Kimberly Whitehead. NWMLS as distributed by MLS GRID
