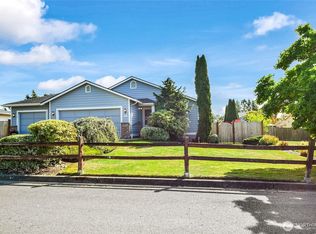
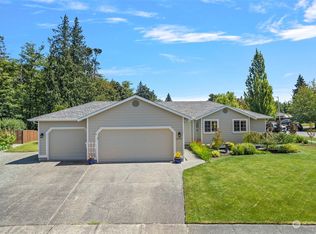
7931 265th Street NW, Stanwood, WA 98292
Home value
$577,600
$549,000 - $606,000
$3,137/mo
Owner options
$3,137/mo
Rent Zestimate®
Find your next renter with Zillow Rental Manager. Plus, with online applications, you can quickly screen prospective tenants – for free.
$3,137/mo
Rent Zestimate®
$3,612/mo
Est. payment
Refinancing to a lower rate could help reduce your monthly payments and save thousands over the life of the loan.
$3,612/mo
Est. payment
Explore your selling options
Work with a Zillow partner agent
Leverage their expertise and Zillow's premium Showcase listings to get your home seen by more buyers.
Get startedList with your own agent
Get your home in front of millions of buyers by listing it on Zillow.
Learn how to do itSell it yourself
Take full control of how buyers see your home on Zillow by listing For Sale by Owner (FSBO).
List your homeWhat's special
Zillow last checked:
Listing updated:
Richard Vernon Lamb,
Windermere Real Estate/M2, LLC
Sergey Mkrtchyan, 138395
Windermere Real Estate/M2, LLC
Facts & features
Interior
Bedrooms & bathrooms
- Bedrooms: 3
- Bathrooms: 3
- Full bathrooms: 2
- 1/2 bathrooms: 1
- Main level bathrooms: 1
Primary bedroom
- Level: Second
Bedroom
- Level: Second
Bedroom
- Level: Second
Bathroom full
- Level: Second
Bathroom full
- Level: Second
Other
- Level: Main
Entry hall
- Level: Main
Family room
- Level: Main
Kitchen with eating space
- Level: Main
Living room
- Level: Main
Utility room
- Level: Main
Heating
- Fireplace, Forced Air, Electric, Natural Gas
Cooling
- None
Appliances
- Included: Dishwasher(s), Dryer(s), Disposal, Microwave(s), Refrigerator(s), Stove(s)/Range(s), Washer(s), Garbage Disposal, Water Heater: gas, Water Heater Location: garage
Features
- Bath Off Primary, Ceiling Fan(s)
- Flooring: Vinyl Plank, Carpet
- Windows: Double Pane/Storm Window
- Basement: None
- Number of fireplaces: 1
- Fireplace features: Gas, Main Level: 1, Fireplace
Interior area
- Total structure area: 1,568
- Total interior livable area: 1,568 sqft
Property
Parking
- Total spaces: 2
- Parking features: Attached Garage
- Attached garage spaces: 2
Features
- Levels: Two
- Stories: 2
- Entry location: Main
- Patio & porch: Bath Off Primary, Ceiling Fan(s), Double Pane/Storm Window, Fireplace, Vaulted Ceiling(s), Walk-In Closet(s), Wall to Wall Carpet, Water Heater
- Has view: Yes
- View description: Bay, Ocean, See Remarks, Sound
- Has water view: Yes
- Water view: Bay,Ocean,Sound
Lot
- Size: 0.36 Acres
- Dimensions: 85' x 180'
- Features: Curbs, Paved, Sidewalk, Cable TV, Deck, High Speed Internet
- Topography: Level,Partial Slope
- Residential vegetation: Garden Space, Wooded
Details
- Parcel number: 00857700009000
- Zoning description: SR9.6,Jurisdiction: City
- Special conditions: Standard
Construction
Type & style
- Home type: SingleFamily
- Architectural style: Northwest Contemporary
- Property subtype: Single Family Residence
Materials
- Wood Siding, Wood Products
- Foundation: Poured Concrete
- Roof: Composition
Condition
- Very Good
- Year built: 1998
Utilities & green energy
- Electric: Company: Snoho PUD
- Sewer: Sewer Connected, Company: City of Stanwood
- Water: Public, Company: City of Stanwood
- Utilities for property: Astound, Astound
Community & HOA
Community
- Features: CCRs
- Subdivision: Stanwood
HOA
- HOA fee: $210 annually
- HOA phone: 425-339-1160
Location
- Region: Stanwood
Financial & listing details
- Price per square foot: $360/sqft
- Tax assessed value: $506,100
- Annual tax amount: $3,784
- Date on market: 12/5/2024
- Cumulative days on market: 477 days
- Listing terms: Conventional,FHA,VA Loan
- Inclusions: Dishwasher(s), Dryer(s), Garbage Disposal, Microwave(s), Refrigerator(s), Stove(s)/Range(s), Washer(s)
Price history
| Date | Event | Price |
|---|---|---|
| 11/7/2024 | Sold | $565,000$360/sqft |
Source: | ||
| 10/7/2024 | Pending sale | $565,000$360/sqft |
Source: | ||
| 10/4/2024 | Listed for sale | $565,000+3.5%$360/sqft |
Source: | ||
| 7/28/2023 | Sold | $546,000+3%$348/sqft |
Source: | ||
| 7/12/2023 | Pending sale | $529,900$338/sqft |
Source: | ||
| 7/7/2023 | Listed for sale | $529,900+211.7%$338/sqft |
Source: | ||
| 5/30/2001 | Sold | $170,000+11.9%$108/sqft |
Source: Public Record Report a problem | ||
| 3/10/1998 | Sold | $151,950$97/sqft |
Source: Public Record Report a problem | ||
Public tax history
| Year | Property taxes | Tax assessment |
|---|---|---|
| 2024 | $4,255 +12.4% | $506,100 +13.9% |
| 2023 | $3,784 -6.1% | $444,500 -10.9% |
| 2022 | $4,030 +10.9% | $498,900 +36.1% |
| 2021 | $3,635 +5% | $366,500 +11.4% |
| 2020 | $3,462 +4.8% | $329,100 +7.7% |
| 2019 | $3,302 | $305,600 +5.9% |
| 2018 | -- | $288,700 +26.4% |
| 2017 | $2,894 +27% | $228,400 -3.5% |
| 2016 | $2,279 | $236,700 +12.3% |
| 2015 | $2,279 +115.4% | $210,700 +15.2% |
| 2013 | $1,058 | $182,900 |
| 2012 | -- | -- |
| 2011 | -- | -- |
| 2010 | -- | -- |
| 2009 | -- | -- |
| 2008 | -- | -- |
| 2007 | -- | -- |
| 2002 | -- | -- |
| 2001 | $1,865 +8.5% | $185,300 +32.5% |
| 2000 | $1,719 | $139,800 |
Neighborhood: East Stanwood
Nearby homes
- $595,0003 bd3 ba1.4k sqft7937 265th St NW, Stanwood, WA 98292Sold

- $950,4505 bd3 ba3.2k sqft26607 Pioneer Hwy, Stanwood, WA 98292Sold

- $580,0003 bd2 ba1.3k sqft26501 Fox Hill Dr N, Stanwood, WA 98292Sold

- $560,0003 bd2 ba1.2k sqft7915 263rd Pl NW, Stanwood, WA 98292Sold

- $585,0003 bd2 ba1.5k sqft26601 Pioneer Hwy, Stanwood, WA 98292Off Market
- $682,0003 bd3 ba2k sqft7857 264th Pl NW, Stanwood, WA 98292For Sale
- $738,2002 bd2 ba1.4k sqft7915 267th Pl NW, Stanwood, WA 98292Off Market
- $575,0003 bd3 ba1.5k sqft8008 262nd St NW, Stanwood, WA 98292For Sale
Nearby schools
GreatSchools rating
- 6/10Twin City Elementary SchoolGrades: K-5Distance: 0.6 mi
- 7/10Port Susan Middle SchoolGrades: 6-8Distance: 0.3 mi
- 7/10Stanwood High SchoolGrades: 9-12Distance: 0.5 mi
Get pre-qualified for a loan
At Zillow Home Loans, we can pre-qualify you in as little as 5 minutes with no impact to your credit score.An equal housing lender. NMLS #10287.
- Washington
- Snohomish County
- Stanwood
- 98292
- East Stanwood
- 7931 265th Street NW