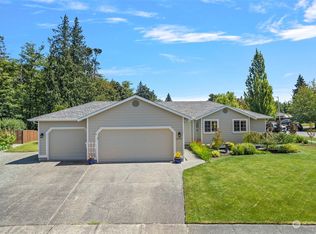
WOWZA: NOW JUST $650k!! Looking for something better than zero privacy & postage stamp lots @ local, new construction? How about this private, close-in home in a great, established neighborhood on a shy ¼ acre lot?? Welcome to your spacious, beautifully remodeled home w/TWO PRIMARY SUITES (incl. a WHEELCHAIR ACCESSIBLE SUITE)! Perfectly positioned in central Stanwood, this home offers unparalleled convenience to well-regarded schools, easy shopping, local dining, medical facilities, YMCA & seamless commuter routes~ just minutes from your door. Situated on a HUGE corner lot w/fully fenced back yard, this property also offers extensive parking & gorgeous, mature landscaping. Step inside to discover a bright, open-concept floor plan featuring vaulted ceilings, skylights & beautiful, freshly refinished maple hardwood floors that flow through most of the main level. The main floor features an X-Large Kitchen, Dining & flex rooms + Family Room w/cozy gas fireplace. ALSO on the main level is a RARE, ACCESSIBLE Primary Suite~ complete with massive roll-in shower (w/dog wash sprayer) and a huge, Accessible closet! This flexible Primary Suite could also serve as a perfect home-school space, playroom or media room. Upstairs, you'll find the second Primary Suite w/5 piece bath and two additional bedrooms + another full bath. BONUS SPACE: The 3rd bay of the garage was converted to a fully finished, heated room w/private access—ideal for a home office, rec room, studio, etc! Welcome Home!!
Active
Listed by: RE/MAX Elite • Tracy L Stevens • 425-330-7052
Price cut: $29K (10/20)
$650,000
7908 265th Street NW, Stanwood, WA 98292
4beds
2,352sqft
Single Family Residence
Built in 1998
10,018 Square Feet Lot
$649,500 Zestimate®
$276/sqft
$18/mo HOA
What's special
Extensive parkingX-large kitchenDining and flex roomsVersatile grassy areaExpansive accessible primary suiteMassive roll-in showerLush mature landscaping
- --
- on Zillow
- 815
- views
- 74
- saves
Zillow last checked:
Listing updated:
Listed by:
Tracy L Stevens 425-330-7052 tracy@tracystevenshomes.com,
RE/MAX Elite
Source: NWMLS as distributed by MLS GRID,MLS#: 2558869
Facts & features
Interior
Bedrooms & bathrooms
- Bedrooms: 4
- Bathrooms: 4
- Full bathrooms: 2
- 3/4 bathrooms: 1
- 1/2 bathrooms: 1
- Main level bathrooms: 2
- Main level bedrooms: 1
Heating
- Fireplace, Forced Air, Electric, Natural Gas
Cooling
- None
Appliances
- Included: Dishwasher, Microwave, Refrigerator, Stove(s)/Range(s), Dishwasher(s), Microwave(s), Refrigerator(s), Water Heater: Gas, Water Heater Location: Garage
Features
- Bath Off Primary, Dining Room
- Flooring: Hardwood, Laminate, See Remarks, Vinyl
- Windows: Dbl Pane/Storm Window, Skylight(s)
- Basement: None
- Number of fireplaces: 1
- Fireplace features: Gas, Main Level: 1, Fireplace
Interior area
- Total structure area: 2,352
- Total interior livable area: 2,352 sqft
Video & virtual tour
Property
Parking
- Total spaces: 6
- Parking features: Driveway, Attached Garage, RV Parking
- Has attached garage: Yes
- Uncovered spaces: 6
Accessibility
- Accessibility features: Accessible Bath, Accessible Bedroom, Accessible Central Living Area, Accessible Kitchen
Features
- Levels: Two
- Stories: 2
- Entry location: Main
- Patio & porch: Bath Off Primary, Dbl Pane/Storm Window, Dining Room, Fireplace, Security System, Skylight(s), Vaulted Ceiling(s), Walk-In Closet(s), Water Heater
- Has view: Yes
- View description: Territorial
Lot
- Size: 10,018 Square Feet
- Features: Corner Lot, Curbs, Paved, Sidewalk, Fenced-Fully, Gas Available, Outbuildings, Patio, RV Parking
- Topography: Level
- Residential vegetation: Fruit Trees, Garden Space
Details
- Parcel number: 00857700006400
- Zoning description: Jurisdiction: City
- Special conditions: Standard
Construction
Type & style
- Home type: SingleFamily
- Architectural style: Traditional,2 Story
- Property subtype: Single Family Residence
Materials
- Cement Planked, Wood Products, Cement Plank
- Foundation: Poured Concrete
- Roof: Composition,See Remarks
Condition
- Updated/Remodeled
- Year built: 1998
Utilities & green energy
- Electric: Company: Snoh. Co. PUD
- Sewer: Sewer Connected, Company: City of Stanwood
- Water: Public, Company: City of Stanwood
- Utilities for property: Multiple, Multiple
Community & HOA
Community
- Features: CCRs, Park, Trail(s)
- Security: Security System
- Subdivision: Stanwood
HOA
- Services included: Common Area Maintenance
- HOA fee: $220 annually
Location
- Region: Stanwood
Financial & listing details
- Price per square foot: $276/sqft
- Tax assessed value: $635,700
- Annual tax amount: $5,422
- Date on market: 7/31/2026
- Listing terms: Conventional,FHA,VA Loan
- Inclusions: Dishwasher(s), Microwave(s), Refrigerator(s), Stove(s)/Range(s)
Estimated market value
$649,500
$617,000 - $682,000
$3,601/mo
Price history
| Date | Event | Price |
|---|---|---|
| 10/20/2026 | Price change | $650,000-4.3%$276/sqft |
Source:  NWMLS as distributed by MLS GRID #2558869 Report a problem NWMLS as distributed by MLS GRID #2558869 Report a problem | ||
| 10/1/2026 | Price change | $679,000-3%$289/sqft |
Source: NWMLS as distributed by MLS GRID #2558869 Report a problem | ||
| 8/20/2026 | Price change | $699,950-3.5%$298/sqft |
Source: NWMLS as distributed by MLS GRID #2558869 Report a problem | ||
| 7/31/2026 | Listed for sale | $725,000+332.2%$308/sqft |
Source: NWMLS as distributed by MLS GRID #2558869 Report a problem | ||
| 5/29/1998 | Sold | $167,750$71/sqft |
Source: Public Record Report a problem | ||
Public tax history
| Year | Property taxes | Tax assessment |
|---|---|---|
| 2025 | $5,422 +7.5% | $635,700 +5.9% |
| 2024 | $5,043 +10.4% | $600,100 +11.8% |
| 2023 | $4,569 -5.4% | $537,000 -10.3% |
| 2022 | $4,831 +5.6% | $598,400 +29.6% |
| 2021 | $4,576 +3.7% | $461,600 +10% |
| 2020 | $4,413 +2.7% | $419,800 +5.5% |
| 2019 | $4,299 | $398,100 +10.1% |
| 2018 | -- | $361,700 +35.6% |
| 2017 | $3,350 +39.6% | $266,700 +7.4% |
| 2016 | $2,399 | $248,300 +11.9% |
| 2015 | $2,399 +8.4% | $221,900 +16% |
| 2013 | $2,213 | $191,300 |
| 2012 | -- | -- |
| 2011 | -- | -- |
| 2010 | -- | -- |
| 2009 | -- | -- |
| 2008 | -- | -- |
| 2007 | -- | -- |
| 2002 | -- | -- |
| 2001 | $1,955 | $188,500 |
Find assessor info on the county website
Monthly payment
Est. payment
Payment breakdown
Explore the cost of this home by adjusting the details. Changes won't be saved.Climate risks
Neighborhood: East Stanwood
Nearby schools
Schools provided by the listing agent
- Elementary: Twin City Elem
- Middle: Port Susan Mid
- High: Stanwood High
Source: NWMLS as distributed by MLS GRID. This data may not be complete. We recommend contacting the local school district to confirm school assignments for this home.
Similar homes
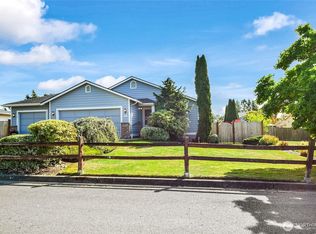
- $655,0003 bd3 ba2k sqft7857 264th Place NW, Stanwood, WA 98292Contingent
 MLS ID #2526367, Kurt Schwinden. NWMLS as distributed by MLS GRID
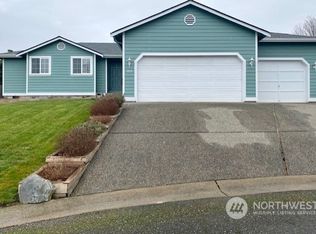
 - $619,0003 bd3 ba2.3k sqftKylie Park, Stanwood, WA 98292Active
 MLS ID #2536545, Blair Mus. NWMLS as distributed by MLS GRID
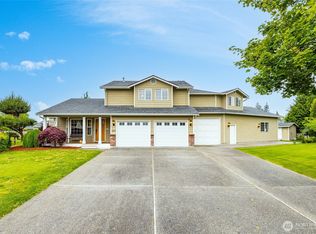
 - $667,5003 bd3 ba2.1k sqft8405 319th Street NW, Stanwood, WA 98292Active
 MLS ID #2536585, John Weston. NWMLS as distributed by MLS GRID
 - $649,9003 bd2 ba1.9k sqft801 Livingston Bay Shore Drive, Camano Island, WA 98282Active
 MLS ID #2490356, Barbara Tissell. NWMLS as distributed by MLS GRID
