Tucked away in the desirable Fox Hill Estates neighborhood in the heart of Stanwood, this beautifully renovated home blends exceptional craftsmanship with modern comfort and style. Situated on an elevated and private .29 acre cul-de-sac lot, this property offers partial bay views and a beautiful peaceful setting that feels both secluded and connected. The thoughtfully redesigned interior is filled with natural light and showcases timeless finishes throughout. At the center of the home is a stunning kitchen featuring sleek quartz countertops, a new refrigerator, generous prep space, and seamless flow into the living area ideal for both everyday living and entertaining. Kitchen windows overlook the fully fenced backyard where a newer deck surrounded by mature greenery creates the perfect indoor-outdoor retreat for relaxing or hosting guests. Additional upgrades include new luxury vinyl plank flooring throughout, a new furnace and a new water heater providing the efficiency and reliability of a new modern home. Enjoy convenient access to Stanwood's local amenities and highly regarded Stanwood-Camano School District.
Active
Listed by: KW North Sound • Angela Westby
Price cut: $5K (7/2)
$619,999
7912 263rd Place NW, Stanwood, WA 98292
4beds
1,670sqft
Single Family Residence
Built in 1998
0.29 Acres Lot
$619,200 Zestimate®
$371/sqft
$18/mo HOA
What's special
Partial bay viewsSleek quartz countertopsTimeless finishes throughoutStunning kitchenBeautiful peaceful settingFilled with natural lightNew furnace
- 41 days |
- 569 |
- 35 |
Likely to sell faster than
Zillow last checked:
Listing updated:
Listed by:
Angela Westby,
KW North Sound
Source: NWMLS as distributed by MLS GRID,MLS#: 2531088
Facts & features
Interior
Bedrooms & bathrooms
- Bedrooms: 4
- Bathrooms: 3
- Full bathrooms: 2
- 1/2 bathrooms: 1
- Main level bathrooms: 1
- Main level bedrooms: 1
Primary bedroom
- Level: Second
Bedroom
- Level: Main
Bedroom
- Level: Second
Bedroom
- Level: Second
Bathroom full
- Level: Second
Bathroom full
- Level: Second
Other
- Level: Main
Dining room
- Level: Main
Entry hall
- Level: Main
Family room
- Level: Main
Kitchen with eating space
- Level: Main
Living room
- Level: Main
Utility room
- Level: Main
Heating
- Fireplace, Forced Air, Electric, Natural Gas
Cooling
- None
Appliances
- Included: Dishwasher, Dryer, Refrigerator, Stove(s)/Range(s), Washer, Dishwasher(s), Dryer(s), Refrigerator(s), Washer(s)
Features
- Bath Off Primary
- Flooring: Laminate, Vinyl Plank
- Windows: Dbl Pane/Storm Window, Skylight(s)
- Basement: None
- Number of fireplaces: 1
- Fireplace features: Gas, Main Level: 1, Fireplace
Interior area
- Total structure area: 1,670
- Total interior livable area: 1,670 sqft
Property
Parking
- Total spaces: 4
- Parking features: Attached Carport
- Carport spaces: 2
- Uncovered spaces: 2
Features
- Levels: Two
- Stories: 2
- Entry location: Main
- Patio & porch: Bath Off Primary, Dbl Pane/Storm Window, Fireplace, Skylight(s), Vaulted Ceiling(s), Walk-In Closet(s)
- Has view: Yes
- View description: Bay, Partial, Territorial
- Has water view: Yes
- Water view: Bay
Lot
- Size: 0.29 Acres
- Features: Cul-De-Sac, Paved, Deck, Fenced-Fully, Gas Available, High Speed Internet
- Topography: Level,Partial Slope
- Residential vegetation: Garden Space
Details
- Parcel number: 00857700008000
- Zoning description: Jurisdiction: City
- Special conditions: Standard
Construction
Type & style
- Home type: SingleFamily
- Architectural style: 2 Story
- Property subtype: Single Family Residence
Materials
- Cement Planked, Cement Plank
- Foundation: Poured Concrete
- Roof: Composition
Condition
- Year built: 1998
- Major remodel year: 2024
Utilities & green energy
- Electric: Company: Sno. Co. PUD
- Sewer: Sewer Connected, Company: City of Stanwood
- Water: Public, Company: City of Stanwood
Community & HOA
Community
- Features: CCRs
- Subdivision: Stanwood
HOA
- Services included: Common Area Maintenance
- HOA fee: $110 semi-annually
Location
- Region: Stanwood
Financial & listing details
- Price per square foot: $371/sqft
- Tax assessed value: $548,100
- Annual tax amount: $4,607
- Date on market: 6/11/2026
- Cumulative days on market: 42 days
- Listing terms: Conventional,FHA,USDA Loan,VA Loan
- Inclusions: Dishwasher(s), Dryer(s), Refrigerator(s), Stove(s)/Range(s), Washer(s)
Estimated market value
$619,200
$588,000 - $650,000
$3,067/mo
Price history
| Date | Event | Price |
|---|---|---|
| 7/2/2026 | Price change | $619,999-0.8%$371/sqft |
Source:  NWMLS as distributed by MLS GRID #2531088 Report a problem NWMLS as distributed by MLS GRID #2531088 Report a problem | ||
| 6/18/2026 | Price change | $624,999-3.7%$374/sqft |
Source: NWMLS as distributed by MLS GRID #2531088 Report a problem | ||
| 6/11/2026 | Listed for sale | $649,000+44.2%$389/sqft |
Source: NWMLS as distributed by MLS GRID #2531088 Report a problem | ||
| 12/19/2025 | Sold | $450,000+16.9%$269/sqft |
Source: NWMLS as distributed by MLS GRID #2459438 Report a problem | ||
| 12/9/2025 | Pending sale | $385,000$231/sqft |
Source: NWMLS as distributed by MLS GRID #2459438 Report a problem | ||
| 12/5/2025 | Listed for sale | $385,000+125.2%$231/sqft |
Source: NWMLS as distributed by MLS GRID #2459438 Report a problem | ||
| 9/24/1998 | Sold | $170,940$102/sqft |
Source: Public Record Report a problem | ||
Public tax history
| Year | Property taxes | Tax assessment |
|---|---|---|
| 2024 | $4,607 +11.7% | $548,100 +13.1% |
| 2023 | $4,124 -5.7% | $484,600 -10.5% |
| 2022 | $4,372 +5% | $541,400 +28.9% |
| 2021 | $4,164 +3.5% | $419,900 +9.8% |
| 2020 | $4,021 +2.3% | $382,400 +5.1% |
| 2019 | $3,930 | $363,900 +6.2% |
| 2018 | -- | $342,500 +22.4% |
| 2017 | $3,491 +37.1% | $279,900 +7% |
| 2016 | $2,545 | $261,700 +11.2% |
| 2015 | $2,545 +6.9% | $235,400 +14.3% |
| 2013 | $2,381 | $205,900 |
| 2012 | -- | -- |
| 2011 | -- | -- |
| 2010 | -- | -- |
| 2009 | -- | -- |
| 2008 | -- | -- |
| 2007 | -- | -- |
| 2002 | -- | -- |
| 2001 | $1,944 | $185,800 |
Find assessor info on the county website
Monthly payment
Est. payment
Payment breakdown
Explore the cost of this home by adjusting the details. Changes won't be saved.Climate risks
Neighborhood: East Stanwood
Nearby schools
GreatSchools rating
- 6/10Twin City Elementary SchoolGrades: K-5Distance: 0.6 mi
- 7/10Port Susan Middle SchoolGrades: 6-8Distance: 0.2 mi
- 7/10Stanwood High SchoolGrades: 9-12Distance: 0.5 mi
Schools provided by the listing agent
- Elementary: Twin City Elem
- Middle: Port Susan Mid
- High: Stanwood High
Source: NWMLS as distributed by MLS GRID. This data may not be complete. We recommend contacting the local school district to confirm school assignments for this home.
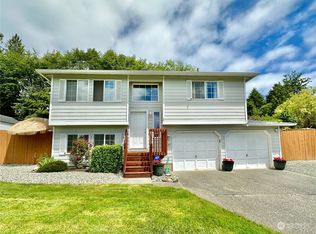
- $564,0004 bd2 ba1.3k sqft7923 262nd St NW, Stanwood, WA 98292Sold
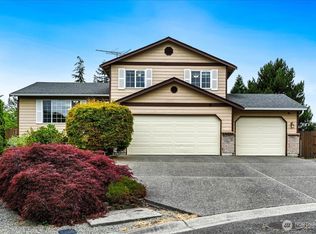
- $580,0003 bd3 ba1.4k sqft7904 263rd Pl NW, Stanwood, WA 98292Sold
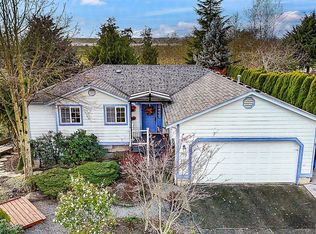
- $560,9503 bd2 ba1.2k sqft7836 263rd Pl NW, Stanwood, WA 98292Sold
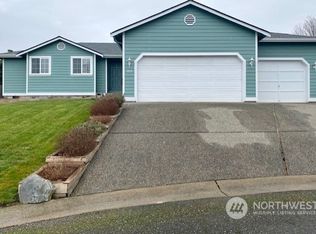
- $560,0003 bd2 ba1.2k sqft7915 263rd Pl NW, Stanwood, WA 98292Sold
- $682,0003 bd3 ba2k sqft7857 264th Pl NW, Stanwood, WA 98292For Sale
- $500,0003 bd2 ba1.1k sqft7836 262nd St NW, Stanwood, WA 98292Sold
- $650,0004 bd4 ba2.1k sqft26332 77th Ave NW, Stanwood, WA 98292Sold
- $595,0003 bd3 ba1.4k sqft7937 265th St NW, Stanwood, WA 98292Sold
A local agent can set up tours, give advice and negotiate with sellers.
Similar homes
- $682,0003 bd3 ba2k sqft7857 264th Place NW, Stanwood, WA 98292Active
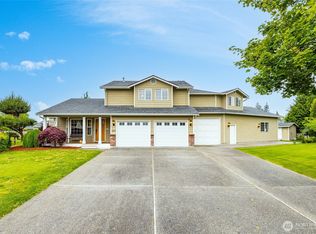 MLS ID #2526367, Kurt Schwinden. NWMLS as distributed by MLS GRID
 - $730,0004 bd3 ba1.8k sqft31528 W Lake Ketchum Road, Stanwood, WA 98292Active
 MLS ID #2545507, James Edwards. NWMLS as distributed by MLS GRID
 - $675,0003 bd3 ba2.1k sqft8405 319th Street NW, Stanwood, WA 98292Active
 MLS ID #2536585, John Weston. NWMLS as distributed by MLS GRID
 - $699,0003 bd3 ba2.3k sqftKylie Park, Stanwood, WA 98292Active
 MLS ID #2536545, Blair Mus. NWMLS as distributed by MLS GRID
 - $739,0003 bd3 ba2.1k sqftCandle Ridge, Stanwood, WA 98292ActiveMLS ID #2540010, Mickie Lee Barnett. NWMLS as distributed by MLS GRID
- $619,9954 bd3 ba2.2k sqftBakerview, Stanwood, WA 98292ActiveNWMLS as distributed by MLS GRID
- $739,9503 bd2 ba1.4k sqft8102 323rd Place, Stanwood, WA 98292ActiveMLS ID #2539883, Jeffrey Smith. NWMLS as distributed by MLS GRID
- $789,9004 bd3 ba2.1k sqft15619 85th Avenue NW, Stanwood, WA 98292ActiveMLS ID #2547951, Destin Schuster. NWMLS as distributed by MLS GRID
- $599,9502 bd3 ba1.4k sqftSunday Lake, Stanwood, WA 98292ActiveMLS ID #2527306, Carol A. Telschow. NWMLS as distributed by MLS GRID
- $649,9955 bd3 ba2.3k sqftMeadow Hawk, Stanwood, WA 98292ActiveNWMLS as distributed by MLS GRID
- $625,0003 bd2 ba1.3k sqft875 Milan Lane, Camano Island, WA 98282ActiveMLS ID #2549342, Molly E. Alumbaugh. NWMLS as distributed by MLS GRID
- $610,0003 bd2 ba1.6k sqft745 Erik Way, Camano Island, WA 98282ActiveMLS ID #2537272, Kerri Jones. NWMLS as distributed by MLS GRID
- $589,9503 bd3 ba1.4k sqft9915 Marine Drive, Tulalip, WA 98271ActiveMLS ID #2551799, Julie Lutovsky. NWMLS as distributed by MLS GRID
- $615,0003 bd2 ba1.6k sqftPlat Of Shamrock Place, Burlington, WA 98233ActiveMLS ID #2530116, Kimberly Whitehead. NWMLS as distributed by MLS GRID
- $619,0003 bd2 ba2k sqftSkagit Hlnds Div 02, Mount Vernon, WA 98273ActiveMLS ID #2537375, Anthony Zapata. NWMLS as distributed by MLS GRID
- $625,0003 bd3 ba1.6k sqftGleneagle, Arlington, WA 98223ActiveMLS ID #2545926, Lance Otto. NWMLS as distributed by MLS GRID
- $550,0004 bd2 ba1.9k sqft2932 E Fir Street, Mount Vernon, WA 98273ContingentMLS ID #2538025, Carmen Andrew. NWMLS as distributed by MLS GRID
- $749,0004 bd3 ba2.3k sqft3192 Santa Fe Court, Camano Island, WA 98282ActiveMLS ID #2538442, Jennifer Dunkinson. NWMLS as distributed by MLS GRID
- $615,0003 bd3 ba1.8k sqftPark Meadows, Mount Vernon, WA 98273ActiveMLS ID #2517013, Jessica Noonan. NWMLS as distributed by MLS GRID
- $639,0003 bd2 ba1.9k sqft690 Maplewood Loop, Oak Harbor, WA 98277ActiveMLS ID #2507803, Kristi J. Jensen. NWMLS as distributed by MLS GRID
