Nestled in the highly sought-after Fox Hills Estates neighborhood of Stanwood, this beautifully maintained 3-bedroom, 2.5-bath home offers comfort, craftsmanship, and exceptional functionality. Situated on a quiet cul-de-sac, the property features a level lot and a rare 1,496 sq. ft. detached shop/garage complete with a finished loft — a truly unique addition for the neighborhood and ideal for hobbies, storage, workspace, or potential flex use.Inside, you'll find warm acacia wood flooring throughout, complemented by stunning custom wood cabinetry and a handcrafted kitchen island topped with elegant granite counters. The thoughtful layout blends style and practicality, creating inviting living spaces perfect for everyday living and entertaining alike.The house is wired for generator for added peace of mind and a convenient location close to everything Stanwood has to offer, including parks, schools, restaurants, shopping, and everyday amenities. This is a rare opportunity to own a distinctive property in one of the area’s most desirable neighborhoods.
Active
Listed by: Keller Williams Western Realty • Kurt Schwinden
Price cut: $7K (7/9)
$682,000
7857 264th Place NW, Stanwood, WA 98292
3beds
2,064sqft
:
Get pre-qualified$4,178/mo
Single Family Residence
Built in 1997
0.26 Acres Lot
$678,700 Zestimate®
$330/sqft
$18/mo HOA
What's special
Level lotQuiet cul-de-sacStunning custom wood cabinetryWired for generator
- 67 days |
- 956 |
- 66 |
Likely to sell faster than
Zillow last checked:
Listing updated:
Listed by:
Kurt Schwinden,
Keller Williams Western Realty,
Sara Fish,
Keller Williams Western Realty
Source: NWMLS as distributed by MLS GRID,MLS#: 2526367
Facts & features
Interior
Bedrooms & bathrooms
- Bedrooms: 3
- Bathrooms: 3
- Full bathrooms: 2
- 1/2 bathrooms: 1
- Main level bathrooms: 1
Entry hall
- Level: Main
Family room
- Level: Main
Kitchen with eating space
- Level: Main
Living room
- Level: Main
Heating
- Forced Air, Electric, Natural Gas
Cooling
- Forced Air
Appliances
- Included: Dishwasher, Disposal, Dryer, Microwave, Refrigerator, Stove(s)/Range(s), Washer, Dishwasher(s), Dryer(s), Garbage Disposal, Microwave(s), Refrigerator(s), Washer(s), Water Heater: Gas, Water Heater Location: Garage
Features
- Bath Off Primary, Dining Room, Loft
- Flooring: Ceramic Tile, Hardwood, Slate, Carpet
- Windows: Dbl Pane/Storm Window
- Basement: None
- Has fireplace: No
Interior area
- Total structure area: 2,064
- Total interior livable area: 2,064 sqft
Property
Parking
- Total spaces: 5
- Parking features: Driveway, Attached Garage
- Has attached garage: Yes
- Covered spaces: 3
- Uncovered spaces: 2
Features
- Levels: Two
- Stories: 2
- Entry location: Main
- Patio & porch: Bath Off Primary, Dbl Pane/Storm Window, Dining Room, Hot Tub/Spa, Jetted Tub, Loft, Vaulted Ceiling(s), Walk-In Closet(s), Water Heater, Wired for Generator
- Has spa: Yes
- Spa features: Indoor, Bath
Lot
- Size: 0.26 Acres
- Features: Cul-De-Sac, Dead End Street, Paved, Sidewalk, Cable TV, Gas Available, High Speed Internet, Hot Tub/Spa, Outbuildings, Patio, Shop
- Topography: Level
Details
- Parcel number: 00857700005600
- Zoning: SFR
- Zoning description: Jurisdiction: City
- Special conditions: Standard
- Other equipment: Wired for Generator
Construction
Type & style
- Home type: SingleFamily
- Architectural style: 2 Story
- Property subtype: Single Family Residence
Materials
- Cement Planked, Cement Plank
- Foundation: Poured Concrete
- Roof: Composition
Condition
- Year built: 1997
Utilities & green energy
- Electric: Company: Snohomish PUD
- Sewer: Sewer Connected, Company: City of Stanwood
- Water: Public, Company: City of Stanwood
Community & HOA
Community
- Features: CCRs
- Subdivision: Stanwood
HOA
- Services included: Road Maintenance, Snow Removal
- HOA fee: $110 semi-annually
Location
- Region: Stanwood
Financial & listing details
- Price per square foot: $330/sqft
- Tax assessed value: $593,200
- Annual tax amount: $4,985
- Date on market: 5/19/2026
- Cumulative days on market: 69 days
- Listing terms: Conventional,FHA,VA Loan
- Inclusions: Dishwasher(s), Dryer(s), Garbage Disposal, Microwave(s), Refrigerator(s), Stove(s)/Range(s), Washer(s)
Estimated market value
$678,700
$645,000 - $713,000
$3,046/mo
Price history
| Date | Event | Price |
|---|---|---|
| 7/9/2026 | Price change | $682,000-1%$330/sqft |
Source:  NWMLS as distributed by MLS GRID #2526367 Report a problem NWMLS as distributed by MLS GRID #2526367 Report a problem | ||
| 5/20/2026 | Listed for sale | $689,000+66.8%$334/sqft |
Source: NWMLS as distributed by MLS GRID #2526367 Report a problem | ||
| 9/29/2017 | Sold | $413,000-5%$200/sqft |
Source: NWMLS as distributed by MLS GRID #1172102 Report a problem | ||
| 8/18/2017 | Pending sale | $434,900$211/sqft |
Source: Windermere Real Estate/CIR #1172102 Report a problem | ||
| 8/4/2017 | Listed for sale | $434,900+205.6%$211/sqft |
Source: Windermere Real Estate/CIR #1172102 Report a problem | ||
| 5/2/1997 | Sold | $142,300$69/sqft |
Source: Public Record Report a problem | ||
Public tax history
| Year | Property taxes | Tax assessment |
|---|---|---|
| 2024 | $4,985 +11% | $593,200 +12.4% |
| 2023 | $4,489 -5.5% | $527,600 -10.4% |
| 2022 | $4,753 +4.9% | $588,700 +28.8% |
| 2021 | $4,531 +3% | $457,000 +9.2% |
| 2020 | $4,401 +2% | $418,600 +4.8% |
| 2019 | $4,314 | $399,500 +5.7% |
| 2018 | -- | $377,800 +22.7% |
| 2017 | $3,823 +48.1% | $307,800 +13.6% |
| 2016 | $2,582 | $270,900 +13.4% |
| 2015 | $2,582 +7.5% | $238,800 +15% |
| 2013 | $2,401 | $207,600 |
| 2012 | -- | -- |
| 2011 | -- | -- |
| 2010 | -- | -- |
| 2009 | -- | -- |
| 2008 | -- | -- |
| 2007 | -- | -- |
| 2002 | -- | -- |
| 2001 | $1,763 +8.5% | $180,400 +36.6% |
| 2000 | $1,625 | $132,100 |
Find assessor info on the county website
Monthly payment
Est. payment
Payment breakdown
Explore the cost of this home by adjusting the details. Changes won't be saved.Climate risks
Neighborhood: East Stanwood
Nearby schools
GreatSchools rating
- 6/10Twin City Elementary SchoolGrades: K-5Distance: 0.5 mi
- 7/10Port Susan Middle SchoolGrades: 6-8Distance: 0.2 mi
- 7/10Stanwood High SchoolGrades: 9-12Distance: 0.5 mi
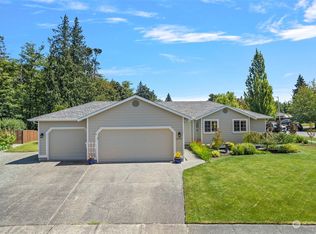
- $580,0003 bd2 ba1.3k sqft26501 Fox Hill Dr N, Stanwood, WA 98292Sold
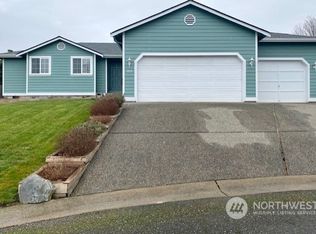
- $560,0003 bd2 ba1.2k sqft7915 263rd Pl NW, Stanwood, WA 98292Sold
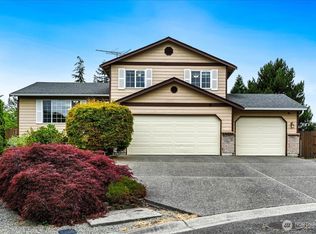
- $580,0003 bd3 ba1.4k sqft7904 263rd Pl NW, Stanwood, WA 98292Sold
- $650,0004 bd4 ba2.1k sqft26332 77th Ave NW, Stanwood, WA 98292Sold

- $560,9503 bd2 ba1.2k sqft7836 263rd Pl NW, Stanwood, WA 98292Sold
- $614,9994 bd3 ba1.6k sqft7912 263rd Pl NW, Stanwood, WA 98292For Sale
- $586,0003 bd3 ba1.6k sqft26401 77th Ave NW, Stanwood, WA 98292Sold
- $564,0004 bd2 ba1.3k sqft7923 262nd St NW, Stanwood, WA 98292Sold
A local agent can set up tours, give advice and negotiate with sellers.
Similar homes
- $646,6003 bd3 ba1.5k sqft7103 Church Creek Circle NW, Stanwood, WA 98292Active
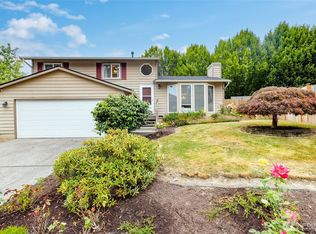 MLS ID #2558380, Esmeralda Garcia. NWMLS as distributed by MLS GRID
 - $699,0003 bd3 ba2.3k sqftKylie Park, Stanwood, WA 98292Active
 MLS ID #2536545, Blair Mus. NWMLS as distributed by MLS GRID
 - $675,0003 bd3 ba2.1k sqft8405 319th Street NW, Stanwood, WA 98292Active
 MLS ID #2536585, John Weston. NWMLS as distributed by MLS GRID
 - $730,0004 bd3 ba1.8k sqft31528 W Lake Ketchum Road, Stanwood, WA 98292Active
 MLS ID #2545507, James Edwards. NWMLS as distributed by MLS GRID
 - $699,0003 bd2 ba1.7k sqft15515 88TH Drive NW, Stanwood, WA 98292ActiveMLS ID #2535143, Cintia Barajas. NWMLS as distributed by MLS GRID
- $789,9004 bd3 ba2.1k sqft15619 85th Avenue NW, Stanwood, WA 98292ActiveMLS ID #2547951, Destin Schuster. NWMLS as distributed by MLS GRID
- $980,0003 bd4 ba2.8k sqft2322 Pioneer Highway, Stanwood, WA 98292ActiveMLS ID #2533515, Dominic Pettruzzelli. NWMLS as distributed by MLS GRID
- $679,0003 bd3 ba2.1k sqftLost Lake, Camano Island, WA 98282ActiveMLS ID #2492202, Cristina Badger. NWMLS as distributed by MLS GRID
- $750,0003 bd3 ba2.1k sqft1011 43rd Street NW, Marysville, WA 98271ActiveMLS ID #2556290, Rick Iversen. NWMLS as distributed by MLS GRID
- $650,0003 bd2 ba1.4k sqft20530 Lois Lane, Arlington, WA 98223ActiveMLS ID #2558548, Michael Christian Simonson. NWMLS as distributed by MLS GRID
- $675,0002 bd3 ba2.3k sqft35 Edgewater Drive, Camano Island, WA 98282ActiveMLS ID #2528030, Gerald Overbeck. NWMLS as distributed by MLS GRID
- $610,0003 bd2 ba1.6k sqft745 Erik Way, Camano Island, WA 98282ActiveMLS ID #2537272, Kerri Jones. NWMLS as distributed by MLS GRID
- $699,5003 bd2 ba1.9k sqftPlat Of Brown And Mcmillen, Div. 3, Burlington, WA 98233ActiveMLS ID #2524259, Stacy LaCount. NWMLS as distributed by MLS GRID
- $669,0003 bd3 ba1.7k sqft3910 Pueblo Heights, Mount Vernon, WA 98273ActiveMLS ID #2547503, Geri Cole. NWMLS as distributed by MLS GRID
- $749,0004 bd3 ba2.1k sqftCamano Laguna Vista, Camano Island, WA 98282ActiveMLS ID #2549415, John Hein. NWMLS as distributed by MLS GRID
- $680,0003 bd2 ba1.6k sqft1759 Grand Avenue, Mount Vernon, WA 98274ActiveMLS ID #2523600, Christine Rasmussen. NWMLS as distributed by MLS GRID
- $749,0004 bd3 ba2.3k sqft3192 Santa Fe Court, Camano Island, WA 98282ActiveMLS ID #2538442, Jennifer Dunkinson. NWMLS as distributed by MLS GRID
- $775,0003 bd3 ba2.5k sqftMeadow Ridge, Div #1, Arlington, WA 98223ActiveMLS ID #2498205, Carolyn J. Erickson. NWMLS as distributed by MLS GRID
- $629,0003 bd2 ba1.3k sqft135 Hosanna Way, Camano Island, WA 98282ActiveMLS ID #2499642, Corrie Hayes. NWMLS as distributed by MLS GRID
- $729,0003 bd3 ba2.4k sqft801 N Waugh Road, Mount Vernon, WA 98273ActiveMLS ID #2539532, Shelly Tveit. NWMLS as distributed by MLS GRID
