Fox Hill sits right in the sweet spot of Stanwood, close to downtown, restaurants, parks, schools, and the water with everyday conveniences close by. This 4 bedroom, 3.25 bath home checks all the boxes and offers the potential for multigenerational living. A main-floor bedroom, office, and 3/4 bath with private access make it easy to accommodate guests, without anyone sacrificing privacy. New LVP flooring and carpet run throughout the home with updated paint and finishes that make the space feel fresh. The layout flows naturally between a formal living room, family room, the central kitchen, and out onto the expansive deck, making the space great for entertaining. Upstairs you’ll find the primary bedroom with 5-piece en suite, two additional bedrooms, and a full bathroom. The garage includes dedicated shop space, and the extended driveway gives you plenty of room for toys or extra vehicles. To top it all off, the backyard is fully fenced with a large garden area that would excite any green thumb. All of this in one of Stanwood's most convenient locations.
Sold
Listed by: eXp Realty • Sam Occhiuto
Bought with: Windermere Real Estate/M2, LLC
$650,000
26332 77th Avenue NW, Stanwood, WA 98292
4beds
2,184sqft
Single Family Residence
Built in 1997
9,583 Square Feet Lot
$649,500 Zestimate®
$298/sqft
$2,941 Estimated rent
Home value
$649,500
$611,000 - $688,000
$2,941/mo
Zestimate® history
Owner options
List your home for rent
$2,941/mo
Rent Zestimate®
Find your next renter with Zillow Rental Manager. Plus, with online applications, you can quickly screen prospective tenants – for free.
$2,941/mo
Rent Zestimate®
Refinance and save
$3,943/mo
Est. payment
Refinancing to a lower rate could help reduce your monthly payments and save thousands over the life of the loan.
$3,943/mo
Est. payment
Explore your selling options
Work with a Zillow partner agent
Leverage their expertise and Zillow's premium Showcase listings to get your home seen by more buyers.
Get startedList with your own agent
Get your home in front of millions of buyers by listing it on Zillow.
Learn how to do itSell it yourself
Take full control of how buyers see your home on Zillow by listing For Sale by Owner (FSBO).
List your homeWhat's special
Central kitchenMain-floor bedroomLarge garden areaExpansive deckFamily roomUpdated paint and finishes
Zillow last checked:
Listing updated:
Listed by:
Sam Occhiuto,
eXp Realty
Bought with:
Perry Travis, 135406
Windermere Real Estate/M2, LLC
Source: NWMLS as distributed by MLS GRID,MLS#: 2543690
Facts & features
Interior
Bedrooms & bathrooms
- Bedrooms: 4
- Bathrooms: 4
- Full bathrooms: 2
- 3/4 bathrooms: 1
- 1/2 bathrooms: 1
- Main level bathrooms: 2
- Main level bedrooms: 1
Primary bedroom
- Level: Second
Bedroom
- Level: Second
Bedroom
- Level: Second
Bedroom
- Level: Main
Bathroom full
- Level: Second
Bathroom full
- Level: Second
Bathroom three quarter
- Level: Main
Other
- Level: Main
Den office
- Level: Main
Dining room
- Level: Main
Entry hall
- Level: Main
Kitchen with eating space
- Level: Main
Living room
- Level: Main
Utility room
- Level: Main
Heating
- Fireplace, Forced Air, Electric, Natural Gas
Cooling
- Forced Air
Appliances
- Included: Dishwasher, Disposal, Dryer, Microwave, Refrigerator, Stove(s)/Range(s), Washer, Dishwasher(s), Dryer(s), Garbage Disposal, Microwave(s), Refrigerator(s), Washer(s), Water Heater: Gas, Water Heater Location: Garage
Features
- Bath Off Primary, Ceiling Fan(s), Dining Room
- Flooring: Laminate, Vinyl Plank, Carpet
- Windows: Dbl Pane/Storm Window, Skylight(s)
- Basement: None
- Number of fireplaces: 1
- Fireplace features: Gas, Main Level: 1, Fireplace
Interior area
- Total structure area: 2,184
- Total interior livable area: 2,184 sqft
Property
Parking
- Total spaces: 6
- Parking features: Driveway, Attached Garage, Off Street, RV Parking
- Has attached garage: Yes
- Covered spaces: 2
- Uncovered spaces: 4
Features
- Levels: Two
- Stories: 2
- Entry location: Main
- Patio & porch: Bath Off Primary, Ceiling Fan(s), Dbl Pane/Storm Window, Dining Room, Fireplace, Skylight(s), Vaulted Ceiling(s), Walk-In Closet(s), Water Heater
Lot
- Size: 9,583 Square Feet
- Features: Paved, Sidewalk, Cable TV, Deck, Fenced-Fully, High Speed Internet, Patio, RV Parking
- Topography: Level
- Residential vegetation: Garden Space
Details
- Parcel number: 00857700005000
- Special conditions: Standard
Construction
Type & style
- Home type: SingleFamily
- Architectural style: 2 Story
- Property subtype: Single Family Residence
Materials
- Wood Products
- Foundation: Poured Concrete
- Roof: Composition
Condition
- Year built: 1997
Utilities & green energy
- Sewer: Sewer Connected
- Water: Public
Community & HOA
Community
- Features: CCRs
- Subdivision: Stanwood
Location
- Region: Stanwood
Financial & listing details
- Price per square foot: $298/sqft
- Tax assessed value: $564,600
- Annual tax amount: $5,157
- Date on market: 7/15/2026
- Cumulative days on market: 7 days
- Listing terms: Conventional,FHA,VA Loan
- Inclusions: Dishwasher(s), Dryer(s), Garbage Disposal, Microwave(s), Refrigerator(s), Stove(s)/Range(s), Washer(s)
Price history
| Date | Event | Price |
|---|---|---|
| 7/16/2026 | Sold | $650,000$298/sqft |
Source:  NWMLS as distributed by MLS GRID #2543690 Report a problem NWMLS as distributed by MLS GRID #2543690 Report a problem | ||
| 6/29/2026 | Pending sale | $650,000$298/sqft |
Source: NWMLS as distributed by MLS GRID #2543690 Report a problem | ||
| 6/25/2026 | Listed for sale | $650,000+52.2%$298/sqft |
Source: NWMLS as distributed by MLS GRID #2543690 Report a problem | ||
| 6/18/2018 | Sold | $427,000+1.9%$196/sqft |
Source: NWMLS as distributed by MLS GRID #1277356 Report a problem | ||
| 4/24/2018 | Pending sale | $419,000$192/sqft |
Source: Windermere Real Estate/CIR #1277356 Report a problem | ||
| 4/20/2018 | Listed for sale | $419,000+173.3%$192/sqft |
Source: Windermere Real Estate/CIR #1277356 Report a problem | ||
| 6/27/1997 | Sold | $153,315$70/sqft |
Source: Public Record Report a problem | ||
Public tax history
| Year | Property taxes | Tax assessment |
|---|---|---|
| 2024 | $4,745 +10.6% | $564,600 +12% |
| 2023 | $4,289 -5.6% | $504,000 -10.4% |
| 2022 | $4,541 +0.7% | $562,400 +23.6% |
| 2021 | $4,510 +2.9% | $454,900 +9.2% |
| 2020 | $4,381 +2.5% | $416,700 +5.3% |
| 2019 | $4,274 | $395,800 +7.1% |
| 2018 | -- | $369,600 +23% |
| 2017 | $3,736 +45.6% | $300,600 +13.6% |
| 2016 | $2,567 | $264,500 +11.4% |
| 2015 | $2,567 +8.8% | $237,400 +16.4% |
| 2013 | $2,359 | $204,000 |
| 2012 | -- | -- |
| 2011 | -- | -- |
| 2010 | -- | -- |
| 2009 | -- | -- |
| 2008 | -- | -- |
| 2007 | -- | -- |
| 2002 | -- | -- |
| 2001 | $1,864 +8.5% | $188,300 +34.8% |
| 2000 | $1,718 | $139,700 |
Find assessor info on the county website
Neighborhood: East Stanwood
Nearby homes
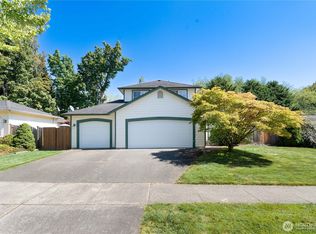
- $586,0003 bd3 ba1.6k sqft26401 77th Ave NW, Stanwood, WA 98292Sold
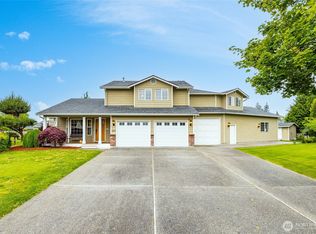
- $682,0003 bd3 ba2k sqft7857 264th Pl NW, Stanwood, WA 98292For Sale
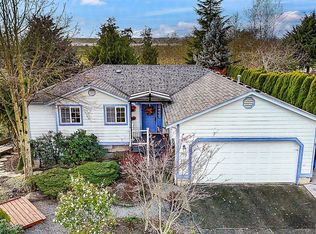
- $560,9503 bd2 ba1.2k sqft7836 263rd Pl NW, Stanwood, WA 98292Sold
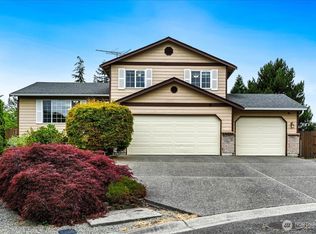
- $580,0003 bd3 ba1.4k sqft7904 263rd Pl NW, Stanwood, WA 98292Sold
- $614,9994 bd3 ba1.6k sqft7912 263rd Pl NW, Stanwood, WA 98292For Sale
- $500,0003 bd2 ba1.1k sqft7836 262nd St NW, Stanwood, WA 98292Sold
- $560,0003 bd2 ba1.2k sqft7915 263rd Pl NW, Stanwood, WA 98292Sold
- $607,0003 bd2 ba1.3k sqft7812 262nd St NW, Stanwood, WA 98292Sold
Nearby schools
GreatSchools rating
- 6/10Twin City Elementary SchoolGrades: K-5Distance: 0.5 mi
- 7/10Port Susan Middle SchoolGrades: 6-8Distance: 0.1 mi
- 7/10Stanwood High SchoolGrades: 9-12Distance: 0.5 mi


Get pre-qualified for a loan
At Zillow Home Loans, we can pre-qualify you in as little as 5 minutes with no impact to your credit score.An equal housing lender. NMLS #10287.
- Washington
- Snohomish County
- Stanwood
- 98292
- East Stanwood
- 26332 77th Avenue NW
Nearby cities
Nearby neighborhoods
Nearby zip codes
Other Stanwood Topics
