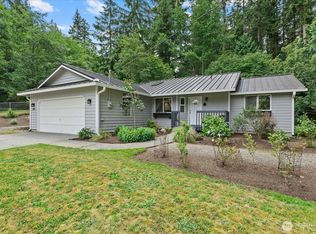
NEW IMPROVED PRICE! 1.21-acre private parcel on desirable Camano Island. Vaulted ceilings and abundant natural light create an airy, open feel the moment you step inside. The single-level layout offers comfort and ease, all surrounded by evergreens and tranquil landscape. Outside, the expansive acreage provides room to hobby farm, garden, entertain, or simply unwind in nature. The detached 2-car garage/shop, complete with concrete floors, power, roll-up door and man door is ideal for projects, storage, or workspace flexibility. This property delivers the serenity and space that make Camano Island so special—without the need for a ferry. A rare opportunity to enjoy privacy, comfort, and island charm in one beautiful package.
Active
Listed by: John L. Scott Snohomish • Corrie Hayes
Price cut: $21K (7/12)
$629,000
135 Hosanna Way, Camano Island, WA 98282
3beds
1,367sqft
:
Get pre-qualified$3,791/mo
Single Family Residence
Built in 1995
1.21 Acres Lot
$625,900 Zestimate®
$460/sqft
$-- HOA
What's special
- 97 days |
- 1,098 |
- 68 |
Zillow last checked:
Listing updated:
Listed by:
Corrie Hayes,
John L. Scott Snohomish
Source: NWMLS as distributed by MLS GRID,MLS#: 2499642
Facts & features
Interior
Bedrooms & bathrooms
- Bedrooms: 3
- Bathrooms: 2
- Full bathrooms: 2
- Main level bathrooms: 2
- Main level bedrooms: 3
Primary bedroom
- Level: Main
Bedroom
- Level: Main
Bedroom
- Level: Main
Bathroom full
- Level: Main
Bathroom full
- Level: Main
Dining room
- Level: Main
Entry hall
- Level: Main
Kitchen with eating space
- Level: Main
Living room
- Level: Main
Utility room
- Level: Garage
Heating
- Fireplace, Wall Furnace, Electric, Propane
Cooling
- None
Appliances
- Included: Dishwasher, Dryer, Refrigerator, Stove(s)/Range(s), Washer, Dishwasher(s), Dryer(s), Refrigerator(s), Washer(s), Water Heater: Electric, Water Heater Location: Garage
Features
- Bath Off Primary, Ceiling Fan(s), Dining Room
- Flooring: Ceramic Tile, Hardwood, Carpet
- Basement: None
- Number of fireplaces: 1
- Fireplace features: Gas, Main Level: 1, Fireplace
Interior area
- Total structure area: 1,367
- Total interior livable area: 1,367 sqft
Property
Parking
- Total spaces: 4
- Parking features: Driveway, Attached Garage, Detached Garage, RV Parking
- Has attached garage: Yes
- Covered spaces: 4
Features
- Levels: One
- Stories: 1
- Entry location: Main
- Patio & porch: Bath Off Primary, Ceiling Fan(s), Dining Room, Fireplace, Vaulted Ceiling(s), Walk-In Closet(s), Water Heater
Lot
- Size: 1.21 Acres
- Features: Cul-De-Sac, Dead End Street, Deck, Propane, RV Parking, Shop
- Topography: Level
- Residential vegetation: Fruit Trees
Details
- Parcel number: R331304722160
- Zoning: RR- Residential Raids
- Zoning description: Jurisdiction: County
- Special conditions: Standard
Construction
Type & style
- Home type: SingleFamily
- Architectural style: 1 Story
- Property subtype: Single Family Residence
Materials
- Metal/Vinyl
- Foundation: Poured Concrete
- Roof: Composition
Condition
- Year built: 1995
Utilities & green energy
- Electric: Company: Snoh. PUD
- Sewer: Septic Tank, Company: PUD
- Water: Community, Company: Camano Water Assoc.
- Utilities for property: Ziply
Community & HOA
Community
- Features: CCRs, Clubhouse
- Subdivision: Country Club
Location
- Region: Camano Island
Financial & listing details
- Price per square foot: $460/sqft
- Tax assessed value: $533,520
- Annual tax amount: $4,274
- Date on market: 4/30/2026
- Cumulative days on market: 99 days
- Listing terms: Assumable,Conventional,FHA,USDA Loan,VA Loan
- Inclusions: Dishwasher(s), Dryer(s), Refrigerator(s), Stove(s)/Range(s), Washer(s)
Estimated market value
$625,900
$595,000 - $657,000
$2,706/mo
Price history
| Date | Event | Price |
|---|---|---|
| 7/12/2026 | Price change | $629,000-3.2%$460/sqft |
Source:  NWMLS as distributed by MLS GRID #2499642 Report a problem NWMLS as distributed by MLS GRID #2499642 Report a problem | ||
| 6/19/2026 | Price change | $649,950-1.5%$475/sqft |
Source: NWMLS as distributed by MLS GRID #2499642 Report a problem | ||
| 5/1/2026 | Listed for sale | $660,000+89.1%$483/sqft |
Source: NWMLS as distributed by MLS GRID #2499642 Report a problem | ||
| 8/1/2018 | Listing removed | $349,000$255/sqft |
Source: Preview Properties Skagit LLC #1278774 Report a problem | ||
| 8/1/2018 | Listed for sale | $349,000-1.7%$255/sqft |
Source: Preview Properties Skagit LLC #1278774 Report a problem | ||
| 7/31/2018 | Sold | $355,000+1.7%$260/sqft |
Source: NWMLS as distributed by MLS GRID #1278774 Report a problem | ||
| 5/22/2018 | Pending sale | $349,000$255/sqft |
Source: Preview Properties Skagit LLC #1278774 Report a problem | ||
| 5/15/2018 | Price change | $349,000-1.7%$255/sqft |
Source: Preview Properties Skagit LLC #1278774 Report a problem | ||
| 4/29/2018 | Listed for sale | $355,000+29.1%$260/sqft |
Source: Preview Properties Skagit LLC #1278774 Report a problem | ||
| 6/13/2015 | Listing removed | $275,000$201/sqft |
Source: Preview Properties Skagit LLC #707266 Report a problem | ||
| 4/16/2015 | Price change | $275,000-1.6%$201/sqft |
Source: Preview Properties Skagit LLC #707266 Report a problem | ||
| 1/30/2015 | Price change | $279,500-3.6%$204/sqft |
Source: Preview Properties Skagit LLC #707266 Report a problem | ||
| 10/21/2014 | Listed for sale | $290,000$212/sqft |
Source: Preview Properties Skagit LLC #707266 Report a problem | ||
Public tax history
| Year | Property taxes | Tax assessment |
|---|---|---|
| 2024 | $3,953 -2.7% | $533,520 +1.2% |
| 2023 | $4,064 +5.6% | $527,368 +2.9% |
| 2022 | $3,848 +0.6% | $512,750 +25% |
| 2021 | $3,824 +3.5% | $410,216 +6.8% |
| 2020 | $3,693 +21% | $384,146 +4% |
| 2019 | $3,052 -15.1% | $369,234 +15.5% |
| 2018 | $3,596 +202.9% | $319,754 +10% |
| 2017 | $1,187 -50.6% | $290,745 +15% |
| 2016 | $2,401 +0.5% | $252,826 +4.5% |
| 2015 | $2,389 | $241,922 -1.5% |
| 2013 | -- | $245,721 |
| 2012 | -- | -- |
| 2010 | -- | -- |
| 2009 | -- | $319,441 -3.9% |
| 2008 | -- | $332,386 -0.8% |
| 2007 | -- | $334,928 +3.3% |
| 2006 | -- | $324,270 +40.8% |
| 2005 | -- | $230,280 +50.3% |
| 2002 | -- | $153,213 +13.8% |
| 2000 | $923 | $134,684 |
Find assessor info on the county website
Monthly payment
Est. payment
Payment breakdown
Explore the cost of this home by adjusting the details. Changes won't be saved.Climate risks
Neighborhood: 98282
Nearby schools
GreatSchools rating
- 4/10Elger Bay Elementary SchoolGrades: K-5Distance: 0.6 mi
- 4/10Stanwood Middle SchoolGrades: 6-8Distance: 8.3 mi
- 7/10Stanwood High SchoolGrades: 9-12Distance: 9.1 mi
Schools provided by the listing agent
- Elementary: Elger Bay Elem
Source: NWMLS as distributed by MLS GRID. This data may not be complete. We recommend contacting the local school district to confirm school assignments for this home.
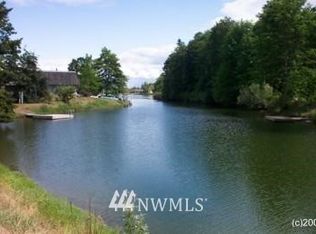
- $---- sqftLOT Seven Country Club Dr, Camano Island, WA 98282Off Market
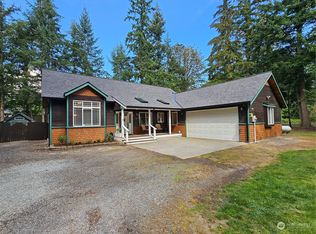
- $635,0003 bd2 ba1.5k sqft165 Myst Pl, Camano Island, WA 98282Sold
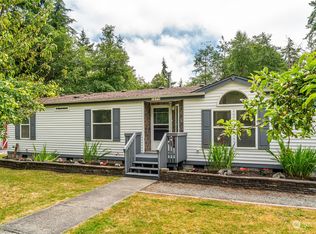
- $546,9503 bd2 ba1.7k sqft1675 Jodean Ct, Camano Island, WA 98282Sold
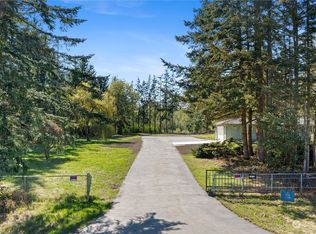
- $750,0003 bd2 ba1.3k sqft1578 Crestview Dr, Camano Island, WA 98282Sold
- $565,0003 bd2 ba1.2k sqft1707 Bonnie Ln, Stanwood, WA 98282Sold
- $830,0003 bd2 ba2.6k sqft1496 Elger Bay Rd, Camano Island, WA 98282Sold
- $1,375,0005 bd5 ba3.1k sqft130 Dry Lake Rd, Camano Island, WA 98282Sold
- $525,0003 bd2 ba1.8k sqft94 E Dry Lake Rd, Camano Island, WA 98282Sold
A local agent can set up tours, give advice and negotiate with sellers.
A local lender can help you make sure your offer is ready when you are.
Similar homes
- $670,0003 bd2 ba1.6k sqftEvergreen Acres, Camano Island, WA 98282Active
 MLS ID #2558676, Rose Anderson. NWMLS as distributed by MLS GRID
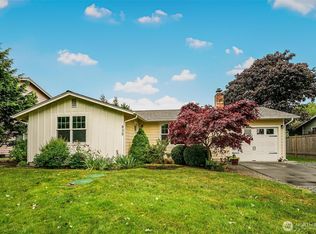
 - $625,0003 bd2 ba1.3k sqft875 Milan Lane, Camano Island, WA 98282Active
 MLS ID #2549342, Molly E. Alumbaugh. NWMLS as distributed by MLS GRID
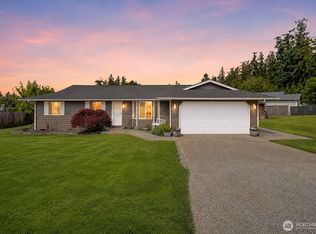
 - $615,0003 bd1 ba1k sqft835 Livingston Bay Shore Drive, Camano Island, WA 98282Active
 MLS ID #2554442, Kerri Jones. NWMLS as distributed by MLS GRID
 - $579,0002 bd2 ba1.3k sqftOnamac, Camano Island, WA 98282Active
 MLS ID #2561780, JP DeBoer. NWMLS as distributed by MLS GRID
 - $715,5004 bd2 ba1.6k sqft472 Iris Lane, Camano Island, WA 98282ActiveMLS ID #2563323, Marsha Ross. NWMLS as distributed by MLS GRID
- $759,9002 bd2 ba2k sqft1834 Lake Drive, Camano Island, WA 98282ActiveMLS ID #2549702, Tawnia Marie Coulter. NWMLS as distributed by MLS GRID
- $485,0003 bd2 ba1.4k sqftLost Lk Grv 6, Camano Island, WA 98282ActiveMLS ID #2546031, Stacy LaCount. NWMLS as distributed by MLS GRID
- $549,0003 bd2 ba1.2k sqft2245 SE Camano Drive, Camano Island, WA 98282ActiveMLS ID #2484190, Karen Petersen. NWMLS as distributed by MLS GRID
- $610,0003 bd2 ba1.6k sqft745 Erik Way, Camano Island, WA 98282ActiveMLS ID #2537272, Kerri Jones. NWMLS as distributed by MLS GRID
- $735,0002 bd2 ba1.7k sqft510 Sunnycrest, Camano Island, WA 98282ActiveMLS ID #2526863, Kenneth Sides. NWMLS as distributed by MLS GRID
- $695,0003 bd2 ba1.5k sqft2196 N Bluff Road, Greenbank, WA 98253ActiveMLS ID #2561480, Geordy Rostad. NWMLS as distributed by MLS GRID
- $639,9503 bd3 ba1.6k sqftKayak Landing, Stanwood, WA 98292ActiveMLS ID #2550335, Cindy Chaves. NWMLS as distributed by MLS GRID
- $530,0002 bd2 ba1.8k sqft840 Wolverine Place, Camano Island, WA 98282ActiveMLS ID #2540826, Bill Jordan. NWMLS as distributed by MLS GRID
- $499,0003 bd2 ba1.6k sqft1486 Pilchuck Drive, Camano Island, WA 98282ActiveMLS ID #2551418, Nathaniel Saban. NWMLS as distributed by MLS GRID
- $589,9503 bd3 ba1.4k sqft9915 Marine Drive, Tulalip, WA 98271ActiveMLS ID #2551799, Julie Lutovsky. NWMLS as distributed by MLS GRID
- $699,0003 bd2 ba1.7k sqft15515 88TH Drive NW, Stanwood, WA 98292ActiveMLS ID #2535143, Cintia Barajas. NWMLS as distributed by MLS GRID
- $625,0002 bd3 ba1.6k sqft5296 Slocum Way, Freeland, WA 98249ActiveMLS ID #2550366, Megan Blankenship. NWMLS as distributed by MLS GRID
- $824,9503 bd3 ba1.8k sqftThe Forest At Seven Lakes, Marysville, WA 98271ActiveMLS ID #2564053, Lindsay NcCorchuk. NWMLS as distributed by MLS GRID
- $575,0003 bd2 ba1k sqft11417 44th Drive NE, Marysville, WA 98271ActiveMLS ID #2563533, Derenda Sweeney. NWMLS as distributed by MLS GRID
- $595,0003 bd2 ba1.4k sqft5536 70th Street NE, Marysville, WA 98270ActiveMLS ID #2563473, Zhenwei Zhang. NWMLS as distributed by MLS GRID
