Welcome to 835 Livingston Bay Shore Road - a charming 3-bedroom, 1-bathroom rambler perfectly situated on the North-end of Camano Island. Experience the ultimate Pacific Northwest lifestyle with the rare convenience of drive-on accessibility to the "no-ferry island." Beach rights grant you direct access to the exceptionally warm summer waters of Livingston Bay, creating an idyllic backdrop for swimming, paddleboarding, and sun-soaked beach days. Inside, the home features a functional, light-filled layout detailed with classic hardwood floors, expansive bright windows and a cozy fireplace. It offers the perfect amount of space to serve as a peaceful weekend getaway or a low-maintenance full-time residence. Adding to its incredible value, this property also boasts a proven track record as a successful Short-Term Rental (STR). Situated on a generous lot, the exterior showcases mature, low-maintenance landscaping designed for pure relaxation. While you will feel miles away from the hustle and bustle, you are only minutes from local amenities, shopping, and dining. Discover the magic of Livingston Bay and claim your own slice of island paradise. Welcome home.
Active
Listed by: North48 Real Estate • Kerri Jones
$615,000
835 Livingston Bay Shore Drive, Camano Island, WA 98282
3beds
1,044sqft
Single Family Residence
Built in 1978
10,236 Square Feet Lot
$-- Zestimate®
$589/sqft
$100/mo HOA
What's special
Cozy fireplaceClassic hardwood floorsFunctional light-filled layoutGenerous lotExpansive bright windows
- 25 days
- 526
- 13
Zillow last checked:
Listing updated:
Listed by:
Kerri Jones,
North48 Real Estate
Source: NWMLS as distributed by MLS GRID,MLS#: 2554442
Facts & features
Interior
Bedrooms & bathrooms
- Bedrooms: 3
- Bathrooms: 1
- Full bathrooms: 1
- Main level bathrooms: 1
- Main level bedrooms: 3
Primary bedroom
- Level: Main
Bedroom
- Level: Main
Bedroom
- Level: Main
Bathroom full
- Level: Main
Dining room
- Level: Main
Entry hall
- Level: Main
Kitchen without eating space
- Level: Main
Living room
- Level: Main
Heating
- Fireplace, Baseboard, Ductless, Fireplace Insert, Heat Pump, Electric
Cooling
- Ductless, Heat Pump
Appliances
- Included: Dryer, Microwave, Refrigerator, Stove(s)/Range(s), Washer, Dryer(s), Microwave(s), Refrigerator(s), Washer(s)
Features
- Ceiling Fan(s), Dining Room
- Flooring: Ceramic Tile, Hardwood, Laminate
- Windows: Dbl Pane/Storm Window
- Basement: None
- Number of fireplaces: 1
- Fireplace features: Wood Burning, Main Level: 1, Fireplace
Interior area
- Total structure area: 1,044
- Total interior livable area: 1,044 sqft
Property
Parking
- Total spaces: 1
- Parking features: Driveway, Attached Garage
- Has attached garage: Yes
- Covered spaces: 1
Features
- Levels: One
- Stories: 1
- Entry location: Main
- Patio & porch: Ceiling Fan(s), Dbl Pane/Storm Window, Dining Room, Fireplace
- Has view: Yes
- View description: Territorial
Lot
- Size: 10,236 Square Feet
- Features: Cul-De-Sac, Dead End Street, Paved, Cable TV, Fenced-Partially, High Speed Internet, Outbuildings, Patio
- Topography: Level,Partial Slope
- Residential vegetation: Garden Space
Details
- Parcel number: S738000000530
- Zoning description: Jurisdiction: County
- Special conditions: Standard
Construction
Type & style
- Home type: SingleFamily
- Architectural style: 1 Story
- Property subtype: Single Family Residence
Materials
- Cement Planked, Cement Plank
- Roof: Composition
Condition
- Year built: 1978
Utilities & green energy
- Sewer: Septic Tank
- Water: Community, Shared Well, Company: Livingston Bay Community Assn
Community & HOA
Community
- Subdivision: Livingston Bay
HOA
- Services included: Water
- HOA fee: $300 quarterly
Location
- Region: Camano Island
Financial & listing details
- Price per square foot: $589/sqft
- Tax assessed value: $468,440
- Annual tax amount: $3,657
- Date on market: 8/5/2026
- Cumulative days on market: 26 days
- Listing terms: Conventional,FHA,USDA Loan,VA Loan
- Inclusions: Dryer(s), Microwave(s), Refrigerator(s), Stove(s)/Range(s), Washer(s)
Estimated market value
Not available
Estimated sales range
Not available
Not available
Price history
| Date | Event | Price |
|---|---|---|
| 8/6/2026 | Listed for sale | $615,000+162.3%$589/sqft |
Source:  NWMLS as distributed by MLS GRID #2554442 Report a problem NWMLS as distributed by MLS GRID #2554442 Report a problem | ||
| 11/3/2005 | Sold | $234,500+44.8%$225/sqft |
Source: NWMLS as distributed by MLS GRID #25073744 Report a problem | ||
| 10/23/2003 | Sold | $162,000$155/sqft |
Source: Public Record Report a problem | ||
Public tax history
| Year | Property taxes | Tax assessment |
|---|---|---|
| 2024 | $3,455 -4.4% | $468,440 -0.5% |
| 2023 | $3,613 +6.5% | $470,976 +3.7% |
| 2022 | $3,393 +4.9% | $454,273 +30.4% |
| 2021 | $3,235 +3.9% | $348,493 +7.3% |
| 2020 | $3,113 +15.6% | $324,634 +4.1% |
| 2019 | $2,692 -11.1% | $311,756 +10.5% |
| 2018 | $3,028 +35.4% | $282,099 +32.6% |
| 2017 | $2,236 +24.6% | $212,787 +12.5% |
| 2016 | $1,794 +1.7% | $189,163 +5.8% |
| 2015 | $1,764 | $178,801 -1.6% |
| 2013 | -- | $181,629 |
| 2012 | -- | -- |
| 2010 | -- | -- |
| 2009 | -- | $214,305 -0.6% |
| 2008 | -- | $215,696 -0.6% |
| 2007 | -- | $217,085 +12.2% |
| 2006 | -- | $193,474 +21% |
| 2005 | -- | $159,906 +50% |
| 2002 | -- | $106,631 +2.1% |
| 2000 | $1,143 | $104,400 |
Find assessor info on the county website
Monthly payment
Est. payment
Payment breakdown
Explore the cost of this home by adjusting the details. Changes won't be saved.Climate risks
Neighborhood: 98282
- $535,0003 bd2 ba1.6k sqft825 Livingston Bay Shore Dr, Camano Island, WA 98282For Sale

- $825,0003 bd2 ba1.3k sqft846 Livingston Bay Shore Dr, Camano Island, WA 98282For Sale

- $920,0003 bd3 ba1.7k sqft858 Livingston Bay Shore Dr, Camano Island, WA 98282Sold

- $575,8002 bd2 ba1.1k sqft811 Livingston Bay Shore Dr, Camano Island, WA 98282Off Market
Similar homes
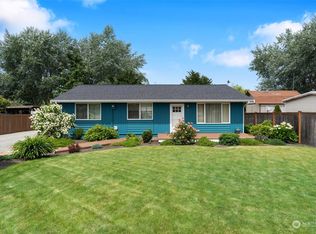
- $525,0002 bd2 ba1.1k sqft241 Mackenzie Drive, Camano Island, WA 98282Active
 MLS ID #2572700, Eric Duffer. NWMLS as distributed by MLS GRID
 - $569,0003 bd2 ba1.5k sqftCamaloch Div. 2, Camano Island, WA 98282Active
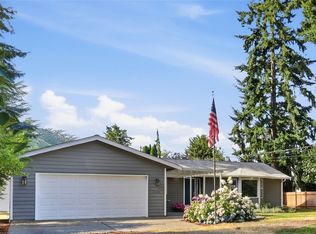 MLS ID #2560458, Karyl Quevillon. NWMLS as distributed by MLS GRID
 - $600,0003 bd2 ba1.3k sqft135 Hosanna Way, Camano Island, WA 98282Active
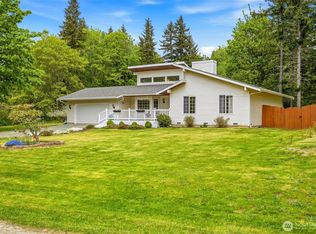 MLS ID #2499642, Corrie Hayes. NWMLS as distributed by MLS GRID
 - $--3 bd2 ba1.2k sqft1063 Cascade Ln, Camano Island, WA 98282Auction
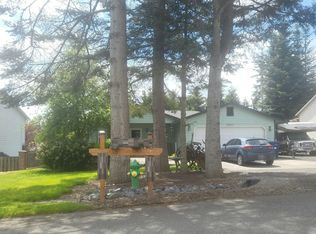 Auction.com 2
