Gorgeous no-bank waterfront home on Camano Island’s north end — immaculate and move-in ready. This custom beach home offers sweeping views across Livingston Bay, Port Susan and Mount Rainier. No expense was spared: stone exterior, new Malarkey Roof/Skylights, CrystaLite glass sunroom/patio, slate/tile flooring, and vaulted wood-beam ceilings. Open floor plan with two living areas, a propane fireplace, and dining space. Large central kitchen with island, custom cabinets, and updated appliances. Two large bedrooms, each with an accompanying full bathroom. Converted, finished garage (not included in square footage) creates excellent indoor/outdoor entertaining space, plus a large view office with built-in desk and slider to the beach. Attached garage/shop is finished and offers storage plus ample parking for boats, trailers, and guests. Walk-out 60' tidal waterfront for paddling and swimming; enjoy ever-changing views with seals, eagles, herons, and other waterfowl. South-facing exposure provides magnificent sunrises and sunsets in the famous Camano Island Sunbelt. Livingston Bay Beach Community on North Camano is minutes from restaurants, boating, shopping, golf, and an easy 15-minute commute to I-5—yet the neighborhood remains a quiet, serene collection of proud beach homes. Your patience has paid off, Welcome Home!
Active
Listed by: Windermere Real Estate/CIR • JP DeBoer
$849,000
870 Livingston Bay Shore Drive, Camano Island, WA 98282
2beds
2,294sqft
Single Family Residence
Built in 1983
7,318 Square Feet Lot
$826,900 Zestimate®
$370/sqft
$100/mo HOA
What's special
Propane fireplaceDining spaceVaulted wood-beam ceilingsStone exteriorUpdated appliancesCustom cabinetsNo-bank waterfront home
- 4 days
- 1,047
- 69
Likely to sell faster than
Zillow last checked:
Listing updated:
Listed by:
JP DeBoer,
Windermere Real Estate/CIR
Source: NWMLS as distributed by MLS GRID,MLS#: 2574600
Facts & features
Interior
Bedrooms & bathrooms
- Bedrooms: 2
- Bathrooms: 2
- Full bathrooms: 2
- Main level bathrooms: 2
- Main level bedrooms: 2
Bedroom
- Level: Main
Bedroom
- Level: Main
Bathroom full
- Level: Main
Bathroom full
- Level: Main
Den office
- Level: Main
Dining room
- Level: Main
Entry hall
- Level: Main
Great room
- Level: Main
Kitchen with eating space
- Level: Main
Utility room
- Level: Main
Heating
- Fireplace, Forced Air, Stove/Free Standing, Electric, Propane
Cooling
- None
Appliances
- Included: Dishwasher, Disposal, Dryer, Microwave, Refrigerator, Stove(s)/Range(s), Washer, Dishwasher(s), Dryer(s), Garbage Disposal, Microwave(s), Refrigerator(s), Washer(s), Water Heater: Tank, Water Heater: Electric, Water Heater Location: Closet
Features
- Ceiling Fan(s), Dining Room
- Flooring: Ceramic Tile, Slate, Carpet
- Windows: Dbl Pane/Storm Window, Skylight(s)
- Basement: None
- Number of fireplaces: 1
- Fireplace features: Gas, Main Level: 1, Fireplace
Interior area
- Total structure area: 2,294
- Total interior livable area: 2,294 sqft
Video & virtual tour
Property
Parking
- Total spaces: 9
- Parking features: Driveway, Attached Garage, Off Street
- Has attached garage: Yes
- Covered spaces: 3
- Uncovered spaces: 6
Features
- Levels: One
- Stories: 1
- Entry location: Main
- Patio & porch: Ceiling Fan(s), Dbl Pane/Storm Window, Dining Room, Fireplace, Skylight(s), Vaulted Ceiling(s), Water Heater
- Has view: Yes
- View description: Bay, City, Mountain(s), Ocean, Sea, See Remarks, Sound, Strait
- Has water view: Yes
- Water view: Bay,Ocean,Sea,Sound,Strait
- Waterfront features: Bayfront, No Bank, Saltwater, Sea, Sound
- Frontage length: Waterfront Ft: 60'
Lot
- Size: 7,318 Square Feet
- Dimensions: 60' x 120' x 60' x 124'
- Features: Dead End Street, Paved, Cabana/Gazebo, Cable TV, Deck, High Speed Internet, Patio, Propane
- Topography: Level,Rolling
- Residential vegetation: Garden Space
Details
- Parcel number: S738000000060
- Zoning description: Jurisdiction: County
- Special conditions: Standard
- Other equipment: Leased Equipment: Propane Tank; Skagit Farmers
Construction
Type & style
- Home type: SingleFamily
- Architectural style: 1 Story
- Property subtype: Single Family Residence
Materials
- Metal/Vinyl, Stone, Wood Siding
- Foundation: Poured Concrete
- Roof: Composition,See Remarks
Condition
- Very Good
- Year built: 1983
Utilities & green energy
- Electric: Company: PUD Snoho Co #1
- Sewer: Septic Tank, Company: Septic On-Site, Company: Inspected/Good!
- Water: Community, Shared Well, Company: Livingston Bay Comm. Assoc.
- Utilities for property: Astound/Wave, Astound High Speed Broadband
Community & HOA
Community
- Features: CCRs, Trail(s)
- Subdivision: Livingston Bay
HOA
- Services included: Common Area Maintenance, Water
- HOA fee: $1,200 annually
- HOA phone: 360-217-9484
Location
- Region: Camano Island
Financial & listing details
- Price per square foot: $370/sqft
- Tax assessed value: $968,209
- Annual tax amount: $7,416
- Date on market: 8/27/2026
- Cumulative days on market: 6 days
- Listing terms: Conventional,VA Loan
- Inclusions: Dishwasher(s), Dryer(s), Garbage Disposal, Leased Equipment, Microwave(s), Refrigerator(s), Stove(s)/Range(s), Washer(s)
Estimated market value
$826,900
$786,000 - $868,000
$2,875/mo
Price history
| Date | Event | Price |
|---|---|---|
| 8/28/2026 | Listed for sale | $849,000+97.4%$370/sqft |
Source:  NWMLS as distributed by MLS GRID #2574600 Report a problem NWMLS as distributed by MLS GRID #2574600 Report a problem | ||
| 7/12/2004 | Sold | $430,000$187/sqft |
Source: Public Record Report a problem | ||
Public tax history
| Year | Property taxes | Tax assessment |
|---|---|---|
| 2024 | $7,094 -4.4% | $968,209 -0.5% |
| 2023 | $7,418 +17.9% | $973,173 +14.8% |
| 2022 | $6,294 -2.5% | $847,681 +21% |
| 2021 | $6,457 +1.7% | $700,394 +5% |
| 2020 | $6,351 +9.6% | $667,187 +5.6% |
| 2019 | $5,797 -4.8% | $631,728 +4% |
| 2018 | $6,090 +15.2% | $607,406 +19.4% |
| 2017 | $5,284 +16.3% | $508,767 +4.6% |
| 2016 | $4,545 -3% | $486,484 +0.8% |
| 2015 | $4,687 | $482,617 -1.1% |
| 2013 | -- | $488,203 |
| 2012 | -- | -- |
| 2010 | -- | -- |
| 2009 | -- | $566,228 -0.6% |
| 2008 | -- | $569,467 -0.6% |
| 2007 | -- | $572,775 +11.1% |
| 2006 | -- | $515,325 +19.6% |
| 2005 | -- | $430,846 +56.4% |
| 2002 | -- | $275,435 -7.3% |
| 2000 | $3,252 | $297,052 |
Find assessor info on the county website
Monthly payment
Est. payment
Payment breakdown
Explore the cost of this home by adjusting the details. Changes won't be saved.Climate risks
Neighborhood: 98282
Nearby schools
Schools provided by the listing agent
- Elementary: Utsalady Elem
- Middle: Port Susan Mid
- High: Stanwood High
Source: NWMLS as distributed by MLS GRID. This data may not be complete. We recommend contacting the local school district to confirm school assignments for this home.
- $920,0003 bd3 ba1.7k sqft858 Livingston Bay Shore Dr, Camano Island, WA 98282Sold

- $825,0003 bd2 ba1.3k sqft846 Livingston Bay Shore Dr, Camano Island, WA 98282For Sale

- $615,0003 bd1 ba1k sqft835 Livingston Bay Shore Dr, Camano Island, WA 98282For Sale
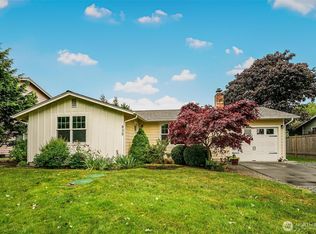
- $535,0003 bd2 ba1.6k sqft825 Livingston Bay Shore Dr, Camano Island, WA 98282For Sale

Similar homes
- $825,0003 bd2 ba1.3k sqftLivingston Bay, Camano Island, WA 98282ActiveMLS ID #2546399, JP DeBoer. NWMLS as distributed by MLS GRID
- $889,9002 bd3 ba2.9k sqftCamaloch, Camano Island, WA 98282Active
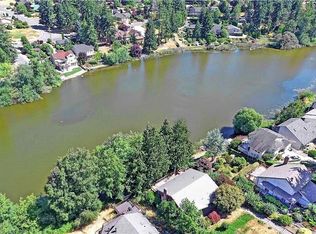 MLS ID #2569262, Daniel J Tomasek. NWMLS as distributed by MLS GRID
 - $775,0002 bd2 ba2.3k sqftCamaloch Div 3, Camano Island, WA 98282Active
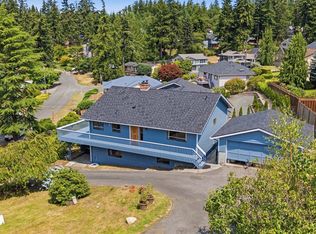 MLS ID #2559132, Lexi Branstrom. NWMLS as distributed by MLS GRID
 - $535,0003 bd2 ba1.6k sqft825 Livingston Bay Shore Drive, Camano Island, WA 98282ActiveMLS ID #2566043, Tina Rose Smith. NWMLS as distributed by MLS GRID
