
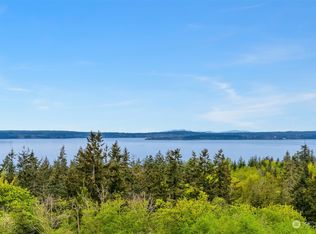
Perched to capture incredible sunset views over Saratoga Passage, this beautifully maintained 2,600 sq. ft. daylight rambler offers space, comfort, and unforgettable scenery. Situated on a shy half-acre lot, this 3 Bedroom + office w/ closet, 3 Bath home features an open-concept layout designed for both everyday living and entertaining. The light-filled main living area showcases vaulted ceilings, skylights and expansive windows that frame the stunning water views while creating an airy, welcoming atmosphere. The spacious kitchen flows seamlessly into the living and dining areas, making gatherings easy and enjoyable. Main level Primary ensuite features a walk-in closet and a jetted tub. Downstairs, a huge bonus room provides endless possibilities to fit your lifestyle. Perfect for all of your gatherings, the lower level offers a spacious bedroom plus an additional den/office space. Step outside to enjoy mature, thoughtfully designed landscaping and gather around the fire pit while taking in breathtaking sunsets over the water. A two-car garage offers convenience and additional storage. Enjoy everything Camano Island has to offer with beaches, golfing, shopping and more just minutes away. This is Pacific Northwest living at its best—peaceful, scenic, and designed to enjoy both indoors and out.
Active
Listed by: North48 Real Estate • Tina Stoner
Price cut: $24K (7/27)
$725,000
673 Majestic View Lane, Camano Island, WA 98282
3beds
2,600sqft
:
Get pre-qualified$4,415/mo
Single Family Residence
Built in 1998
0.45 Acres Lot
$716,700 Zestimate®
$279/sqft
$-- HOA
What's special
Shy half-acre lotMature thoughtfully designed landscapingVaulted ceilingsAiry welcoming atmosphere
- 41 days |
- 1,118 |
- 63 |
Likely to sell faster than
Zillow last checked:
Listing updated:
Listed by:
Tina Stoner,
North48 Real Estate
Source: NWMLS as distributed by MLS GRID,MLS#: 2543414
Facts & features
Interior
Bedrooms & bathrooms
- Bedrooms: 3
- Bathrooms: 3
- Full bathrooms: 3
- Main level bathrooms: 2
- Main level bedrooms: 2
Primary bedroom
- Level: Main
Bedroom
- Level: Lower
Bedroom
- Level: Main
Bathroom full
- Level: Lower
Bathroom full
- Level: Main
Bathroom full
- Level: Main
Den office
- Level: Lower
Dining room
- Level: Main
Family room
- Level: Main
Great room
- Level: Lower
Kitchen with eating space
- Level: Main
Rec room
- Level: Lower
Utility room
- Level: Lower
Heating
- Fireplace, Forced Air, Electric, Propane
Cooling
- Forced Air
Appliances
- Included: Dishwasher, Microwave, Refrigerator, Dishwasher(s), Microwave(s), Refrigerator(s), Water Heater: Electric, Water Heater Location: Garage
Features
- Bath Off Primary, Dining Room
- Flooring: Hardwood, Vinyl, Carpet
- Windows: Dbl Pane/Storm Window
- Basement: Daylight
- Number of fireplaces: 1
- Fireplace features: Upper Level: 1, Fireplace
Interior area
- Total structure area: 2,600
- Total interior livable area: 2,600 sqft
Property
Parking
- Total spaces: 2
- Parking features: Driveway, Attached Garage
- Has attached garage: Yes
- Covered spaces: 2
Features
- Levels: One
- Stories: 1
- Patio & porch: Bath Off Primary, Dbl Pane/Storm Window, Dining Room, Fireplace, Water Heater
- Has view: Yes
- View description: Canal, Mountain(s), Ocean, Sound, Territorial
- Has water view: Yes
- Water view: Canal,Ocean,Sound
Lot
- Size: 0.45 Acres
- Features: Dead End Street, Paved, Cable TV, Deck, High Speed Internet, Patio, Propane
- Topography: Partial Slope
- Residential vegetation: Garden Space
Details
- Parcel number: R23252701740
- Zoning description: Jurisdiction: County
- Special conditions: Standard
Construction
Type & style
- Home type: SingleFamily
- Architectural style: Craftsman,1 Story w/Bsmnt.
- Property subtype: Single Family Residence
Materials
- Cement Planked, Cement Plank
- Foundation: Poured Concrete
- Roof: Composition
Condition
- Very Good
- Year built: 1998
- Major remodel year: 2000
Utilities & green energy
- Electric: Company: PUD
- Sewer: Septic Tank, Company: Septic
- Water: Shared Well, Company: Jones Water Association
Community & HOA
Community
- Subdivision: Camano
Location
- Region: Camano Island
Financial & listing details
- Price per square foot: $279/sqft
- Tax assessed value: $683,757
- Annual tax amount: $5,023
- Date on market: 6/20/2026
- Cumulative days on market: 43 days
- Listing terms: Conventional,FHA,VA Loan
- Inclusions: Dishwasher(s), Microwave(s), Refrigerator(s)
Estimated market value
$716,700
$681,000 - $753,000
$3,426/mo
Price history
| Date | Event | Price |
|---|---|---|
| 7/27/2026 | Price change | $725,000-3.2%$279/sqft |
Source:  NWMLS as distributed by MLS GRID #2543414 Report a problem NWMLS as distributed by MLS GRID #2543414 Report a problem | ||
| 6/21/2026 | Listed for sale | $749,000$288/sqft |
Source: NWMLS as distributed by MLS GRID #2543414 Report a problem | ||
Public tax history
| Year | Property taxes | Tax assessment |
|---|---|---|
| 2024 | $5,023 -1.6% | $683,757 +2.3% |
| 2023 | $5,106 -0.4% | $668,074 -3.1% |
| 2022 | $5,127 +4.7% | $689,386 +30.1% |
| 2021 | $4,895 +6.3% | $529,807 +9.8% |
| 2020 | $4,606 +20.6% | $482,539 +17.8% |
| 2019 | $3,819 -3.6% | $409,546 +2.3% |
| 2018 | $3,964 +2.7% | $400,175 +8% |
| 2017 | $3,860 +18.2% | $370,434 +6.4% |
| 2016 | $3,266 +6.7% | $348,207 +11% |
| 2015 | $3,061 | $313,575 -1.6% |
| 2013 | -- | $318,708 |
| 2012 | -- | -- |
| 2010 | -- | -- |
| 2009 | -- | $418,848 -0.7% |
| 2008 | -- | $421,703 -0.1% |
| 2007 | -- | $422,072 +11.1% |
| 2006 | -- | $380,025 +22.1% |
| 2005 | -- | $311,267 +53% |
| 2002 | -- | $203,456 +10.1% |
| 2000 | $2,023 | $184,856 |
Find assessor info on the county website
Monthly payment
Est. payment
Payment breakdown
Explore the cost of this home by adjusting the details. Changes won't be saved.Climate risks
Neighborhood: 98282
Getting around
4 / 100
Car-DependentNearby schools
GreatSchools rating
- 7/10Utsalady Elementary SchoolGrades: K-5Distance: 2.6 mi
- 7/10Port Susan Middle SchoolGrades: 6-8Distance: 8.6 mi
- 7/10Stanwood High SchoolGrades: 9-12Distance: 8.7 mi
Schools provided by the listing agent
- Elementary: Utsalady Elem
- Middle: Port Susan Mid
- High: Stanwood High
Source: NWMLS as distributed by MLS GRID. This data may not be complete. We recommend contacting the local school district to confirm school assignments for this home.
- $1,030,0003 bd4 ba2.9k sqft153 Arborcrest Pl, Camano Island, WA 98282Sold
- $1,450,0003 bd3 ba4.5k sqft145 Arborcrest Pl, Camano island, WA 98282Sold
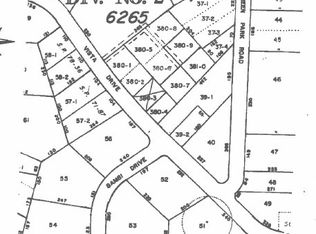
- $--9,517.86 Square Feet0 Xx Vista Dr, Camano Island, WA 98282Off Market
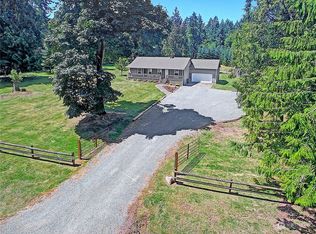
- $695,0003 bd2 ba1.3k sqft139 Gilbertson Rd, Camano Island, WA 98282Sold
- $--8,712 Square Feet0 Evergreen Park Rd, Camano Island, WA 98282Off Market
- $889,9002 bd3 ba3.2k sqft234 Grandview Cir, Camano Island, WA 98282Sold
- $999,9903 bd4 ba3.4k sqft212 Grandview Ave, Camano Island, WA 98282For Sale
- $946,1004 bd3 ba2.3k sqft256 Grandview Ave, Camano Island, WA 98282Off Market
A local agent can set up tours, give advice and negotiate with sellers.
A local lender can help you make sure your offer is ready when you are.
Similar homes
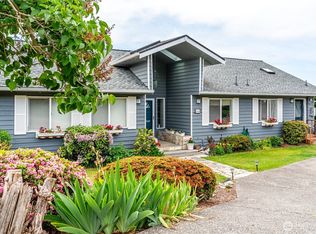
- $749,0004 bd3 ba2.1k sqftCamano Laguna Vista, Camano Island, WA 98282Active
 MLS ID #2549415, John Hein. NWMLS as distributed by MLS GRID
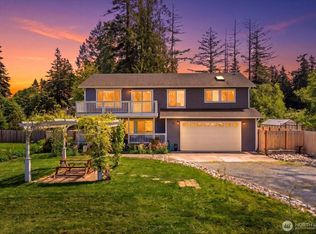
 - $745,0004 bd4 ba2.5k sqft243 Henning Drive, Camano Island, WA 98282Active
 MLS ID #2529145, Robert Stanton. NWMLS as distributed by MLS GRID
 - $670,0003 bd2 ba1.6k sqftEvergreen Acres, Camano Island, WA 98282Active
 MLS ID #2558676, Rose Anderson. NWMLS as distributed by MLS GRID
 - $675,0002 bd3 ba2.3k sqft35 Edgewater Drive, Camano Island, WA 98282Active
 MLS ID #2528030, Gerald Overbeck. NWMLS as distributed by MLS GRID
 - $755,0004 bd5 ba2.8k sqftThunder Ridge Estates Div. 1, Camano Island, WA 98282ActiveMLS ID #2543401, Geoffrey Arthur. NWMLS as distributed by MLS GRID
- $775,0004 bd3 ba2.4k sqft33 Zermatt Court, Camano Island, WA 98282ActiveMLS ID #2520473, Cathy Szechenyi. NWMLS as distributed by MLS GRID
- $770,0002 bd3 ba2.9k sqft704 Flintstone Drive, Camano Island, WA 98282ActiveMLS ID #2487205, Emily Strum. NWMLS as distributed by MLS GRID
- $624,9992 bd2 ba2.3k sqftCamaloch Div 3, Camano Island, WA 98282ActiveMLS ID #2559129, Lexi Branstrom. NWMLS as distributed by MLS GRID
- $749,0004 bd3 ba2.3k sqft3192 Santa Fe Court, Camano Island, WA 98282ActiveMLS ID #2538442, Jennifer Dunkinson. NWMLS as distributed by MLS GRID
- $785,0004 bd4 ba3.4k sqft464 Marine View Place, Camano Island, WA 98282ActiveMLS ID #2553542, Renae Ingraham. NWMLS as distributed by MLS GRID
- $949,9504 bd3 ba3.6k sqft434 Islandcrest Drive, Camano Island, WA 98282ActiveMLS ID #2542439, Gerald Overbeck. NWMLS as distributed by MLS GRID
- $695,0003 bd2 ba1.5k sqft2196 N Bluff Road, Greenbank, WA 98253ActiveMLS ID #2561480, Geordy Rostad. NWMLS as distributed by MLS GRID
- $735,0002 bd2 ba1.7k sqft510 Sunnycrest, Camano Island, WA 98282ActiveMLS ID #2526863, Kenneth Sides. NWMLS as distributed by MLS GRID
- $650,0002 bd3 ba2.6k sqft1273 SE Camano Drive, Camano Island, WA 98282ActiveMLS ID #2486142, Jim Fulmer. NWMLS as distributed by MLS GRID
- $629,0003 bd2 ba1.3k sqft135 Hosanna Way, Camano Island, WA 98282ActiveMLS ID #2499642, Corrie Hayes. NWMLS as distributed by MLS GRID
- $799,9003 bd3 ba2.5k sqft152 E Morris Road, Coupeville, WA 98239ActiveMLS ID #2521726, Karen Cox. NWMLS as distributed by MLS GRID
- $699,9953 bd4 ba3.1k sqft2198 Aurora Court, Oak Harbor, WA 98277ActiveMLS ID #2515829, Bryce Greenleaf. NWMLS as distributed by MLS GRID
- $530,0002 bd2 ba1.8k sqft840 Wolverine Place, Camano Island, WA 98282ActiveMLS ID #2540826, Bill Jordan. NWMLS as distributed by MLS GRID
- $675,0002 bd3 ba2.1k sqft1243 Farragut Drive, Coupeville, WA 98239ActiveMLS ID #2558096, Michael Tenore. NWMLS as distributed by MLS GRID
- $1,075,0003 bd4 ba3.5k sqft1048 Cassius Court, Camano Island, WA 98282ActiveMLS ID #2477107, Kerri Jones. NWMLS as distributed by MLS GRID
