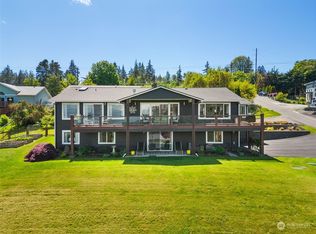
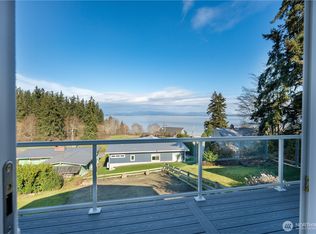

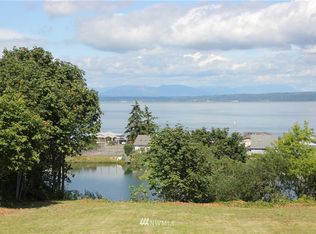
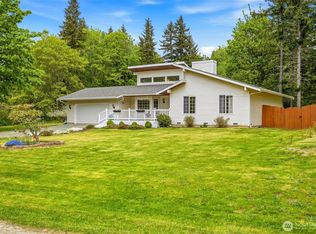
Great summer retreat just 3 blocks from one of our private community beaches. This spacious daylight rambler is in Camano Country Club community. It boasts over 2600 sq. ft. of comfortable living. Residents here enjoy access to three beautiful private beaches. Two of the the beaches are gated and you can keep your kayaks and small boats there ready for adventure. In recent years, the property has undergone multiple upgrades, including a new roof, decking, furnace, interior and exterior paint, water heater, appliances, an amazing pellet stove and updated flooring throughout. This home offers open concept living, with a large kitchen, vaulted ceilings, skylights, and even a cozy dining room. The bedrooms are also located on the main floor. Downstairs there is a spacious family room, a large laundry room, a half bath, and an office. In addition there is a very large room, with a large closet space, that would be perfect for quilting, painting, or any other project that need a lot of space. This room could also be a wonderful retreat for guests. The backyard is fully fenced with vegetable boxes and flower gardens. Enjoy a quiet morning on the deck. This home blends functionality with coastal charm. Experience island living—no ferry needed.
Active
Listed by: Coldwell Banker Bain • Jim Fulmer
$650,000
1273 SE Camano Drive, Camano Island, WA 98282
2beds
2,660sqft
Single Family Residence
Built in 1992
8,655 Square Feet Lot
$-- Zestimate®
$244/sqft
$17/mo HOA
What's special
Large kitchenSpacious daylight ramblerUpdated flooring throughoutInterior and exterior paintLarge laundry roomCozy dining roomSpacious family room
- 176 days
- 304
- 11
Zillow last checked:
Listing updated:
Listed by:
Jim Fulmer,
Coldwell Banker Bain
Source: NWMLS as distributed by MLS GRID,MLS#: 2486142
Facts & features
Interior
Bedrooms & bathrooms
- Bedrooms: 2
- Bathrooms: 3
- Full bathrooms: 1
- 3/4 bathrooms: 1
- 1/2 bathrooms: 1
- Main level bathrooms: 2
- Main level bedrooms: 2
Other
- Level: Lower
Rec room
- Level: Lower
Heating
- Fireplace, Forced Air, Electric, Pellet
Cooling
- None
Appliances
- Included: Dishwasher, Disposal, Dryer, Refrigerator, Stove(s)/Range(s), Washer, Dishwasher(s), Dryer(s), Garbage Disposal, Refrigerator(s), Washer(s), Water Heater: Electric, Water Heater Location: Utility room
Features
- Bath Off Primary, Dining Room
- Flooring: Engineered Hardwood, Laminate, Vinyl Plank, Carpet
- Windows: Dbl Pane/Storm Window, Skylight(s)
- Basement: Daylight
- Number of fireplaces: 1
- Fireplace features: Pellet Stove, Lower Level: 1, Fireplace
Interior area
- Total interior livable area: 2,660 sqft
Video & virtual tour
Property
Parking
- Total spaces: 4
- Parking features: Driveway, Attached Garage
- Has attached garage: Yes
- Covered spaces: 1
- Uncovered spaces: 3
Features
- Levels: One
- Stories: 1
- Entry location: Main
- Patio & porch: Bath Off Primary, Dbl Pane/Storm Window, Dining Room, Fireplace, Skylight(s), Vaulted Ceiling(s), Water Heater
- Has view: Yes
- View description: Bay, Mountain(s), Partial, Territorial
- Has water view: Yes
- Water view: Bay
Lot
- Size: 8,655 Square Feet
- Dimensions: 115 x 75
- Features: Paved, Cable TV, Deck, Fenced-Fully, High Speed Internet, Outbuildings, Patio
- Topography: Partial Slope
- Residential vegetation: Fruit Trees, Garden Space
Details
- Parcel number: S625000010140
- Zoning description: Jurisdiction: City
- Special conditions: Standard
Construction
Type & style
- Home type: SingleFamily
- Architectural style: 1 Story w/Bsmnt.
- Property subtype: Single Family Residence
Materials
- Wood Siding
- Foundation: Poured Concrete
- Roof: Composition
Condition
- Very Good
- Year built: 1992
- Major remodel year: 1992
Utilities & green energy
- Electric: Company: Snohomish Co PUD
- Sewer: Septic Tank
- Water: Community, Company: Camano Water Association
- Utilities for property: Astound, Astound
Community & HOA
Community
- Features: CCRs, Clubhouse
- Subdivision: Country Club
HOA
- Services included: See Remarks
- HOA fee: $200 annually
- HOA phone: 360-941-1918
Location
- Region: Camano Island
Financial & listing details
- Price per square foot: $244/sqft
- Annual tax amount: $4,026
- Date on market: 3/4/2026
- Cumulative days on market: 178 days
- Listing terms: Conventional,FHA,VA Loan
- Inclusions: Dishwasher(s), Dryer(s), Garbage Disposal, Refrigerator(s), Stove(s)/Range(s), Washer(s)
Estimated market value
Not available
Estimated sales range
Not available
Not available
Price history
| Date | Event | Price |
|---|---|---|
| 3/13/2026 | Price change | $650,000-3.7%$244/sqft |
Source:  NWMLS as distributed by MLS GRID #2486142 Report a problem NWMLS as distributed by MLS GRID #2486142 Report a problem | ||
| 3/6/2026 | Listed for sale | $675,000+92.9%$254/sqft |
Source: NWMLS as distributed by MLS GRID #2486142 Report a problem | ||
| 7/9/2020 | Sold | $350,000+52.2%$132/sqft |
Source: NWMLS as distributed by MLS GRID #1596368 Report a problem | ||
| 9/2/2004 | Sold | $230,000$86/sqft |
Source: NWMLS as distributed by MLS GRID #24084617 Report a problem | ||
Public tax history
Tax history is unavailable.
Monthly payment
Est. payment
Payment breakdown
Explore the cost of this home by adjusting the details. Changes won't be saved.Climate risks
Neighborhood: 98282
Similar homes
- $755,0002 bd4 ba2.7k sqft1225 SE Camano Drive, Camano Island, WA 98282Active
 MLS ID #2524258, Nicole Swenson. NWMLS as distributed by MLS GRID
 - $679,0003 bd3 ba2.1k sqftLost Lake, Camano Island, WA 98282Active
 MLS ID #2492202, Cristina Badger. NWMLS as distributed by MLS GRID
 - $600,0003 bd2 ba1.3k sqft135 Hosanna Way, Camano Island, WA 98282Active
 MLS ID #2499642, Corrie Hayes. NWMLS as distributed by MLS GRID
 - $685,0002 bd2 ba1.7k sqftCountry Club Addition No. 19, Camano Island, WA 98282Active
 MLS ID #2567278, Molly E. Alumbaugh. NWMLS as distributed by MLS GRID
