A Pacifc Northwest dream home. XL home designed for a large clan seeking serenity, space, and stunning views. 5-bedrooms/2.5 bathrooms w/approx. 4,000 sqft of meticulously updated living space set against the backdrop of the Strait, Whidbey Island, and Olympic Mountains. Step into this 2-story home and have your breath taken away by the expansive westerly views that greet you from the upper entrance. LivingRm with soaring cathedral ceilings, dramatic vistas, knotty pine ceilings and sumptuous walnut hardwood floors, granite countertops and exquisite woodwork enhance both the interior and exterior. Tiled bathrooms/showers offer a touch of luxury. Spacious GreatRm opens onto an upper deck with awe-inspiring sunset views. Kitchen with spacious dining area is perfect for hosting gatherings. Master Suite with private balcony, gas fireplace. large Walkin closet. Upper level includes a formal dining room, large rec/media room, sitting room, and an office. The lower level with a separate entrance includes two BedRms with private covered decks, a FamilyRm, craft room, laundry, and mud room. This level is seamlessly connected to the great room above by stairs. Outside, a botanical garden with a water feature grace the front lawn. Small low-maintenance chicken coop with four healthy laying hens included! Large 2-car garage and additional parking spaces. Adjacent 8.55-acre lot behiind the home is also available for sale (MLS# 2515510). Possible package deal.
Active
Listed by: Coldwell Banker 360 Team • Peter T. Rivera
Price cut: $2.5K (7/22)
$972,500
1028 Circle Drive, Camano Island, WA 98282
3beds
3,927sqft
:
Get pre-qualified$5,859/mo
Single Family Residence
Built in 2007
0.5 Acres Lot
$964,900 Zestimate®
$248/sqft
$-- HOA
What's special
Gas fireplaceSumptuous walnut hardwood floorsCraft roomKnotty pine ceilingsExpansive westerly viewsDramatic vistasLarge walkin closet
- 236 days |
- 590 |
- 40 |
Zillow last checked:
Listing updated:
Offers reviewed: Jun 11
Listed by:
Peter T. Rivera,
Coldwell Banker 360 Team
Source: NWMLS as distributed by MLS GRID,MLS#: 2459742
Facts & features
Interior
Bedrooms & bathrooms
- Bedrooms: 3
- Bathrooms: 3
- Full bathrooms: 2
- 1/2 bathrooms: 1
Primary bedroom
- Level: Second
Bedroom
- Level: Lower
Bedroom
- Level: Lower
Bathroom full
- Level: Second
Bathroom full
- Level: Lower
Other
- Level: Second
Bonus room
- Level: Second
Den office
- Level: Second
Entry hall
- Level: Second
Entry hall
- Level: Lower
Family room
- Level: Lower
Great room
- Level: Second
Living room
- Level: Second
Rec room
- Level: Second
Utility room
- Level: Lower
Heating
- Fireplace, Fireplace Insert, Forced Air, Electric, Propane
Cooling
- None
Appliances
- Included: Dishwasher, Dryer, Microwave, Refrigerator, Stove(s)/Range(s), Washer, Dishwasher(s), Dryer(s), Microwave(s), Refrigerator(s), Washer(s), Water Heater: Propane, Water Heater Location: Equip Room
Features
- Bath Off Primary, Ceiling Fan(s), Dining Room
- Flooring: Ceramic Tile, Hardwood, Carpet
- Windows: Dbl Pane/Storm Window
- Basement: None
- Number of fireplaces: 2
- Fireplace features: Gas, Upper Level: 2, Fireplace
Interior area
- Total structure area: 3,927
- Total interior livable area: 3,927 sqft
Video & virtual tour
Property
Parking
- Total spaces: 3
- Parking features: Attached Garage, RV Parking
- Has attached garage: Yes
- Covered spaces: 3
Features
- Levels: Two
- Stories: 2
- Entry location: Lower,Upper (2nd Floor)
- Patio & porch: Bath Off Primary, Ceiling Fan(s), Dbl Pane/Storm Window, Dining Room, Fireplace, Fireplace (Primary Bedroom), Vaulted Ceiling(s), Walk-In Closet(s), Water Heater
- Has view: Yes
- View description: Mountain(s), Sound, Territorial
- Has water view: Yes
- Water view: Sound
Lot
- Size: 0.5 Acres
- Dimensions: 158 x 137
- Features: Paved, Cable TV, Deck, High Speed Internet, Propane, RV Parking
- Topography: Level,Sloped
- Residential vegetation: Fruit Trees, Garden Space
Details
- Parcel number: R231142533460
- Zoning: RR
- Zoning description: Jurisdiction: County
- Special conditions: Standard
Construction
Type & style
- Home type: SingleFamily
- Architectural style: Contemporary,2 Story
- Property subtype: Single Family Residence
Materials
- Cement Planked, Cement Plank
- Foundation: Poured Concrete, Slab
- Roof: Composition
Condition
- Very Good
- Year built: 2007
- Major remodel year: 2008
Utilities & green energy
- Electric: Company: Snohomish County PUD
- Sewer: Septic Tank, Company: OSS
- Water: Community, Company: Camano City Community Club
- Utilities for property: Astound Broadband, Astound Broadband
Community & HOA
Community
- Subdivision: Camano Island
Location
- Region: Camano Island
Financial & listing details
- Price per square foot: $248/sqft
- Tax assessed value: $1,004,923
- Annual tax amount: $7,361
- Offers reviewed: 06/11/2026
- Date on market: 12/7/2025
- Cumulative days on market: 237 days
- Listing terms: Conventional
- Inclusions: Dishwasher(s), Dryer(s), Microwave(s), Refrigerator(s), Stove(s)/Range(s), Washer(s)
Estimated market value
$964,900
$917,000 - $1.01M
$4,323/mo
Price history
| Date | Event | Price |
|---|---|---|
| 7/22/2026 | Price change | $972,500-0.3%$248/sqft |
Source:  NWMLS as distributed by MLS GRID #2459742 Report a problem NWMLS as distributed by MLS GRID #2459742 Report a problem | ||
| 5/14/2026 | Price change | $975,000-2.5%$248/sqft |
Source: NWMLS as distributed by MLS GRID #2459742 Report a problem | ||
| 4/28/2026 | Price change | $1,000,000-9.1%$255/sqft |
Source: NWMLS as distributed by MLS GRID #2459742 Report a problem | ||
| 4/16/2026 | Price change | $1,100,000-2.2%$280/sqft |
Source: NWMLS as distributed by MLS GRID #2459742 Report a problem | ||
| 4/8/2026 | Price change | $1,125,000-2.2%$286/sqft |
Source: NWMLS as distributed by MLS GRID #2459742 Report a problem | ||
| 1/7/2026 | Price change | $1,150,000-2.1%$293/sqft |
Source: NWMLS as distributed by MLS GRID #2459742 Report a problem | ||
| 12/25/2025 | Listed for sale | $1,175,000+235.7%$299/sqft |
Source: NWMLS as distributed by MLS GRID #2459742 Report a problem | ||
| 1/31/2014 | Sold | $350,000-12.5%$89/sqft |
Source: NWMLS as distributed by MLS GRID #541035 Report a problem | ||
| 9/7/2013 | Listed for sale | $399,900+2.8%$102/sqft |
Source: Coldwell Banker Koetje R.E. #541035 Report a problem | ||
| 4/14/2012 | Listing removed | $389,000$99/sqft |
Source: RE/MAX ASSOCIATE BROKERS #309109 Report a problem | ||
| 3/20/2012 | Price change | $389,000+11.8%$99/sqft |
Source: RE/MAX Associate Brokers #309109 Report a problem | ||
| 2/29/2012 | Listed for sale | $348,000+12.3%$89/sqft |
Source: RE/MAX Associate Brokers #309109 Report a problem | ||
| 10/12/2006 | Sold | $310,000$79/sqft |
Source: Public Record Report a problem | ||
Public tax history
| Year | Property taxes | Tax assessment |
|---|---|---|
| 2024 | $7,361 -1.7% | $1,004,923 +2.3% |
| 2023 | $7,491 +11.9% | $982,799 +9% |
| 2022 | $6,692 +4.5% | $901,703 +29.8% |
| 2021 | $6,405 +0.1% | $694,766 +3.3% |
| 2020 | $6,400 +14.8% | $672,359 +9.7% |
| 2019 | $5,576 -5.7% | $613,041 +4.9% |
| 2018 | $5,911 -2.9% | $584,267 -0.4% |
| 2017 | $6,087 +14.1% | $586,687 +2.6% |
| 2016 | $5,333 +4.5% | $571,590 +8.7% |
| 2015 | $5,103 | $525,866 -1.8% |
| 2013 | -- | $535,383 |
| 2012 | -- | -- |
| 2010 | -- | -- |
| 2009 | -- | $643,197 |
Find assessor info on the county website
Monthly payment
Est. payment
Payment breakdown
Explore the cost of this home by adjusting the details. Changes won't be saved.Climate risks
Neighborhood: 98282
Nearby schools
GreatSchools rating
- 4/10Elger Bay Elementary SchoolGrades: K-5Distance: 2.9 mi
- 4/10Stanwood Middle SchoolGrades: 6-8Distance: 8.5 mi
- 7/10Stanwood High SchoolGrades: 9-12Distance: 9.5 mi
- $510,0002 bd2 ba1.5k sqft998 Circle Dr, Camano Island, WA 98282Sold
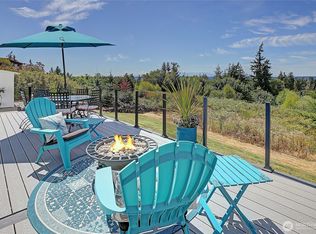
- $360,0008.55 Acres1 Nhn Sun Mountain Ct, Camano Island, WA 98282Pending

- $355,0002 bd2 ba988 sqft528 Kodiak Ave, Camano Island, WA 98282Sold
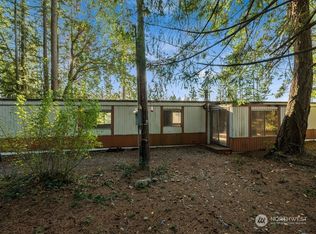
- $492,0003 bd2 ba1.8k sqft592 Kodiak Ave, Camano Island, WA 98282Sold
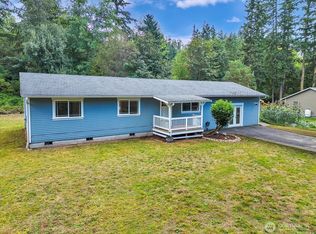
- $310,0003 bd2 ba1.8k sqft512 Kodiak Ave, Camano Island, WA 98282Sold
- $530,0002 bd2 ba1.1k sqft988 Hadley Way, Camano Island, WA 98282Sold
- $515,0003 bd2 ba1k sqft1054 Tyler James Ln, Camano Island, WA 98282Sold
- $--130 Acres0 Rowe Rd, Camano Island, WA 98282Off Market
A local agent can set up tours, give advice and negotiate with sellers.
A local lender can help you make sure your offer is ready when you are.
Similar homes
- $1,199,0004 bd3 ba2.5k sqftIsland County Short 82/47, Camano Island, WA 98282Active
 MLS ID #2561158, Lyle George. NWMLS as distributed by MLS GRID
 - $799,0003 bd3 ba4k sqft1140 Matterhorn Loop, Camano Island, WA 98282Active
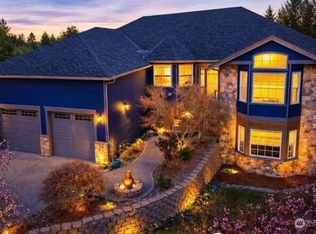 MLS ID #2497425, Andrea Barbano. NWMLS as distributed by MLS GRID
 - $999,9903 bd4 ba3.4k sqftCamano West, Division No. 3, Camano Island, WA 98282Active
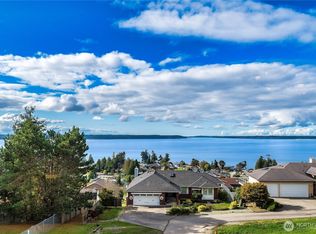 MLS ID #2448149, Greg Wilhonen. NWMLS as distributed by MLS GRID
 - $1,075,0003 bd4 ba3.5k sqft1048 Cassius Court, Camano Island, WA 98282Active
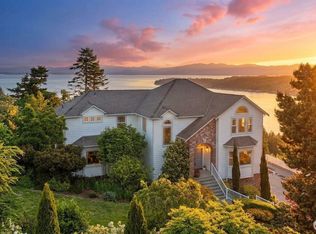 MLS ID #2477107, Kerri Jones. NWMLS as distributed by MLS GRID
 - $949,0002 bd3 ba2.6k sqftRocky Pt Tr 3, Camano Island, WA 98282ActiveMLS ID #2545588, Nancy M McClure. NWMLS as distributed by MLS GRID
- $1,049,9503 bd4 ba3.4k sqft1013 Mallard Lane, Camano Island, WA 98282ActiveMLS ID #2495996, Lori A. McArthur. NWMLS as distributed by MLS GRID
- $770,0005 bd4 ba2.7k sqft115 Kahlua Court, Camano Island, WA 98282ContingentMLS ID #2536283, Kimberly Reynolds. NWMLS as distributed by MLS GRID
- $725,0003 bd3 ba2.6k sqft673 Majestic View Lane, Camano Island, WA 98282ActiveMLS ID #2543414, Tina Stoner. NWMLS as distributed by MLS GRID
- $755,0004 bd5 ba2.8k sqftThunder Ridge Estates Div. 1, Camano Island, WA 98282ActiveMLS ID #2543401, Geoffrey Arthur. NWMLS as distributed by MLS GRID
- $975,0004 bd6 ba3.1k sqftRace Lagoon Heights, Coupeville, WA 98239ActiveMLS ID #2531377, Tyler Fitzgerald. NWMLS as distributed by MLS GRID
- $1,285,0004 bd3 ba3.4k sqft230 Rocky Mountain High Rd, Camano Island, WA 98282ActiveMLS ID #2489807, Andy O'Shea. NWMLS as distributed by MLS GRID
- $1,195,0003 bd4 ba3.8k sqftBuena Vista, Camano Island, WA 98282ActiveMLS ID #2502420, Denise McDonald. NWMLS as distributed by MLS GRID
- $679,0003 bd3 ba2.1k sqftLost Lake, Camano Island, WA 98282ActiveMLS ID #2492202, Cristina Badger. NWMLS as distributed by MLS GRID
- $1,325,0003 bd4 ba3.7k sqft108 Glacier Peak Drive, Camano Island, WA 98282ActiveMLS ID #2517316, Kerri Jones. NWMLS as distributed by MLS GRID
- $1,230,0003 bd3 ba3.4k sqft828 State Highway 532, Camano Island, WA 98282ActiveMLS ID #2539637, Karl Hadland. NWMLS as distributed by MLS GRID
- $1,190,0005 bd5 ba5k sqftShort Plat Np.83/01.23227-300-4200, Camano Island, WA 98282ActiveMLS ID #2408308, Elaine Chan. NWMLS as distributed by MLS GRID
- $1,179,0003 bd3 ba4k sqft1035 Shorecrest Place, Camano Island, WA 98282ActiveMLS ID #2526699, Andrea Barbano. NWMLS as distributed by MLS GRID
- $1,399,0006 bd6 ba4.4k sqft342 Echo Ridge Way, Camano Island, WA 98282ActiveMLS ID #2553512, Mark Murray. NWMLS as distributed by MLS GRID
- $1,000,0003 bd3 ba2.1k sqft16117 58th Avenue NW, Stanwood, WA 98292ActiveMLS ID #2553944, Jim Fulmer. NWMLS as distributed by MLS GRID
- $770,0002 bd3 ba2.9k sqft704 Flintstone Drive, Camano Island, WA 98282ActiveMLS ID #2487205, Emily Strum. NWMLS as distributed by MLS GRID
