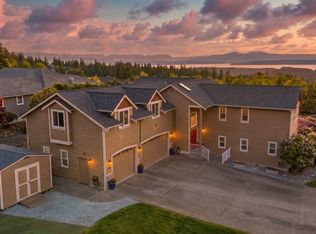
NEW PRICE & BUYER CREDIT! Welcome Home to this gorgeous View Estate on 5 acres - an Entertainer’s Dream Home with Living, Family AND Bonus Rooms, 4 Bedrooms & 3 full Baths & huge Deck for gatherings! At one of the highest points on Camano Island this classic beauty offers grand elegance & exceptional functionality. You’ll love the soaring views from Mt. Baker to Cascade Mountains over Port Susan Bay to Everett. From its large circular driveway to sumptuous views you'll love this special 3430 sqft beautifully designed home & rare property. Step inside to a soaring ceiling Entry, formal Living Room with fireplace flowing into the Dining Room & large open Kitchen with Center Island, extensive counters, lots of cabinets & pantry & French Doors out to Deck. Very large Primary Suite with great view & full Bathroom. Spacious main floor Family Room could also become a 2nd Primary Suite or perfect full MIL w/ adjoining Laundry/full Bathroom. Upstairs Bonus Room with wall of windows for great view! Huge Deck for entertaining opens to gorgeous sprawling yards with lovely rhodies & azaleas & mature forest. Huge 3-car Garage, RV/Boat parking. 5 great usable acres - build a Barn or Equestrian riding arena. Close to everything yet on private, quiet dead end cul-de-sac.
Active
Listed by: KW Everett • Andrew Oshea
Price cut: $100K (8/14)
$1,185,000
230 Rocky Mountain High Rd, Camano Island, WA 98282
4beds
3,430sqft
Single Family Residence
Built in 1990
5 Acres Lot
$1,153,600 Zestimate®
$345/sqft
$-- HOA
What's special
Huge deck for gatheringsLarge circular drivewayHuge deck for entertainingDining roomExtensive countersSoaring ceiling entry
- --
- on Zillow
- 263
- views
- 18
- saves
Zillow last checked:
Listing updated:
Listed by:
Andrew Oshea,
KW Everett
Source: NWMLS as distributed by MLS GRID,MLS#: 2489807
Facts & features
Interior
Bedrooms & bathrooms
- Bedrooms: 4
- Bathrooms: 3
- Full bathrooms: 3
- Main level bathrooms: 1
Primary bedroom
- Level: Second
Bedroom
- Level: Second
Bedroom
- Level: Second
Bedroom
- Level: Second
Bathroom full
- Level: Main
Bathroom full
- Level: Second
Bathroom full
- Level: Second
Dining room
- Level: Main
Entry hall
- Level: Main
Family room
- Level: Main
Kitchen with eating space
- Level: Main
Living room
- Level: Main
Utility room
- Level: Main
Heating
- Fireplace, Forced Air, Wall Furnace, Electric
Cooling
- None
Appliances
- Included: Dishwasher, Dryer, Refrigerator, Stove(s)/Range(s), Washer, Dishwasher(s), Dryer(s), Refrigerator(s), Washer(s), Water Heater: Electric, Water Heater Location: Utility Room
Features
- Bath Off Primary, Central Vacuum, Ceiling Fan(s), Dining Room
- Flooring: Hardwood, Vinyl, Carpet
- Doors: French Doors
- Windows: Dbl Pane/Storm Window
- Basement: None
- Number of fireplaces: 2
- Fireplace features: Wood Burning, Main Level: 2, Fireplace
Interior area
- Total structure area: 3,430
- Total interior livable area: 3,430 sqft
Property
Parking
- Total spaces: 3
- Parking features: Detached Garage, RV Parking
- Has garage: Yes
- Covered spaces: 3
Features
- Levels: Two
- Stories: 2
- Entry location: Main
- Patio & porch: Bath Off Primary, Built-In Vacuum, Ceiling Fan(s), Dbl Pane/Storm Window, Dining Room, Fireplace, French Doors, Vaulted Ceiling(s), Water Heater
- Has view: Yes
- View description: Bay, Mountain(s), See Remarks, Territorial
- Has water view: Yes
- Water view: Bay
Lot
- Size: 5 Acres
- Features: Cul-De-Sac, Dead End Street, Paved, Secluded, Deck, RV Parking, Shop
- Topography: Level
- Residential vegetation: Brush, Garden Space, Wooded
Details
- Parcel number: 231012324060
- Special conditions: Standard
Construction
Type & style
- Home type: SingleFamily
- Architectural style: Colonial,2 Story
- Property subtype: Single Family Residence
Materials
- Brick, Wood Products
- Foundation: Poured Concrete
- Roof: Composition
Condition
- Very Good
- Year built: 1990
- Major remodel year: 1990
Utilities & green energy
- Sewer: Septic Tank, Company: septic
- Water: Community, See Remarks, Shared Well, Company: well
Community & HOA
Community
- Subdivision: Camano Island
Location
- Region: Camano Island
Financial & listing details
- Price per square foot: $345/sqft
- Tax assessed value: $988,265
- Annual tax amount: $7,169
- Date on market: 3/9/2026
- Listing terms: Conventional,FHA,VA Loan
- Inclusions: Dishwasher(s), Dryer(s), Refrigerator(s), Stove(s)/Range(s), Washer(s)
Estimated market value
$1,153,600
$1.10M - $1.21M
$4,280/mo
Price history
| Date | Event | Price |
|---|---|---|
| 8/14/2026 | Price change | $1,185,000-7.8%$345/sqft |
Source:  NWMLS as distributed by MLS GRID #2489807 Report a problem NWMLS as distributed by MLS GRID #2489807 Report a problem | ||
| 6/13/2026 | Price change | $1,285,000-4.7%$375/sqft |
Source: NWMLS as distributed by MLS GRID #2489807 Report a problem | ||
| 3/9/2026 | Listed for sale | $1,348,000+2708.3%$393/sqft |
Source: NWMLS as distributed by MLS GRID #2489807 Report a problem | ||
| 6/1/1989 | Sold | $48,000$14/sqft |
Source: Agent Provided Report a problem | ||
Public tax history
| Year | Property taxes | Tax assessment |
|---|---|---|
| 2025 | $7,632 +6.5% | $988,265 +1.3% |
| 2024 | $7,169 -3.6% | $975,210 +0.3% |
| 2023 | $7,434 +11.8% | $972,157 +8.9% |
| 2022 | $6,648 +11.5% | $892,485 +38.7% |
| 2021 | $5,960 +0.2% | $643,457 +3.3% |
| 2020 | $5,949 +12.5% | $622,694 +6.8% |
| 2019 | $5,289 -6.3% | $583,126 +5.2% |
| 2018 | $5,643 +7% | $554,150 +9.5% |
| 2017 | $5,276 +14.7% | $506,195 +3.2% |
| 2016 | $4,599 -1% | $490,297 +2.9% |
| 2015 | $4,647 | $476,586 +3.7% |
| 2013 | -- | $459,616 |
| 2012 | -- | -- |
| 2010 | -- | -- |
| 2009 | -- | $636,084 -13.3% |
| 2008 | -- | $733,259 +22.6% |
| 2007 | -- | $598,035 +18% |
| 2006 | -- | $507,002 +31.8% |
| 2005 | -- | $384,761 |
Find assessor info on the county website
Monthly payment
Est. payment
Payment breakdown
Explore the cost of this home by adjusting the details. Changes won't be saved.Climate risks
Neighborhood: 98282
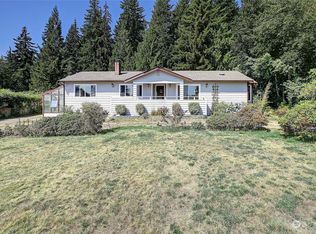
- $890,0009 bd8 ba3.6k sqft260 Rocky Mountain High Rd, Camano Island, WA 98282Sold
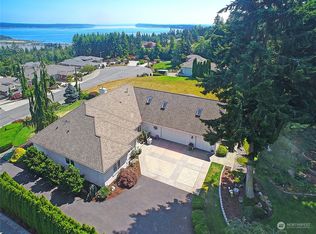
- $1,298,0003 bd3 ba3.4k sqft192 Glacier Peak Dr, Camano Island, WA 98282Sold
- $1,775,0005 bd6 ba4.5k sqft199 Glacier Peak Dr, Camano Island, WA 98282Sold
- $1,100,0003 bd3 ba3k sqft284 Rocky Mountain High Rd, Camano Island, WA 98282Sold
Similar homes
- $1,125,0004 bd3 ba2.3k sqft108 Livingston Bay Road, Camano Island, WA 98282Active
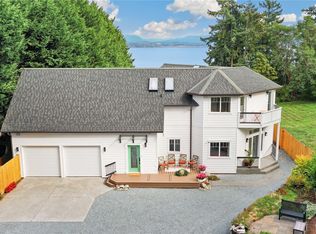 MLS ID #2587552, Eric Duffer. NWMLS as distributed by MLS GRID
 - $975,0003 bd3 ba3.9k sqft1028 Circle Drive, Camano Island, WA 98282Active
 MLS ID #2590787, Peter T. Rivera. NWMLS as distributed by MLS GRID
 - $1,230,0003 bd3 ba3.4k sqft828 State Highway 532, Camano Island, WA 98282Active
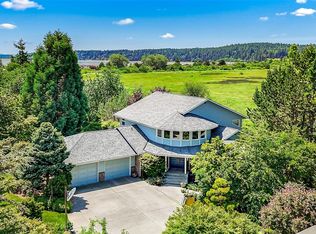 MLS ID #2539637, Karl Hadland. NWMLS as distributed by MLS GRID
 - $1,325,0003 bd4 ba3.7k sqft108 Glacier Peak Drive, Camano Island, WA 98282Active
 MLS ID #2517316, Kerri Jones. NWMLS as distributed by MLS GRID
