Priced To Sell! FANTASTIC OPPORTUNITY! Upscale Country Living in a Prime Location! Quiet, private and peaceful neighborhood just 4 minutes from I-5 and no traffic. Within 15 minutes of Arlington-Stanwood-Mount Vernon. Next door to Pilchuck tree farm with miles of hiking, mountain biking and horseback trails right out of your backdoor. Just minutes away from 2-Wineries, this upscale renovated home has over 3300SF including 4 Bedrooms 2.75 baths on 2.5 Prime Acres. Come and see why this is such a highly sought after neighborhood in Victoria Heights, located in North Snohomish County, where homes rarely go on the market. From the expansive front Deck you can see yearly views of the Olympic Mountains, and peekaboo views of Rainier plus you get to watch the deer and other wildlife. Enjoy walking through your yard that leads into your own wooded trails. Mature Apple and Cherry Trees and various berry plants throughout this property. Inside the Primary suite includes a large custom walk-in shower, floating soaker tub, dual vanities and radiated heated floor, which compliments the large bedroom with private access onto the deck. The newly renovated Kitchen includes many upgrades; Custom Hickory Cabinets, quartz counter tops, and new flooring. New Luxury Vinyl Planking, tile and carpet throughout the home. This home has public water and no HOA's. Living here is a fantastic experience. 1-Year American Home Shield Warranty Included with sale.
Active
Listed by: John L. Scott Arlington • Eric Bergemeier
Price cut: $50K (7/23)
$1,100,000
533 316 Street NE, Stanwood, WA 98292
4beds
3,332sqft
:
Get pre-qualified$6,424/mo
Single Family Residence
Built in 1989
2.5 Acres Lot
$1,078,900 Zestimate®
$330/sqft
$-- HOA
What's special
Newly renovated kitchenFloating soaker tubRadiated heated floorDual vanitiesNew luxury vinyl plankingPeekaboo views of rainierCustom hickory cabinets
- 71 days |
- 309 |
- 7 |
Zillow last checked:
Listing updated:
Listed by:
Eric Bergemeier,
John L. Scott Arlington,
Jessica Wolf,
John L. Scott Arlington
Source: NWMLS as distributed by MLS GRID,MLS#: 2527244
Facts & features
Interior
Bedrooms & bathrooms
- Bedrooms: 4
- Bathrooms: 3
- Full bathrooms: 2
- 3/4 bathrooms: 1
- Main level bathrooms: 2
- Main level bedrooms: 2
Primary bedroom
- Description: Primary Bedroom
- Level: Main
Bedroom
- Description: Guest Bedroom
- Level: Main
Bedroom
- Level: Lower
Bedroom
- Level: Lower
Bathroom full
- Description: Primary Luxury Bathroom
- Level: Main
Bathroom full
- Description: Guest Bathroom
- Level: Main
Bathroom three quarter
- Level: Lower
Den office
- Level: Main
Dining room
- Level: Main
Entry hall
- Description: Main Entry
- Level: Lower
Family room
- Level: Lower
Kitchen without eating space
- Level: Main
Living room
- Level: Main
Rec room
- Level: Lower
Utility room
- Level: Lower
Heating
- Fireplace, Fireplace Insert, Wall Furnace, Electric, Pellet, Wood
Cooling
- None
Appliances
- Included: Dishwasher, Dryer, Microwave, Refrigerator, Stove(s)/Range(s), Washer, Dishwasher(s), Dryer(s), Microwave(s), Refrigerator(s), Washer(s), Water Heater: Electric, Water Heater Location: Utility Room
Features
- Bath Off Primary, Dining Room
- Flooring: Ceramic Tile, Concrete, Engineered Hardwood, Vinyl Plank, Carpet
- Windows: Dbl Pane/Storm Window
- Basement: Daylight,Finished
- Number of fireplaces: 2
- Fireplace features: Pellet Stove, Wood Burning, Lower Level: 1, Main Level: 1, Fireplace
Interior area
- Total structure area: 3,332
- Total interior livable area: 3,332 sqft
Video & virtual tour
Property
Parking
- Total spaces: 7
- Parking features: Driveway, Attached Garage
- Has attached garage: Yes
- Covered spaces: 1
- Uncovered spaces: 6
Features
- Levels: Two
- Stories: 2
- Entry location: Lower
- Patio & porch: Bath Off Primary, Dbl Pane/Storm Window, Dining Room, Fireplace, Water Heater
- Has view: Yes
- View description: Mountain(s), Partial, See Remarks, Territorial
Lot
- Size: 2.5 Acres
- Dimensions: 365 x 297 x 366 x 293
- Features: Open Lot, Paved, Deck, Fenced-Partially, High Speed Internet, Outbuildings
- Topography: Partial Slope
- Residential vegetation: Brush, Fruit Trees, Wooded
Details
- Parcel number: 32050600300800
- Zoning: R-5
- Zoning description: Jurisdiction: County
- Special conditions: Standard
Construction
Type & style
- Home type: SingleFamily
- Architectural style: Traditional,2 Story
- Property subtype: Single Family Residence
Materials
- Wood Siding, Wood Products
- Foundation: Poured Concrete
- Roof: Composition
Condition
- Very Good
- Year built: 1989
- Major remodel year: 1989
Utilities & green energy
- Electric: Company: Snohomish County PUD
- Sewer: Septic Tank, Company: N/A
- Water: Public, Company: Tatoosh Water Company
- Utilities for property: Ziply Fiber
Community & HOA
Community
- Subdivision: Victoria Heights
Location
- Region: Stanwood
Financial & listing details
- Price per square foot: $330/sqft
- Tax assessed value: $677,200
- Annual tax amount: $5,544
- Date on market: 5/21/2026
- Cumulative days on market: 73 days
- Listing terms: Conventional,FHA,VA Loan
- Inclusions: Dishwasher(s), Dryer(s), Microwave(s), Refrigerator(s), Stove(s)/Range(s), Washer(s)
Estimated market value
$1,078,900
$1.02M - $1.13M
$4,018/mo
Price history
| Date | Event | Price |
|---|---|---|
| 7/23/2026 | Price change | $1,100,000-4.3%$330/sqft |
Source:  NWMLS as distributed by MLS GRID #2527244 Report a problem NWMLS as distributed by MLS GRID #2527244 Report a problem | ||
| 6/25/2026 | Price change | $1,150,000-4.1%$345/sqft |
Source: NWMLS as distributed by MLS GRID #2527244 Report a problem | ||
| 5/22/2026 | Listed for sale | $1,199,000+137.4%$360/sqft |
Source: NWMLS as distributed by MLS GRID #2527244 Report a problem | ||
| 8/18/2020 | Sold | $505,000-8.2%$152/sqft |
Source: NWMLS as distributed by MLS GRID #1574689 Report a problem | ||
| 6/26/2020 | Pending sale | $550,000$165/sqft |
Source: Redfin Corp. #1574689 Report a problem | ||
| 6/4/2020 | Price change | $550,000-5.2%$165/sqft |
Source: Redfin Corp. #1574689 Report a problem | ||
| 3/9/2020 | Listed for sale | $580,000$174/sqft |
Source: Redfin Corp. #1574689 Report a problem | ||
Public tax history
| Year | Property taxes | Tax assessment |
|---|---|---|
| 2024 | $5,547 +13.2% | $677,200 +14.3% |
| 2023 | $4,900 -23.6% | $592,300 -28.3% |
| 2022 | $6,416 +15.1% | $826,100 +42.8% |
| 2021 | $5,573 -5.5% | $578,400 +0.1% |
| 2020 | $5,898 +7.8% | $578,000 +10.4% |
| 2019 | $5,472 | $523,400 +7.1% |
| 2018 | -- | $488,700 +16.5% |
| 2017 | $5,091 +21.4% | $419,500 +7% |
| 2016 | $4,192 | $392,000 +5.8% |
| 2015 | $4,192 +17.5% | $370,600 +25.5% |
| 2013 | $3,566 | $295,200 |
| 2012 | -- | -- |
| 2011 | -- | -- |
| 2010 | -- | -- |
| 2009 | -- | -- |
| 2008 | -- | -- |
| 2007 | -- | -- |
| 2002 | -- | -- |
| 2001 | $2,699 +1.6% | $259,600 +29.8% |
| 2000 | $2,657 | $200,000 |
Find assessor info on the county website
Monthly payment
Est. payment
Payment breakdown
Explore the cost of this home by adjusting the details. Changes won't be saved.Climate risks
Neighborhood: 98292
Nearby schools
GreatSchools rating
- 8/10Cedarhome Elementary SchoolGrades: K-5Distance: 5.2 mi
- 4/10Stanwood Middle SchoolGrades: 6-8Distance: 7 mi
- 7/10Stanwood High SchoolGrades: 9-12Distance: 5.9 mi
Schools provided by the listing agent
- Elementary: Twin City Elem
- Middle: Stanwood Mid
- High: Stanwood High
Source: NWMLS as distributed by MLS GRID. This data may not be complete. We recommend contacting the local school district to confirm school assignments for this home.
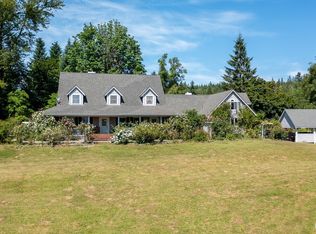
- $1,250,0005 bd6 ba4.2k sqft909 308th St NE, Stanwood, WA 98292Sold
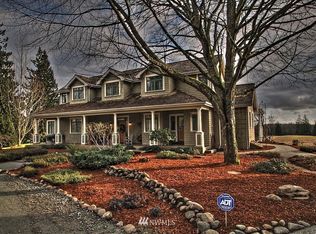
- $1,113,7003 bd3 ba3k sqft510 308th St NE, Stanwood, WA 98292Off Market
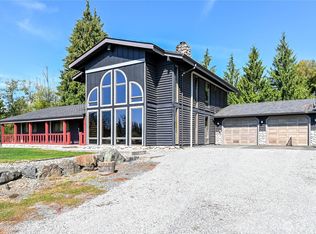
- $939,9504 bd3 ba2.4k sqft30719 15th Ave NE, Stanwood, WA 98292Sold
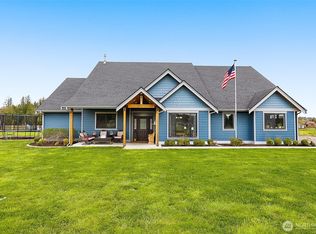
- $1,350,0004 bd4 ba3.2k sqft611 300th St NE, Stanwood, WA 98292Sold
- $--19.54 Acres0 Xx 300th St, Stanwood, WA 98292Off Market
- $--8.43 Acres0 300th St NE, Stanwood, WA 98292Off Market
- $845,0006 bd5 ba3.3k sqft102 300th St NW, Stanwood, WA 98292Sold
- $707,8002 bd2 ba1.2k sqft1221 296th St NE, Stanwood, WA 98292Off Market
A local agent can set up tours, give advice and negotiate with sellers.
Similar homes
- $1,100,0004 bd3 ba2.4k sqft8305 317th Place NW, Stanwood, WA 98292Active
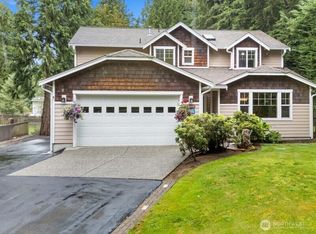 MLS ID #2560700, Tina Jackson. NWMLS as distributed by MLS GRID
 - $985,0004 bd3 ba3k sqftSun Peak Estates, Stanwood, WA 98292Active
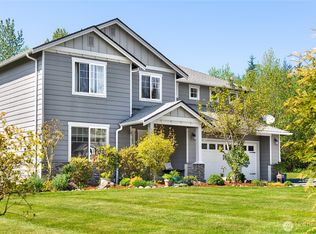 MLS ID #2518680, Rita Hundahl. NWMLS as distributed by MLS GRID
 - $1,100,0003 bd3 ba2.1k sqft4433 Village Road, Stanwood, WA 98292Active
 MLS ID #2529227, Monica Swanson. NWMLS as distributed by MLS GRID
 - $1,250,0003 bd3 ba2.8k sqftSun Peak Estates, Stanwood, WA 98292Active
 MLS ID #2554884, Denise Peterson. NWMLS as distributed by MLS GRID
 - $1,275,0004 bd3 ba3.1k sqft25421 36th Avenue NW, Stanwood, WA 98292ActiveMLS ID #2563067, Jamie Shaughnessy. NWMLS as distributed by MLS GRID
- $1,200,0004 bd2 ba2.1k sqft5232 300th Street NW, Stanwood, WA 98292ActiveMLS ID #2547074, Connie S. Redden-Peterson. NWMLS as distributed by MLS GRID
- $935,0003 bd4 ba2.8k sqft2322 Pioneer Highway, Stanwood, WA 98292ActiveMLS ID #2533515, Dominic Pettruzzelli. NWMLS as distributed by MLS GRID
- $749,9504 bd3 ba2.7k sqft28517 70th Drive NW, Stanwood, WA 98292ActiveMLS ID #2560890, Brian Shields. NWMLS as distributed by MLS GRID
- $949,0004 bd3 ba2.4k sqft28132 11th Avenue NW, Arlington, WA 98223ActiveMLS ID #2526045, Heather Cox. NWMLS as distributed by MLS GRID
- $1,198,0003 bd3 ba2.4k sqftLuce Estates, Stanwood, WA 98292ActiveMLS ID #2542446, Dianna Pence. NWMLS as distributed by MLS GRID
- $985,0003 bd3 ba3k sqft7315 294th Street NE, Arlington, WA 98223ActiveMLS ID #2527904, Aimee Dimock. NWMLS as distributed by MLS GRID
- $950,0003 bd3 ba2.3k sqftCountry Estates, Arlington, WA 98223ActiveMLS ID #2547385, Tamara Tuck. NWMLS as distributed by MLS GRID
- $1,175,0003 bd3 ba2.4k sqftLuce Estates, Stanwood, WA 98292ActiveMLS ID #2516841, Dianna Pence. NWMLS as distributed by MLS GRID
- $900,0003 bd2 ba2k sqft28613 74th Drive NE, Arlington, WA 98223ActiveMLS ID #2560981, Stacy Clark. NWMLS as distributed by MLS GRID
- $624,9505 bd3 ba2.2k sqft7104 281st Place NW, Stanwood, WA 98292ActiveMLS ID #2561537, Melissa Challman. NWMLS as distributed by MLS GRID
- $1,239,9953 bd3 ba2.7k sqftCottonwood Creek 5 Llc, Stanwood, WA 98292ActiveNWMLS as distributed by MLS GRID
- $729,9994 bd3 ba2.7k sqft30815 Finn Settlement Road, Arlington, WA 98223ActiveMLS ID #2552591, Norman Carbajal. NWMLS as distributed by MLS GRID
- $1,289,0003 bd3 ba2.8k sqftLuce Estates, Stanwood, WA 98292ContingentMLS ID #2460263, Dianna Pence. NWMLS as distributed by MLS GRID
- $795,0004 bd3 ba3.2k sqft7146 289th Place NW, Stanwood, WA 98292ActiveMLS ID #2550465, Sergey Mkrtchyan. NWMLS as distributed by MLS GRID
- $1,350,0003 bd4 ba4.2k sqftLakeside Estates, Mount Vernon, WA 98274ActiveMLS ID #2527066, Seth Pike. NWMLS as distributed by MLS GRID
