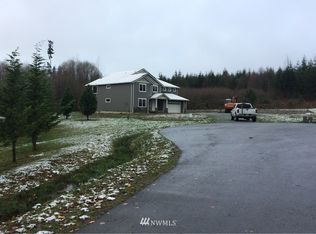
Privacy and tranquility await you in this stunning Sun Peaks Estates home. Have peace of mind with a whole house wired generator, air conditioning and an extra 1000-gallon water tank. Situated in a gated community, this remarkable property is 1 of 12 homes and sits on over an acre in a park like setting with direct access to Pilchuck Tree Farm and miles of trails for walking or biking adventures. Enjoy sunrises from your beautiful front porch! Enter the wide entry way with stylish alcove shelves. Revel in natural light that fills the expansive great room, with soaring 18ft ceilings, and a chef's kitchen highlighted by granite countertops. A pantry, eating bar, breakfast nook and access to the patio make cooking & entertaining seamless. An office and powder room complete the ground floor. Upstairs has new carpet, 3 spacious bedrooms, and a primary suite offer a private, peaceful retreat. A versatile game room/flex room overlooks the great room. Outside discover a covered patio perfect for summer gatherings, hot tub, playset, and fire pit. A fenced garden features planter boxes with herbs, as well as low-maintenance perennial beds. The garage spans 855sqft and is has a back roll-up door and workbench and a Tesla charger. Invisible fencing in place for your furry friends! All this within minutes of I-5, halfway between Stanwood and Mount Vernon. Seller incentives available!
Active
Listed by: John L. Scott Skagit • Rita Hundahl
Price cut: $10K (7/23)
$985,000
31724 19th Drive NW, Stanwood, WA 98292
4beds
3,091sqft
:
Get pre-qualified$6,113/mo
Single Family Residence
Built in 2016
1.12 Acres Lot
$981,100 Zestimate®
$319/sqft
$104/mo HOA
What's special
Powder roomAccess to the patioHot tubBreakfast nookEating barBeautiful front porchFire pit
- 95 days |
- 442 |
- 16 |
Zillow last checked:
Listing updated:
Listed by:
Rita Hundahl,
John L. Scott Skagit
Source: NWMLS as distributed by MLS GRID,MLS#: 2518680
Facts & features
Interior
Bedrooms & bathrooms
- Bedrooms: 4
- Bathrooms: 3
- Full bathrooms: 2
- 1/2 bathrooms: 1
- Main level bathrooms: 1
Bedroom
- Level: Second
Bonus room
- Level: Second
Den office
- Level: Main
Dining room
- Level: Main
Entry hall
- Level: Main
Great room
- Level: Main
Kitchen with eating space
- Level: Main
Heating
- Fireplace, Forced Air, Electric, Propane
Cooling
- Has cooling: Yes
Appliances
- Included: Dishwasher, Disposal, Dryer, Microwave, See Remarks, Stove(s)/Range(s), Washer, Dishwasher(s), Dryer(s), Garbage Disposal, Microwave(s), Washer(s), Water Heater: Propane, Water Heater Location: Garage
Features
- Bath Off Primary, Dining Room, Loft
- Flooring: Ceramic Tile, Hardwood, Vinyl, Carpet
- Windows: Dbl Pane/Storm Window
- Number of fireplaces: 1
- Fireplace features: Gas, Upper Level: 1, Fireplace
Interior area
- Total structure area: 3,091
- Total interior livable area: 3,091 sqft
Video & virtual tour
Property
Parking
- Total spaces: 6
- Parking features: Driveway, Attached Garage, RV Parking
- Has attached garage: Yes
- Covered spaces: 2
- Uncovered spaces: 4
Features
- Levels: Two
- Stories: 2
- Entry location: Main
- Patio & porch: Bath Off Primary, Dbl Pane/Storm Window, Dining Room, Fireplace, Hot Tub/Spa, Loft, Vaulted Ceiling(s), Walk-In Closet(s), Water Heater
- Has spa: Yes
- Spa features: Indoor
- Has view: Yes
- View description: Territorial
Lot
- Size: 1.12 Acres
- Features: Adjacent to Public Land, Cul-De-Sac, Dead End Street, Paved, Secluded, Electric Car Charging, Gated Entry, Hot Tub/Spa, Patio, Propane, RV Parking
- Topography: Level
- Residential vegetation: Brush, Fruit Trees, Garden Space
Details
- Parcel number: 200706065234
- Zoning description: Jurisdiction: County
- Special conditions: Standard
- Other equipment: Leased Equipment: Propane Tank/American Distributers.
Construction
Type & style
- Home type: SingleFamily
- Architectural style: 2 Story
- Property subtype: Single Family Residence
Materials
- Cement Planked, Cement Plank
- Foundation: Poured Concrete
- Roof: Composition
Condition
- Very Good
- Year built: 2016
Utilities & green energy
- Electric: Company: SnoPud
- Sewer: Septic Tank, Company: Septic
- Water: Individual Well, Company: Individual Well
- Utilities for property: Starlink
Community & HOA
Community
- Features: CCRs
- Subdivision: East Stanwood
HOA
- Services included: Common Area Maintenance
- HOA fee: $1,250 annually
- HOA phone: 000-000-0000
Location
- Region: Stanwood
Financial & listing details
- Price per square foot: $319/sqft
- Tax assessed value: $976,300
- Annual tax amount: $7,920
- Date on market: 5/5/2026
- Cumulative days on market: 97 days
- Listing terms: Conventional
- Inclusions: Dishwasher(s), Dryer(s), Garbage Disposal, Leased Equipment, Microwave(s), See Remarks, Stove(s)/Range(s), Washer(s)
Estimated market value
$981,100
$932,000 - $1.03M
$4,160/mo
Price history
| Date | Event | Price |
|---|---|---|
| 7/23/2026 | Price change | $985,000-1%$319/sqft |
Source:  NWMLS as distributed by MLS GRID #2518680 Report a problem NWMLS as distributed by MLS GRID #2518680 Report a problem | ||
| 5/27/2026 | Price change | $995,000-8.7%$322/sqft |
Source: NWMLS as distributed by MLS GRID #2518680 Report a problem | ||
| 5/6/2026 | Listed for sale | $1,090,000-1.8%$353/sqft |
Source: NWMLS as distributed by MLS GRID #2518680 Report a problem | ||
| 5/27/2022 | Sold | $1,110,000-7.4%$359/sqft |
Source: NWMLS as distributed by MLS GRID #1909534 Report a problem | ||
| 4/25/2022 | Pending sale | $1,199,000$388/sqft |
Source: NWMLS as distributed by MLS GRID #1909534 Report a problem | ||
| 4/21/2022 | Price change | $1,199,000-3.7%$388/sqft |
Source: NWMLS as distributed by MLS GRID #1909534 Report a problem | ||
| 4/13/2022 | Price change | $1,245,000-0.4%$403/sqft |
Source: NWMLS as distributed by MLS GRID #1909534 Report a problem | ||
| 3/31/2022 | Listed for sale | $1,250,000+108.3%$404/sqft |
Source: NWMLS as distributed by MLS GRID #1909534 Report a problem | ||
| 1/31/2017 | Sold | $600,000+500%$194/sqft |
Source: NWMLS as distributed by MLS GRID #1058071 Report a problem | ||
| 9/25/2015 | Sold | $100,000$32/sqft |
Source: NWMLS as distributed by MLS GRID #706428 Report a problem | ||
Public tax history
| Year | Property taxes | Tax assessment |
|---|---|---|
| 2024 | $7,920 +9.5% | $976,300 +10.4% |
| 2023 | $7,231 +2.4% | $884,200 -3% |
| 2022 | $7,063 +3.4% | $911,700 +27.9% |
| 2021 | $6,829 +0.8% | $712,600 +6.9% |
| 2020 | $6,776 +6.1% | $666,300 +8.6% |
| 2019 | $6,388 | $613,400 +5.9% |
| 2018 | -- | $579,400 +99% |
| 2017 | $5,998 +532% | $291,200 +171.4% |
| 2016 | $949 | $107,300 +27% |
| 2015 | $949 | $84,500 |
Find assessor info on the county website
Monthly payment
Est. payment
Payment breakdown
Explore the cost of this home by adjusting the details. Changes won't be saved.Climate risks
Neighborhood: 98292
Nearby schools
GreatSchools rating
- 8/10Cedarhome Elementary SchoolGrades: K-5Distance: 4 mi
- 4/10Stanwood Middle SchoolGrades: 6-8Distance: 5.7 mi
- 7/10Stanwood High SchoolGrades: 9-12Distance: 4.6 mi
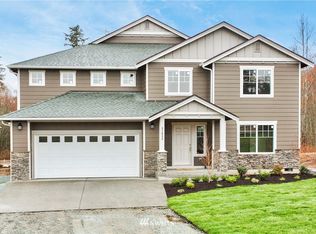
- $--4 bd3 ba3k sqft31724 19th St NW, Stanwood, WA 98292Off Market
- $1,016,3004 bd3 ba3k sqftLOT 31632 28th Dr NW, Stanwood, WA 98292Off Market
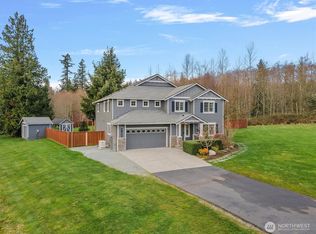
- $990,0005 bd3 ba3k sqft31632 19th Dr NW, Stanwood, WA 98292Sold
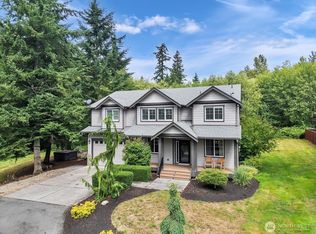
- $956,4124 bd3 ba3.3k sqft31628 19th Dr NW, Stanwood, WA 98292Sold
- $974,8004 bd3 ba3.3k sqftLOT 31628 29th Dr NW, Stanwood, WA 98292Off Market
- $1,250,0003 bd3 ba2.8k sqft31812 19th Dr NW, Stanwood, WA 98292For Sale
- $1,395,0003 bd3 ba3.6k sqft31629 19th Dr NW, Stanwood, WA 98292Sold
- $999,9002 bd3 ba2.2k sqft32031 24th Ave NW, Stanwood, WA 98292Sold
A local agent can set up tours, give advice and negotiate with sellers.
Similar homes
- $929,0004 bd3 ba2.4k sqft28132 11th Avenue NW, Arlington, WA 98223Active
 MLS ID #2526045, Heather Cox. NWMLS as distributed by MLS GRID
 - $749,9504 bd3 ba2.7k sqft28517 70th Drive NW, Stanwood, WA 98292Active
 MLS ID #2560890, Brian Shields. NWMLS as distributed by MLS GRID
 - $1,090,0004 bd3 ba3.3k sqft13514 3rd Avenue NE, Tulalip, WA 98271Active
 MLS ID #2565998, Cristina Zalavarria. NWMLS as distributed by MLS GRID
 - $980,0003 bd3 ba2.3k sqft26306 2nd Avenue NE, Arlington, WA 98223Active
 MLS ID #2386726, Monica Swanson. NWMLS as distributed by MLS GRID
 - $970,0004 bd4 ba2.6k sqftKackman Creek, Arlington, WA 98223SoldMLS ID #2528648, Reshal Ploeger. NWMLS as distributed by MLS GRID
- $999,9503 bd2 ba1.7k sqft3809 234th Street NE, Arlington, WA 98223ActiveMLS ID #2563526, Harry Parker. NWMLS as distributed by MLS GRID
- $869,0003 bd3 ba2k sqft2820 256th Street NW, Stanwood, WA 98292ActiveMLS ID #2557860, Lance Otto. NWMLS as distributed by MLS GRID
- $700,0004 bd3 ba2.4k sqftCopper Station, Stanwood, WA 98292ActiveMLS ID #2560252, Morgan Reick. NWMLS as distributed by MLS GRID
- $950,0003 bd3 ba2.3k sqftCountry Estates, Arlington, WA 98223ActiveMLS ID #2547385, Tamara Tuck. NWMLS as distributed by MLS GRID
- $710,0004 bd3 ba2.4k sqft6827 278th St NW, Stanwood, WA 98292PendingMLS ID #2550163, Cindy Chaves. NWMLS as distributed by MLS GRID
- $925,0004 bd2 ba2.2k sqftThe Glade At Thomas Creek, Sedro Woolley, WA 98284ActiveMLS ID #2565547, Christopher Boyd. NWMLS as distributed by MLS GRID
- $950,0003 bd3 ba2k sqft14728 58th Avenue NW, Stanwood, WA 98292ActiveMLS ID #2450973, Sunny Elston. NWMLS as distributed by MLS GRID
- $895,0005 bd5 ba3.9k sqftHillman's Birmingham Waterfront, Stanwood, WA 98292ActiveMLS ID #2498459, Mickie Lee Barnett. NWMLS as distributed by MLS GRID
- $1,050,0003 bd3 ba3.2k sqftLakewood Crest, Arlington, WA 98223ActiveMLS ID #2560633, Lance Otto. NWMLS as distributed by MLS GRID
- $1,100,0004 bd2 ba2.4k sqft8121 134th Street NE, Arlington, WA 98223ActiveMLS ID #2565068, Dorae Lande. NWMLS as distributed by MLS GRID
- $819,9505 bd3 ba3.1k sqftChandlers Reserve, Stanwood, WA 98292ActiveMLS ID #2540431, Kristin Orzechowski. NWMLS as distributed by MLS GRID
- $699,0003 bd3 ba2.3k sqftKylie Park, Stanwood, WA 98292ActiveMLS ID #2536545, Blair Mus. NWMLS as distributed by MLS GRID
- $895,0004 bd3 ba3.1k sqft18820 Big Lake Ridge Place, Mount Vernon, WA 98274ActiveMLS ID #2545062, Pam Baird. NWMLS as distributed by MLS GRID
- $989,0004 bd3 ba2.8k sqftFrontier Hills, Lake Stevens, WA 98258ActiveMLS ID #2487299, Tawny Griffith. NWMLS as distributed by MLS GRID
- $939,0003 bd3 ba3.8k sqft22736 Buchanan Street, Mount Vernon, WA 98273ActiveMLS ID #2533554, Chad Paulsen. NWMLS as distributed by MLS GRID
