Welcome Home to Ridgeland Estates. Discover the perfect blend of elegance and comfort in this stunning 2,426 sq. ft. 2-story home in the heart of Stanwood. Boasting 4 spacious bedrooms and 2.75 baths, this residence is designed for both relaxation and entertaining. The heart of the home features a beautifully updated kitchen complete with sleek quartz countertops, premium finishes, and ample cabinetry. Cozy up by one of the two charming fireplaces—including a private gas fireplace in the primary suite’s seating area—adding warmth to the home's expansive interior. Outside, the large, flat lot offers a fully fenced backyard and a manicured lawn, perfect for summer gatherings or quiet afternoons. Storage is not an issue with the generous 3-car garage. Best of all, you are just steps away from highly-rated Stanwood schools. Close to vet, shopping, YMCA, medical and modern amenities. Start your wonderful memories today!
Contingent
Listed by: RE/MAX Town Center • Cindy Chaves
$710,000
6827 278th St NW, Stanwood, WA 98292
4beds
2,426sqft
Single Family Residence
Built in 2007
8,276 Square Feet Lot
$703,800 Zestimate®
$293/sqft
$48/mo HOA
What's special
Sleek quartz countertopsPremium finishesManicured lawnLarge flat lotFully fenced backyardAmple cabinetryBeautifully updated kitchen
- 13 days |
- 307 |
- 19 |
Zillow last checked:
Listing updated:
Listed by:
Cindy Chaves,
RE/MAX Town Center
Source: NWMLS as distributed by MLS GRID,MLS#: 2550163
Facts & features
Interior
Bedrooms & bathrooms
- Bedrooms: 4
- Bathrooms: 3
- Full bathrooms: 2
- 3/4 bathrooms: 1
- Main level bathrooms: 1
- Main level bedrooms: 1
Primary bedroom
- Level: Second
Bedroom
- Level: Second
Bedroom
- Level: Second
Bedroom
- Level: Main
Bathroom full
- Level: Second
Bathroom full
- Level: Second
Bathroom three quarter
- Level: Main
Dining room
- Level: Main
Entry hall
- Level: Main
Family room
- Level: Main
Great room
- Level: Main
Kitchen with eating space
- Level: Main
Living room
- Level: Main
Utility room
- Level: Main
Heating
- Fireplace, Forced Air, Natural Gas
Cooling
- None
Appliances
- Included: Dishwasher, Disposal, Dryer, Microwave, Refrigerator, Stove(s)/Range(s), Washer, Dishwasher(s), Dryer(s), Garbage Disposal, Microwave(s), Refrigerator(s), Washer(s), Water Heater: Natural Gas, Water Heater Location: Garage
Features
- Bath Off Primary, Ceiling Fan(s), Dining Room
- Flooring: Hardwood, Vinyl, Carpet
- Windows: Dbl Pane/Storm Window
- Basement: None
- Number of fireplaces: 2
- Fireplace features: Gas, Main Level: 1, Upper Level: 1, Fireplace
Interior area
- Total structure area: 2,426
- Total interior livable area: 2,426 sqft
Property
Parking
- Total spaces: 3
- Parking features: Attached Garage
- Has attached garage: Yes
- Covered spaces: 3
Features
- Levels: Two
- Stories: 2
- Entry location: Main
- Patio & porch: Bath Off Primary, Ceiling Fan(s), Dbl Pane/Storm Window, Dining Room, Fireplace, Fireplace (Primary Bedroom), Jetted Tub, Vaulted Ceiling(s), Walk-In Closet(s), Water Heater
- Spa features: Bath
- Has view: Yes
- View description: Territorial
Lot
- Size: 8,276 Square Feet
- Features: Corner Lot, Curbs, Paved, Sidewalk, Cable TV, Fenced-Partially, High Speed Internet, Patio
- Topography: Level
- Residential vegetation: Garden Space
Details
- Parcel number: 01044400005600
- Zoning: SR7.0
- Special conditions: Standard
- Other equipment: Leased Equipment: No
Construction
Type & style
- Home type: SingleFamily
- Architectural style: Contemporary,2 Story
- Property subtype: Single Family Residence
Materials
- Wood Siding, Wood Products
- Foundation: Poured Concrete
- Roof: Composition
Condition
- Very Good
- Year built: 2007
- Major remodel year: 2007
Utilities & green energy
- Electric: Company: Snohomish County PUD
- Sewer: Sewer Connected, Company: City of Stanwood
- Water: Public, Company: City of Stanwood
- Utilities for property: Ziply, Ziply
Community & HOA
Community
- Features: Park, Playground
- Subdivision: Stanwood
HOA
- Services included: Common Area Maintenance
- HOA fee: $144 quarterly
- HOA phone: 425-268-9302
Location
- Region: Stanwood
Financial & listing details
- Price per square foot: $293/sqft
- Tax assessed value: $613,400
- Annual tax amount: $5,385
- Date on market: 7/7/2026
- Cumulative days on market: 15 days
- Listing terms: Conventional,FHA,USDA Loan
- Inclusions: Dishwasher(s), Dryer(s), Garbage Disposal, Leased Equipment, Microwave(s), Refrigerator(s), Stove(s)/Range(s), Washer(s)
Estimated market value
$703,800
$669,000 - $739,000
$3,656/mo
Price history
| Date | Event | Price |
|---|---|---|
| 7/8/2026 | Listed for sale | $710,000+32.5%$293/sqft |
Source:  NWMLS as distributed by MLS GRID #2550163 Report a problem NWMLS as distributed by MLS GRID #2550163 Report a problem | ||
| 3/25/2021 | Sold | $536,000+4.1%$221/sqft |
Source: NWMLS as distributed by MLS GRID #1734925 Report a problem | ||
| 3/2/2021 | Pending sale | $515,000$212/sqft |
Source: NWMLS as distributed by MLS GRID #1734925 Report a problem | ||
| 2/25/2021 | Listed for sale | $515,000+115%$212/sqft |
Source: NWMLS as distributed by MLS GRID #1734925 Report a problem | ||
| 12/19/2011 | Sold | $239,500$99/sqft |
Source: NWMLS as distributed by MLS GRID #292135 Report a problem | ||
| 11/13/2011 | Pending sale | $239,500$99/sqft |
Source: Fannie Mae #292135 Report a problem | ||
| 11/5/2011 | Price change | $239,500-20.4%$99/sqft |
Source: Fannie Mae #292135 Report a problem | ||
| 10/7/2011 | Listed for sale | -- |
Source: foreclosure.com Report a problem | ||
| 7/18/2011 | Sold | $300,803-15.9%$124/sqft |
Source: Public Record Report a problem | ||
| 2/8/2008 | Sold | $357,500$147/sqft |
Source: Public Record Report a problem | ||
Public tax history
| Year | Property taxes | Tax assessment |
|---|---|---|
| 2024 | $5,154 +9% | $613,400 +10.4% |
| 2023 | $4,728 -4.6% | $555,700 -9.4% |
| 2022 | $4,954 +5.3% | $613,600 +29.3% |
| 2021 | $4,704 +3.5% | $474,500 +9.8% |
| 2020 | $4,544 +2.7% | $432,200 +5.5% |
| 2019 | $4,425 | $409,800 +6.3% |
| 2018 | -- | $385,400 +22.2% |
| 2017 | $3,918 +37.6% | $315,300 +5.7% |
| 2016 | $2,848 | $298,300 +13.2% |
| 2015 | $2,848 +3.9% | $263,500 +11.1% |
| 2013 | $2,741 | $237,100 |
| 2012 | -- | -- |
| 2011 | -- | -- |
| 2010 | -- | -- |
| 2009 | -- | -- |
| 2008 | -- | -- |
| 2007 | -- | -- |
Find assessor info on the county website
Monthly payment
Est. payment
Payment breakdown
Explore the cost of this home by adjusting the details. Changes won't be saved.Climate risks
Neighborhood: East Stanwood
Nearby schools
GreatSchools rating
- 8/10Cedarhome Elementary SchoolGrades: K-5Distance: 0.2 mi
- 4/10Stanwood Middle SchoolGrades: 6-8Distance: 1.6 mi
- 7/10Stanwood High SchoolGrades: 9-12Distance: 0.5 mi
- $669,2004 bd4 ba2.4k sqft6827 278th St NW, Stanwood, WA 98292Off Market

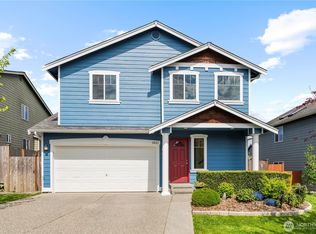
- $607,5003 bd3 ba1.8k sqft6821 278th St NW, Stanwood, WA 98292Sold
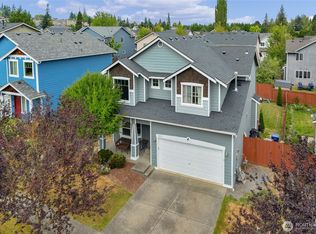
- $615,0003 bd3 ba1.8k sqft6815 278th St NW, Stanwood, WA 98292Sold
- $625,0004 bd3 ba2.3k sqft27818 69th Ave NW, Stanwood, WA 98292Pending

- $687,9505 bd3 ba2.8k sqft27713 69th Ave NW, Stanwood, WA 98292Pending
- $612,0004 bd3 ba2.1k sqft27708 Ridge Way, Stanwood, WA 98292Sold
- $635,0003 bd2 ba2k sqft27824 69th Ave NW, Stanwood, WA 98292Sold
- $650,0004 bd3 ba2.4k sqft27705 69th Ave NW, Stanwood, WA 98292Sold
A local agent can set up tours, give advice and negotiate with sellers.
Similar homes
- $699,0003 bd3 ba2.3k sqftKylie Park, Stanwood, WA 98292Active
 MLS ID #2536545, Blair Mus. NWMLS as distributed by MLS GRID
 - $645,0003 bd3 ba1.9k sqftHawk's Prairie, Stanwood, WA 98292Active
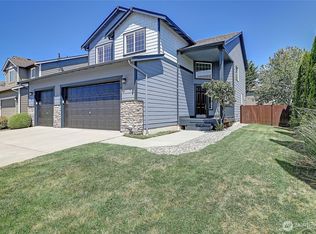 MLS ID #2551234, JP DeBoer. NWMLS as distributed by MLS GRID
 - $682,0003 bd3 ba2k sqft7857 264th Place NW, Stanwood, WA 98292Active
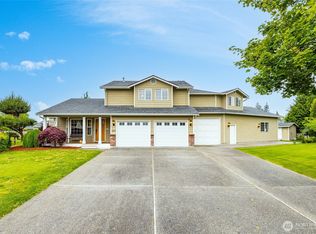 MLS ID #2526367, Kurt Schwinden. NWMLS as distributed by MLS GRID
 - $795,0004 bd3 ba3.2k sqft7146 289th Place NW, Stanwood, WA 98292Active
 MLS ID #2550465, Sergey Mkrtchyan. NWMLS as distributed by MLS GRID
 - $788,0005 bd3 ba3.1k sqftCopper Station, Stanwood, WA 98292ActiveMLS ID #2553257, Lacey Winslow. NWMLS as distributed by MLS GRID
- $675,0003 bd3 ba1.6k sqftKayak Landing, Stanwood, WA 98292ActiveMLS ID #2550335, Cindy Chaves. NWMLS as distributed by MLS GRID
- $719,0004 bd3 ba2.3k sqft16411 Country Club Drive, Burlington, WA 98233ActiveMLS ID #2555740, Brita Stewart. NWMLS as distributed by MLS GRID
- $995,0004 bd3 ba3k sqftSun Peak Estates, Stanwood, WA 98292ActiveMLS ID #2518680, Rita Hundahl. NWMLS as distributed by MLS GRID
- $749,0004 bd3 ba2.1k sqftCamano Laguna Vista, Camano Island, WA 98282ActiveMLS ID #2549415, John Hein. NWMLS as distributed by MLS GRID
- $705,0004 bd3 ba2.1k sqftSunset West Prd, Camano Island, WA 98282ActiveMLS ID #2463592, Wally Abbas. NWMLS as distributed by MLS GRID
- $720,0004 bd3 ba2.3k sqft1314 Sunrise Estates Place, Camano Island, WA 98282ActiveMLS ID #2523427, Diane Holtan. NWMLS as distributed by MLS GRID
- $949,0004 bd3 ba2.4k sqft28132 11th Avenue NW, Arlington, WA 98223ActiveMLS ID #2526045, Heather Cox. NWMLS as distributed by MLS GRID
- $715,0004 bd3 ba2.2k sqftPenn Cove Park Div 3, Oak Harbor, WA 98277ActiveMLS ID #2436825, Cary Anderson. NWMLS as distributed by MLS GRID
- $775,0004 bd3 ba2.4k sqft33 Zermatt Court, Camano Island, WA 98282ActiveMLS ID #2520473, Cathy Szechenyi. NWMLS as distributed by MLS GRID
- $664,9003 bd2 ba1.9k sqft801 Livingston Bay Shore Drive, Camano Island, WA 98282ActiveMLS ID #2490356, Barbara Tissell. NWMLS as distributed by MLS GRID
- $745,0004 bd4 ba2.5k sqft243 Henning Drive, Camano Island, WA 98282ActiveMLS ID #2529145, Robert Stanton. NWMLS as distributed by MLS GRID
- $789,0004 bd3 ba2.7k sqft3720 E Broadway Street, Mount Vernon, WA 98274ActiveMLS ID #2539069, Spencer Roozen. NWMLS as distributed by MLS GRID
- $665,0004 bd3 ba2.3k sqft1737 Hillcrest Loop, Mount Vernon, WA 98274ActiveMLS ID #2541414, Valeria Gekelman. NWMLS as distributed by MLS GRID
- $714,0004 bd3 ba2.7k sqftFairway Point Div 1, Oak Harbor, WA 98277ActiveMLS ID #2515788, Clayton Miller. NWMLS as distributed by MLS GRID
- $675,0004 bd3 ba1.9k sqft4530 70th Avenue NE, Marysville, WA 98270ActiveMLS ID #2552284, Izabella Reid. NWMLS as distributed by MLS GRID
