Special Lender Financing available. Exceptional opportunity in this nearly 2,900 sq ft, 5-bedroom, 3-bath home designed for both comfort and function. The flowing layout offers formal living and dining spaces that lead into a beautiful kitchen featuring hardwood floors, granite slab countertops, stainless steel appliances, a breakfast bar, and a spacious walk-in pantry. The kitchen opens seamlessly to the warm and inviting family room with a gas fireplace . A main-floor bedroom or office with an adjacent full bath provides great flexibility. Also brand new carpet throughout the house. Designer shiplap accents add stylish character throughout. Upstairs, retreat to the expansive primary suite complete with a 5-piece bath and walk-in closet, along with three additional generously sized bedrooms and a versatile loft space perfect for work or relaxation. Enjoy the fully fenced backyard with a large deck ideal for entertaining. Close to parks, schools, and easy access to I-5
Pending
Listed by: John L. Scott Snohomish • Ava Cannon
Price cut: $12K (6/10)
$687,950
27713 69th Avenue NW, Stanwood, WA 98292
5beds
2,879sqft
:
Get pre-qualified$4,288/mo
Single Family Residence
Built in 2007
5,662 Square Feet Lot
$687,300 Zestimate®
$239/sqft
$47/mo HOA
What's special
Gas fireplaceBeautiful kitchenHardwood floorsWalk-in closetExpansive primary suiteFlowing layoutBreakfast bar
- 129 days |
- 79 |
- 3 |
Zillow last checked:
Listing updated:
Listed by:
Ava Cannon,
John L. Scott Snohomish
Source: NWMLS as distributed by MLS GRID,MLS#: 2496756
Facts & features
Interior
Bedrooms & bathrooms
- Bedrooms: 5
- Bathrooms: 3
- Full bathrooms: 3
- Main level bathrooms: 1
- Main level bedrooms: 1
Primary bedroom
- Level: Second
Bedroom
- Level: Second
Bedroom
- Level: Second
Bedroom
- Level: Second
Bedroom
- Level: Main
Bathroom full
- Level: Second
Bathroom full
- Level: Second
Bathroom full
- Level: Main
Dining room
- Level: Main
Entry hall
- Level: Main
Family room
- Level: Main
Kitchen with eating space
- Level: Main
Living room
- Level: Main
Utility room
- Level: Main
Heating
- Fireplace, Forced Air, Electric, Natural Gas
Cooling
- Forced Air
Appliances
- Included: Dishwasher, Disposal, Microwave, Refrigerator, Dishwasher(s), Garbage Disposal, Microwave(s), Refrigerator(s)
Features
- Bath Off Primary, Ceiling Fan(s), Dining Room, Pantry
- Flooring: Hardwood, Laminate, Carpet
- Doors: French Doors
- Windows: Dbl Pane/Storm Window
- Basement: None
- Number of fireplaces: 1
- Fireplace features: Gas, Main Level: 1, Fireplace
Interior area
- Total structure area: 2,879
- Total interior livable area: 2,879 sqft
Property
Parking
- Total spaces: 2
- Parking features: Attached Garage
- Has attached garage: Yes
- Covered spaces: 2
Features
- Levels: Two
- Stories: 2
- Entry location: Main
- Patio & porch: Bath Off Primary, Ceiling Fan(s), Dbl Pane/Storm Window, Dining Room, Fireplace, French Doors, Pantry, Vaulted Ceiling(s), Walk-In Closet(s)
Lot
- Size: 5,662 Square Feet
- Features: Curbs, Sidewalk, Deck, Fenced-Fully, High Speed Internet
- Topography: Level
Details
- Parcel number: 01044400004500
- Special conditions: Standard
Construction
Type & style
- Home type: SingleFamily
- Architectural style: 2 Story
- Property subtype: Single Family Residence
Materials
- Stone, Wood Products
- Foundation: Poured Concrete
- Roof: Composition
Condition
- Year built: 2007
- Major remodel year: 2007
Utilities & green energy
- Sewer: Available, Company: City of Stanwood
- Water: Public, Company: City of Stanwood
Community & HOA
Community
- Features: CCRs
- Subdivision: Stanwood
HOA
- Services included: Common Area Maintenance
- HOA fee: $140 quarterly
Location
- Region: Stanwood
Financial & listing details
- Price per square foot: $239/sqft
- Tax assessed value: $651,800
- Annual tax amount: $5,727
- Date on market: 3/30/2026
- Cumulative days on market: 125 days
- Listing terms: Conventional,FHA,VA Loan
- Inclusions: Dishwasher(s), Garbage Disposal, Microwave(s), Refrigerator(s)
Estimated market value
$687,300
$653,000 - $722,000
$3,564/mo
Price history
| Date | Event | Price |
|---|---|---|
| 7/5/2026 | Pending sale | $687,950$239/sqft |
Source:  NWMLS as distributed by MLS GRID #2496756 Report a problem NWMLS as distributed by MLS GRID #2496756 Report a problem | ||
| 6/10/2026 | Price change | $687,950-1.7%$239/sqft |
Source: NWMLS as distributed by MLS GRID #2496756 Report a problem | ||
| 4/15/2026 | Price change | $699,995-2.8%$243/sqft |
Source: NWMLS as distributed by MLS GRID #2496756 Report a problem | ||
| 4/10/2026 | Listed for sale | $720,000$250/sqft |
Source: NWMLS as distributed by MLS GRID #2496756 Report a problem | ||
| 4/8/2026 | Pending sale | $720,000$250/sqft |
Source: NWMLS as distributed by MLS GRID #2496756 Report a problem | ||
| 3/25/2026 | Listed for sale | $720,000+13.4%$250/sqft |
Source: NWMLS as distributed by MLS GRID #2496756 Report a problem | ||
| 5/20/2024 | Sold | $635,000$221/sqft |
Source: NWMLS as distributed by MLS GRID #2217146 Report a problem | ||
| 4/20/2024 | Pending sale | $635,000$221/sqft |
Source: NWMLS as distributed by MLS GRID #2217146 Report a problem | ||
| 4/17/2024 | Listed for sale | $635,000+38%$221/sqft |
Source: NWMLS as distributed by MLS GRID #2217146 Report a problem | ||
| 11/10/2020 | Sold | $460,000-2.1%$160/sqft |
Source: NWMLS as distributed by MLS GRID #1658628 Report a problem | ||
| 10/6/2020 | Pending sale | $470,000$163/sqft |
Source: John L Scott Real Estate #1658628 Report a problem | ||
| 10/2/2020 | Price change | $470,000-3.1%$163/sqft |
Source: John L Scott Real Estate #1658628 Report a problem | ||
| 9/5/2020 | Listed for sale | $485,000+25.2%$168/sqft |
Source: John L Scott Real Estate #1658628 Report a problem | ||
| 12/18/2006 | Sold | $387,319$135/sqft |
Source: Public Record Report a problem | ||
Public tax history
| Year | Property taxes | Tax assessment |
|---|---|---|
| 2024 | $5,476 +8.5% | $651,800 +9.8% |
| 2023 | $5,049 -4.1% | $593,500 -9% |
| 2022 | $5,262 +4.3% | $651,900 +28.1% |
| 2021 | $5,044 +4.3% | $508,900 +10.6% |
| 2020 | $4,835 +2.8% | $460,000 +5.6% |
| 2019 | $4,705 -30.2% | $435,800 +6.3% |
| 2018 | $6,737 +61.4% | $410,000 +21.7% |
| 2017 | $4,175 +36.9% | $336,800 +5.5% |
| 2016 | $3,050 | $319,100 +13.1% |
| 2015 | $3,050 +4.2% | $282,200 +11.5% |
| 2013 | $2,927 | $253,200 |
| 2012 | -- | -- |
| 2011 | -- | -- |
| 2010 | -- | -- |
| 2009 | -- | -- |
| 2008 | -- | -- |
| 2007 | -- | -- |
Find assessor info on the county website
Monthly payment
Est. payment
Payment breakdown
Explore the cost of this home by adjusting the details. Changes won't be saved.Climate risks
Neighborhood: East Stanwood
Nearby schools
GreatSchools rating
- 8/10Cedarhome Elementary SchoolGrades: K-5Distance: 0.2 mi
- 4/10Stanwood Middle SchoolGrades: 6-8Distance: 1.6 mi
- 7/10Stanwood High SchoolGrades: 9-12Distance: 0.5 mi
Schools provided by the listing agent
- Elementary: Cedarhome Elem
- Middle: Stanwood Mid
- High: Stanwood High
Source: NWMLS as distributed by MLS GRID. This data may not be complete. We recommend contacting the local school district to confirm school assignments for this home.
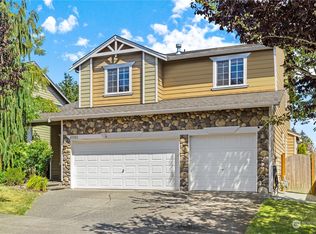
- $650,0004 bd3 ba2.4k sqft27705 69th Ave NW, Stanwood, WA 98292Sold
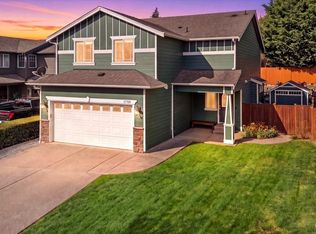
- $612,0004 bd3 ba2.1k sqft27708 Ridge Way, Stanwood, WA 98292Sold
- $585,0004 bd3 ba1.9k sqft27705 Ridge Way, Stanwood, WA 98292Sold
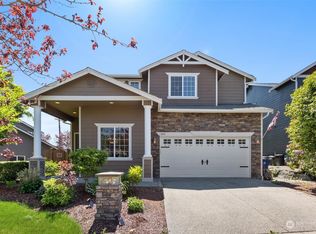
- $692,8004 bd3 ba2.7k sqft6808 277th St NW, Stanwood, WA 98292Off Market
- $576,8003 bd3 ba1.9k sqft6816 277th St NW, Stanwood, WA 98292Off Market
- $640,0004 bd3 ba1.8k sqft27713 Ridge Way, Stanwood, WA 98292Sold
- $682,0003 bd3 ba2.5k sqft7004 277th St NW, Stanwood, WA 98292Off Market
- $670,2004 bd4 ba2.4k sqft6827 278th St NW, Stanwood, WA 98292Off Market
A local agent can set up tours, give advice and negotiate with sellers.
Similar homes
- $624,9505 bd3 ba2.2k sqft7104 281st Place NW, Stanwood, WA 98292Active
 MLS ID #2561537, Melissa Challman. NWMLS as distributed by MLS GRID
 - $749,9504 bd3 ba2.7k sqft28517 70th Drive NW, Stanwood, WA 98292Active
 MLS ID #2560890, Brian Shields. NWMLS as distributed by MLS GRID
 - $700,0004 bd3 ba2.4k sqftCopper Station, Stanwood, WA 98292Active
 MLS ID #2560252, Morgan Reick. NWMLS as distributed by MLS GRID
 - $599,0003 bd3 ba1.7k sqftChurch Creek Estates, Stanwood, WA 98292Active
 MLS ID #2562550, Ryan Nobach. NWMLS as distributed by MLS GRID
 - $635,0003 bd3 ba1.5k sqft7103 Church Creek Circle NW, Stanwood, WA 98292ActiveMLS ID #2558380, Esmeralda Garcia. NWMLS as distributed by MLS GRID
- $749,9003 bd2 ba2.2k sqftSummerset, Stanwood, WA 98292ActiveMLS ID #2506886, Angela Coatney. NWMLS as distributed by MLS GRID
- $682,0003 bd3 ba2k sqft7857 264th Place NW, Stanwood, WA 98292ActiveMLS ID #2526367, Kurt Schwinden. NWMLS as distributed by MLS GRID
- $730,0004 bd3 ba1.8k sqft31528 W Lake Ketchum Road, Stanwood, WA 98292ActiveMLS ID #2545507, James Edwards. NWMLS as distributed by MLS GRID
- $675,0003 bd3 ba2.1k sqft8405 319th Street NW, Stanwood, WA 98292ActiveMLS ID #2536585, John Weston. NWMLS as distributed by MLS GRID
- $699,0003 bd2 ba1.7k sqft15515 88TH Drive NW, Stanwood, WA 98292ActiveMLS ID #2535143, Cintia Barajas. NWMLS as distributed by MLS GRID
- $575,0003 bd3 ba1.5k sqft8008 262nd Street NW, Stanwood, WA 98292ActiveMLS ID #2523121, Todd D. Duitsman. NWMLS as distributed by MLS GRID
- $789,9004 bd3 ba2.1k sqft15619 85th Avenue NW, Stanwood, WA 98292ActiveMLS ID #2547951, Destin Schuster. NWMLS as distributed by MLS GRID
- $699,0003 bd2 ba1.9k sqft25813 44th Avenue NE, Arlington, WA 98223ActiveMLS ID #2560112, Kerry McGhie. NWMLS as distributed by MLS GRID
- $935,0003 bd4 ba2.8k sqft2322 Pioneer Highway, Stanwood, WA 98292ActiveMLS ID #2533515, Dominic Pettruzzelli. NWMLS as distributed by MLS GRID
- $720,0004 bd3 ba2.3k sqft1314 Sunrise Estates Place, Camano Island, WA 98282ActiveMLS ID #2523427, Diane Holtan. NWMLS as distributed by MLS GRID
- $725,0003 bd3 ba2.6k sqft673 Majestic View Lane, Camano Island, WA 98282ActiveMLS ID #2543414, Tina Stoner. NWMLS as distributed by MLS GRID
- $624,9992 bd2 ba2.3k sqftCamaloch Div 3, Camano Island, WA 98282ActiveMLS ID #2559129, Lexi Branstrom. NWMLS as distributed by MLS GRID
- $749,0004 bd3 ba2.3k sqft3192 Santa Fe Court, Camano Island, WA 98282ActiveMLS ID #2538442, Jennifer Dunkinson. NWMLS as distributed by MLS GRID
- $775,0005 bd4 ba3.1k sqftClaridge Court, Arlington, WA 98223ActiveMLS ID #2550748, Jordan Weishaar. NWMLS as distributed by MLS GRID
- $695,0003 bd3 ba1.9k sqft24064 Walker Valley Road, Mount Vernon, WA 98274ContingentMLS ID #2517466, Lynn Jenssen. NWMLS as distributed by MLS GRID
