Skip main navigation
Sold
  • Listed by: SASH Realty • Brandon Tuttle
    Bought with: North48 Real Estate
    $680,000

    24064 Walker Valley Road, Mount Vernon, WA 98274

    3beds
    1,938sqft
    Single Family Residence
    Built in 1995
    0.7 Acres Lot
    $679,900 Zestimate®
    $351/sqft
    $3,273 Estimated rent

    Home value

    $679,900

    $626,000 - $734,000

    $3,273/mo

    Zestimate® history
    Loading
    Loading...

    Owner options

    List your home for rent

    $3,273/mo

    Rent Zestimate®

    Find your next renter with Zillow Rental Manager. Plus, with online applications, you can quickly screen prospective tenants – for free.

    Learn more

    $3,273/mo

    Rent Zestimate®

    Refinance and save

    $4,374/mo

    Est. payment

    Refinancing to a lower rate could help reduce your monthly payments and save thousands over the life of the loan.

    See today's rates

    $4,374/mo

    Est. payment

    Explore your selling options

    Work with a Zillow partner agent

    Leverage their expertise and Zillow's premium Showcase listings to get your home seen by more buyers.

    Get started

    List with your own agent

    Get your home in front of millions of buyers by listing it on Zillow.

    Learn how to do it

    Sell it yourself

    Take full control of how buyers see your home on Zillow by listing For Sale by Owner (FSBO).

    List your home

    What's special

    Circular-style drivewayPark-like groundsBrand-new roofRoom for rv parking
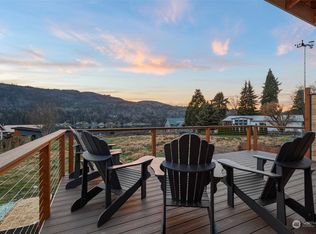
    Featuring a brand-new roof, a beautifully maintained .7 acre lot, and partial views of Big Lake, this thoughtfully updated home offers space, comfort, and an easy connection to the outdoors.. A circular-style driveway provides convenient in-and-out access, along with room for RV parking. The kitchen, dining area, and two living spaces are designed for both everyday living and entertaining. Spanning the full length of the home, the expansive deck is ideal for morning coffee, outdoor dining, or taking in peek-a-boo views of Big Lake and the surrounding landscape. The gourmet kitchen features custom cabinetry and upgraded appliances, while quality updates and consistent care create a cohesive, move-in ready feel throughout. All bedrooms are located on the upper level, providing privacy and separation from the main living areas. The primary suite enjoys beautiful views of Big Lake, while the ensuite bath features a custom walk-in tile shower. Embrace the lifestyle with nearby Walker Valley ORV Area and miles of DNR-managed trails, a public boat launch nearby, and Big Lake Bar and Grill just down the road. Plus, front-row seats to the annual Fourth of July fireworks display right from your own home. The park-like grounds also include a riding lawn mower included, along with a complete Gladiator garage organization system. This exceptional home is ready to settle into and enjoy from day one. Welcome home! Seller offering $15k in closing costs with full price offer.

    Zillow last checked:

    Listing updated:

    Listed by:

    Brandon Tuttle,

    SASH Realty,

    Lynn Jenssen,

    SASH Realty

    Bought with:

    Yorlly Stites, 114522

    North48 Real Estate

    Source: NWMLS as distributed by MLS GRID,MLS#: 2517466MLS Logo

    Facts & features

    Interior

    Bedrooms & bathrooms
    • Bedrooms: 3
    • Bathrooms: 3
    • Full bathrooms: 1
    • 3/4 bathrooms: 1
    • 1/2 bathrooms: 1
    • Main level bathrooms: 1
    Primary bedroom
    • Level: Second
    Bedroom
    • Level: Second
    Bedroom
    • Level: Second
    Bathroom three quarter
    • Level: Second
    Bathroom full
    • Level: Second
    Other
    • Level: Main
    Dining room
    • Level: Main
    Entry hall
    • Level: Main
    Kitchen with eating space
    • Level: Main
    Living room
    • Level: Main
    Utility room
    • Level: Main
    Heating
    • Forced Air, Electric, Natural Gas
    Cooling
    • Forced Air
    Appliances
    • Included: Dishwasher, Disposal, Dryer, Refrigerator, Stove(s)/Range(s), Washer, Dishwasher(s), Dryer(s), Garbage Disposal, Refrigerator(s), Washer(s), Water Heater: Natural Gas, Water Heater Location: Garage
    Features
    • Bath Off Primary, Dining Room, Pantry
    • Flooring: Vinyl Plank, Carpet
    • Windows: Dbl Pane/Storm Window
    • Basement: None
    • Has fireplace: No
    Interior area
    • Total structure area: 1,938
    • Total interior livable area: 1,938 sqft

    Property

    Parking
    • Total spaces: 4
    • Parking features: Driveway, Attached Garage, RV Parking
    • Has attached garage: Yes
    • Covered spaces: 2
    • Uncovered spaces: 2
    Features
    • Levels: Two
    • Stories: 2
    • Entry location: Main
    • Patio & porch: Bath Off Primary, Dbl Pane/Storm Window, Dining Room, Pantry, Security System, Vaulted Ceiling(s), Walk-In Closet(s), Water Heater
    • Has view: Yes
    • View description: Lake, Partial, Territorial
    • Has water view: Yes
    • Water view: Lake
    Lot
    • Size: 0.7 Acres
    • Features: Corner Lot, Dead End Street, Paved, Deck, Patio, RV Parking
    • Topography: Level,Partial Slope
    • Residential vegetation: Garden Space
    Details
    • Parcel number: P74623
    • Zoning description: Jurisdiction: County
    • Special conditions: Standard

    Construction

    Type & style
    • Home type: SingleFamily
    • Architectural style: 2 Story
    • Property subtype: Single Family Residence
    Materials
    • Wood Siding, Wood Products
    • Foundation: Poured Concrete
    • Roof: Composition
    Condition
    • Very Good
    • Year built: 1995
    • Major remodel year: 2010

    Utilities & green energy

    • Electric: Company: PSE
    • Sewer: Sewer Connected, Company: Skagit Sewer District 2
    • Water: Public, Company: Skagit PUD
    • Utilities for property: Astound, Xfinity

    Community & HOA

    Community
    • Features: CCRs
    • Security: Security System
    • Subdivision: Big Lake
    HOA
    • Services included: Common Area Maintenance
    • HOA fee: $100 annually
    • HOA phone: 360-300-7482
    Location
    • Region: Mount Vernon

    Financial & listing details

    • Price per square foot: $351/sqft
    • Tax assessed value: $544,100
    • Annual tax amount: $5,238
    • Date on market: 5/19/2026
    • Listing terms: Conventional,FHA,VA Loan
    • Inclusions: Dishwasher(s), Dryer(s), Garbage Disposal, Refrigerator(s), Stove(s)/Range(s), Washer(s)

    Price history

    DateEventPrice
    9/14/2026Sold$680,000$351/sqft
    Source: NWMLS as distributed by MLS GRID #2517466 Report a problem
    8/28/2026Pending sale$680,000$351/sqft
    Source: NWMLS as distributed by MLS GRID #2517466 Report a problem
    8/26/2026Price change$680,000-2.2%$351/sqft
    Source: NWMLS as distributed by MLS GRID #2517466 Report a problem
    6/12/2026Price change$695,000-3.5%$359/sqft
    Source: NWMLS as distributed by MLS GRID #2517466 Report a problem
    5/30/2026Price change$719,950-2%$371/sqft
    Source: NWMLS as distributed by MLS GRID #2517466 Report a problem
    5/19/2026Listed for sale$735,000+89.4%$379/sqft
    Source: NWMLS as distributed by MLS GRID #2517466 Report a problem
    12/11/2018Sold$388,000-0.5%$200/sqft
    Source: NWMLS as distributed by MLS GRID #1365307 Report a problem
    10/22/2018Pending sale$390,000$201/sqft
    Source: CENTURY 21 Northwest Realty #1365307 Report a problem
    9/23/2018Price change$390,000-2.3%$201/sqft
    Source: CENTURY 21 Northwest Realty #1365307 Report a problem
    8/2/2018Price change$399,000-6.3%$206/sqft
    Source: RE/MAX TERRITORY NW #1274607 Report a problem
    6/6/2018Price change$425,900-0.9%$220/sqft
    Source: RE/MAX TERRITORY NW #1274607 Report a problem
    5/19/2018Price change$429,900-2.3%$222/sqft
    Source: RE/MAX TERRITORY NW #1274607 Report a problem
    5/3/2018Price change$440,000-2.2%$227/sqft
    Source: RE/MAX TERRITORY NW #1274607 Report a problem
    4/15/2018Listed for sale$450,000+34.8%$232/sqft
    Source: RE/MAX TERRITORY NW #1274607 Report a problem
    8/28/2016Listing removed$333,900$172/sqft
    Source: Keller Williams - Bellingham #840217 Report a problem
    8/17/2016Listed for sale$333,900-4.6%$172/sqft
    Source: Keller Williams - Bellingham #840217 Report a problem
    8/16/2016Sold$350,000$181/sqft
    Source: NWMLS as distributed by MLS GRID #954375 Report a problem
    6/11/2016Pending sale$350,000$181/sqft
    Source: Windermere Real Estate/CIR #954375 Report a problem
    6/4/2016Price change$350,000+4.8%$181/sqft
    Source: Windermere Real Estate/CIR #954375 Report a problem
    10/20/2015Price change$333,900-1.5%$172/sqft
    Source: Keller Williams - Bellingham #840217 Report a problem
    8/28/2015Listed for sale$338,900+57.6%$175/sqft
    Source: Keller Williams - Bellingham #840217 Report a problem
    10/15/2001Sold$215,000$111/sqft
    Source: NWMLS as distributed by MLS GRID #21098449 Report a problem

    Public tax history

    YearProperty taxesTax assessment
    2025$5,238 -2.5%$544,100 -1.5%
    2024$5,375 +0.9%$552,400 -1.5%
    2023$5,327 +1%$560,800 +5.6%
    2022$5,274 $531,100 +23%
    2021-- $431,700 +12.3%
    2020$4,171 +22%$384,300 +9.3%
    2019$3,419 -14.1%$351,600 +9.7%
    2018$3,981 +5.6%$320,500 +10.1%
    2017$3,771 +4.5%$291,000 +4.6%
    2016$3,610 +7.6%$278,100 +9.8%
    2015$3,355 +9.3%$253,300 +9.1%
    2013$3,069 $232,200 +2.7%
    2012$3,069 -2.2%$226,000 -7.3%
    2011$3,137 $243,700 -12.5%
    2010$3,137 -5.5%$278,500 -20%
    2009$3,319 +1.2%$348,100 +6.7%
    2008$3,278 $326,300
    2007$3,278 +52.5%$326,300 +88.6%
    2003$2,149 +0.1%$173,000
    2002$2,148 +1.4%$173,000
    2001$2,117 +3.4%$173,000 +5.7%
    2000$2,049 $163,700
    Find assessor info on the county website

    Neighborhood: Big Lake

    Nearby schools

    GreatSchools rating
    Get a cash offer in 3 minutes
    Find out how much your home could sell for in as little as 3 minutes with a no-obligation cash offer.
    Estimated market value
    $679,900
    Get a cash offer in 3 minutes
    Find out how much your home could sell for in as little as 3 minutes with a no-obligation cash offer.
    Estimated market value
    $679,900