Captivating lake views highlight this well-positioned Big Lake home, designed to make the most of its scenic setting. Extended upper and lower patios offer inviting outdoor living spaces with a wrap-around feel, complemented by a tranquil water fountain feature that enhances the outdoor atmosphere. The primary suite on the main floor adds comfort and convenience, while the flexible floor plan provides options for multi-generational living or potential income use, including suitability for short-term rental opportunities such as VRBO, subject to buyer verification of local regulations. The lower level offers added versatility for guests with rec area & wet bar or suitable for separate living needs. A three-car heated garage provides ample space for vehicles, storage and workspace. Additional highlights include a circular driveway, central vac and 2 hot water tanks. located near local amenities while maintaining a peaceful setting, this property offers comfort, views, and lifestyle flexibility. (Floor plan in photos)
Sold
Listed by: Hansen Group Real Estate Inc • Katty Baldwin
Bought with: eXp Realty
$975,000
18019 Mariposa Lane, Mount Vernon, WA 98274
4beds
4,312sqft
Single Family Residence
Built in 2003
0.42 Acres Lot
$974,900 Zestimate®
$226/sqft
$5,888 Estimated rent
Home value
$974,900
$916,000 - $1.03M
$5,888/mo
Zestimate® history
Owner options
List your home for rent
$5,888/mo
Rent Zestimate®
Find your next renter with Zillow Rental Manager. Plus, with online applications, you can quickly screen prospective tenants – for free.
$5,888/mo
Rent Zestimate®
Refinance and save
$5,996/mo
Est. payment
Refinancing to a lower rate could help reduce your monthly payments and save thousands over the life of the loan.
$5,996/mo
Est. payment
Explore your selling options
Work with a Zillow partner agent
Leverage their expertise and Zillow's premium Showcase listings to get your home seen by more buyers.
Get startedList with your own agent
Get your home in front of millions of buyers by listing it on Zillow.
Learn how to do itSell it yourself
Take full control of how buyers see your home on Zillow by listing For Sale by Owner (FSBO).
List your homeWhat's special
Captivating lake viewsCircular drivewayFlexible floor planTranquil water fountain featureThree-car heated garageCentral vacInviting outdoor living spaces
Zillow last checked:
Listing updated:
Listed by:
Katty Baldwin,
Hansen Group Real Estate Inc
Bought with:
Lisa Parslow, 141001
eXp Realty
Source: NWMLS as distributed by MLS GRID,MLS#: 2471086
Facts & features
Interior
Bedrooms & bathrooms
- Bedrooms: 4
- Bathrooms: 3
- Full bathrooms: 3
- Main level bathrooms: 2
- Main level bedrooms: 3
Bonus room
- Level: Lower
Den office
- Level: Main
Heating
- Fireplace, Forced Air, Stove/Free Standing, Natural Gas
Cooling
- Forced Air
Appliances
- Included: Dishwasher, Disposal, Dryer, Microwave, Refrigerator, Stove(s)/Range(s), Dishwasher(s), Dryer(s), Garbage Disposal, Microwave(s), Refrigerator(s)
Features
- Bath Off Primary, Central Vacuum, Dining Room, Pantry
- Flooring: Ceramic Tile, Hardwood, Vinyl, Carpet
- Doors: French Doors
- Windows: Dbl Pane/Storm Window, Skylight(s)
- Basement: Daylight,Finished
- Number of fireplaces: 1
- Fireplace features: Gas, Main Level: 1, Fireplace
Interior area
- Total structure area: 4,312
- Total interior livable area: 4,312 sqft
Property
Parking
- Total spaces: 3
- Parking features: Attached Garage, RV Parking
- Has attached garage: Yes
- Covered spaces: 3
Features
- Levels: One
- Stories: 1
- Entry location: Main
- Patio & porch: Bath Off Primary, Built-In Vacuum, Dbl Pane/Storm Window, Dining Room, Fireplace, French Doors, Jetted Tub, Pantry, Security System, Skylight(s), Walk-In Closet(s), Wet Bar, Wired for Generator
- Spa features: Bath
- Has view: Yes
- View description: Lake, Territorial
- Has water view: Yes
- Water view: Lake
Lot
- Size: 0.42 Acres
- Features: Cul-De-Sac, Paved, Cable TV, Deck, Fenced-Partially, Gas Available, High Speed Internet, Irrigation, Patio, RV Parking
- Topography: Partial Slope,Terraces
- Residential vegetation: Garden Space
Details
- Parcel number: P103858
- Special conditions: Standard
- Other equipment: Wired for Generator
Construction
Type & style
- Home type: SingleFamily
- Architectural style: 1 Story w/Bsmnt.
- Property subtype: Single Family Residence
Materials
- Cement Planked, Stone, Cement Plank
- Foundation: Poured Concrete
- Roof: Composition
Condition
- Year built: 2003
Utilities & green energy
- Electric: Company: PSE
- Sewer: Sewer Connected, Company: Skagit Cnty Sewer Dist. 1
- Water: Public, Company: Public
Community & HOA
Community
- Features: CCRs
- Security: Security System
- Subdivision: Big Lake
HOA
- Services included: Road Maintenance
- HOA fee: $100 annually
Location
- Region: Mount Vernon
Financial & listing details
- Price per square foot: $226/sqft
- Tax assessed value: $929,300
- Annual tax amount: $8,922
- Date on market: 2/26/2026
- Cumulative days on market: 146 days
- Listing terms: Conventional,VA Loan
- Inclusions: Dishwasher(s), Dryer(s), Garbage Disposal, Microwave(s), Refrigerator(s), Stove(s)/Range(s)
Price history
| Date | Event | Price |
|---|---|---|
| 5/4/2026 | Sold | $975,000+2.6%$226/sqft |
Source:  NWMLS as distributed by MLS GRID #2471086 Report a problem NWMLS as distributed by MLS GRID #2471086 Report a problem | ||
| 3/2/2026 | Pending sale | $950,000$220/sqft |
Source: NWMLS as distributed by MLS GRID #2471086 Report a problem | ||
| 2/4/2026 | Price change | $950,000-2.1%$220/sqft |
Source: NWMLS as distributed by MLS GRID #2471086 Report a problem | ||
| 1/22/2026 | Listed for sale | $970,000+61.1%$225/sqft |
Source: NWMLS as distributed by MLS GRID #2471086 Report a problem | ||
| 8/23/2018 | Sold | $602,100-2.7%$140/sqft |
Source: NWMLS as distributed by MLS GRID #1215137 Report a problem | ||
| 7/14/2018 | Pending sale | $619,000$144/sqft |
Source: RE/MAX TERRITORY NW #1215137 Report a problem | ||
| 3/2/2018 | Listed for sale | $619,000$144/sqft |
Source: RE/MAX TERRITORY NW #1215137 Report a problem | ||
| 2/24/2018 | Pending sale | $619,000$144/sqft |
Source: RE/MAX TERRITORY NW #1215137 Report a problem | ||
| 11/4/2017 | Listed for sale | $619,000+12.5%$144/sqft |
Source: RE/MAX TERRITORY NW #1215137 Report a problem | ||
| 7/16/2015 | Listing removed | $550,000$128/sqft |
Source: RE/MAX TERRITORY NW #664286 Report a problem | ||
| 7/10/2014 | Listed for sale | $550,000+746.2%$128/sqft |
Source: RE/MAX TERRITORY NW #664286 Report a problem | ||
| 10/19/2001 | Sold | $65,000$15/sqft |
Source: NWMLS as distributed by MLS GRID #21102645 Report a problem | ||
Public tax history
| Year | Property taxes | Tax assessment |
|---|---|---|
| 2024 | $8,921 +0.4% | $929,300 -1.6% |
| 2023 | $8,889 +0.7% | $944,200 +5.2% |
| 2022 | $8,828 | $897,200 +22% |
| 2021 | -- | $735,400 +11.8% |
| 2020 | $7,101 +17.7% | $657,900 +8.6% |
| 2019 | $6,032 -14.5% | $605,800 +5.7% |
| 2018 | $7,054 +5.8% | $573,200 +9.9% |
| 2017 | $6,665 +3.7% | $521,700 +4.8% |
| 2016 | $6,430 +8.4% | $497,600 +8.9% |
| 2015 | $5,933 +13.6% | $457,100 +10% |
| 2013 | $5,223 | $415,400 +6.9% |
| 2012 | $5,223 -2.5% | $388,600 -7.6% |
| 2011 | $5,356 | $420,400 -12.5% |
| 2010 | $5,356 -5.6% | $480,400 -20% |
| 2009 | $5,675 -5.2% | $600,500 0% |
| 2008 | $5,987 | $600,800 |
| 2007 | $5,987 +257.6% | $600,800 +340.5% |
| 2003 | $1,674 +110% | $136,400 +109.8% |
| 2002 | $797 +1.4% | $65,000 |
| 2001 | $786 -2.1% | $65,000 |
| 2000 | $803 | $65,000 |
Find assessor info on the county website
Neighborhood: Big Lake
Nearby homes
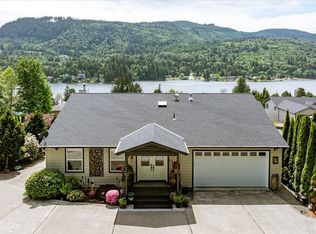
- $895,0007 bd6 ba2.9k sqft24153 Walker Valley Rd, Mount Vernon, WA 98274Pending

- $615,0003 bd2 ba1.8k sqft18034 Mariposa Ln, Mount Vernon, WA 98274Sold
- $--9,583.2 Square Feet0 Nhn Walker Valley Rd, Mount Vernon, WA 98274Off Market
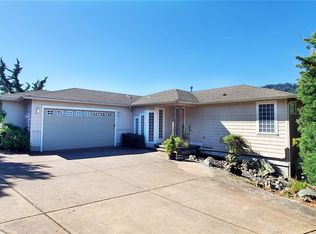
- $742,5004 bd3 ba3.4k sqft24112 Walker Valley Rd, Mount Vernon, WA 98274Sold
- $885,0005 bd4 ba3.4k sqft18064 Mariposa Ln, Mount Vernon, WA 98274For Sale
- $705,0005 bd3 ba2.7k sqft24094 Walker Valley Rd, Mount Vernon, WA 98274Sold
- $670,0004 bd3 ba1.7k sqft18133 State Route 9, Mount Vernon, WA 98274Sold
- $695,0003 bd3 ba1.9k sqft24064 Walker Valley Rd, Mount Vernon, WA 98274For Sale
Nearby schools
GreatSchools rating
- 7/10Big Lake Elementary SchoolGrades: K-6Distance: 1.5 mi
- 4/10Cascade Middle SchoolGrades: 7-8Distance: 8.8 mi
- 6/10Sedro Woolley Senior High SchoolGrades: 9-12Distance: 8 mi
Schools provided by the listing agent
- Elementary: Big Lake Elem
- High: Sedro Woolley Snr Hi
Source: NWMLS as distributed by MLS GRID. This data may not be complete. We recommend contacting the local school district to confirm school assignments for this home.


Get pre-qualified for a loan
At Zillow Home Loans, we can pre-qualify you in as little as 5 minutes with no impact to your credit score.An equal housing lender. NMLS #10287.
- Washington
- Skagit County
- Mount Vernon
- 98274
- Big Lake
- 18019 Mariposa Lane
Nearby cities
Nearby neighborhoods
Nearby zip codes
Other Mount Vernon Topics
