Skip main navigation
Pending
  • Listed by: Windermere Whidbey Island • Coreen Lerch
    $895,000

    24153 Walker Valley Road, Mount Vernon, WA 98274

    7beds
    2,913sqft
    : 
    $5,498/mo
    Get pre-qualified
    Single Family Residence
    Built in 1999
    0.29 Acres Lot
    $895,600 Zestimate®
    $307/sqft
    $8/mo HOA

    What's special

    Breathtaking sunsetsPanoramic viewsUnobstructed viewsTwo-car garageStriking custom bathPrivate keyed entryConvenient laundry room
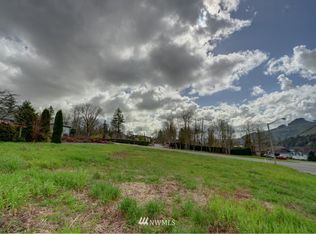
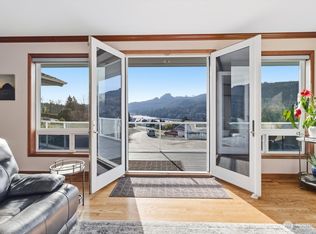

    Move-in ready and beautifully updated, this stunning Big Lake home sits center stage to capture panoramic views and breathtaking sunsets. Main-level living at its finest — a spacious entryway welcomes you into an expansive great room designed for dining, relaxing, and drinking in the scenery. The chef's kitchen is a true culinary delight, showcasing custom cabinetry, quartz countertops, professional-grade appliances, copious storage, and a large island with generous seating. The primary suite is a private retreat, offering supreme comfort, a spacious walk-in closet, and a striking custom bath. Two additional bedrooms, a full bath, and a convenient laundry room complete the main level. Step outside onto the partially covered waterproof deck to dine al fresco, unwind with unobstructed views, and enjoy the beloved seasonal fireworks celebration just beyond your doorstep. Downstairs, a fully self-contained additional dwelling unit offers incredible flexibility — complete with a full kitchen, expansive living space, two bedrooms, two bathrooms, dedicated laundry, a two-car garage, and a private keyed entry. Whether for generational living, caregiver quarters, or a rental opportunity, the possibilities are endless. Outside, beautifully maintained gardens deliver year-round curb appeal and a sense of peaceful privacy. A newly installed 30-year roof offers lasting confidence for years to come. This is truly a turn-key home that has it all — don't wait to make it yours.
    67 days
    |
    46
    |
    0
    |

    Zillow last checked:

    Listing updated:

    Listed by:

    Coreen Lerch,

    Windermere Whidbey Island

    Source: NWMLS as distributed by MLS GRID,MLS#: 2532361MLS Logo

      Facts & features

      Interior

      Bedrooms & bathrooms
      • Bedrooms: 7
      • Bathrooms: 6
      • Full bathrooms: 4
      • 3/4 bathrooms: 1
      • 1/2 bathrooms: 1
      • Main level bathrooms: 2
      • Main level bedrooms: 3
      Primary bedroom
      • Level: Main
      Bedroom
      • Level: Lower
      Bedroom
      • Level: Lower
      Bedroom
      • Level: Main
      Bedroom
      • Level: Main
      Bathroom full
      • Level: Lower
      Bathroom full
      • Level: Main
      Bathroom three quarter
      • Level: Main
      Other
      • Level: Lower
      Other
      • Level: Lower
      Dining room
      • Level: Main
      Entry hall
      • Level: Main
      Family room
      • Level: Lower
      Great room
      • Level: Main
      Kitchen with eating space
      • Level: Main
      Utility room
      • Level: Main
      Heating
      • Fireplace, 90%+ High Efficiency, Heat Pump, Electric, Natural Gas
      Cooling
      • 90%+ High Efficiency, Heat Pump
      Appliances
      • Included: Dishwasher, Disposal, Microwave, Refrigerator, Stove(s)/Range(s), Dishwasher(s), Garbage Disposal, Microwave(s), Refrigerator(s), Water Heater: Gas/Electric, Water Heater Location: Garage/Basement Bath
      Features
      • Bath Off Primary, Dining Room
      • Flooring: Ceramic Tile, Vinyl, Vinyl Plank, Carpet
      • Windows: Dbl Pane/Storm Window, Skylight(s)
      • Basement: Daylight,Finished
      • Number of fireplaces: 2
      • Fireplace features: Gas, Wood Burning, Lower Level: 1, Main Level: 1, Fireplace
      Interior area
      • Total structure area: 2,913
      • Total interior livable area: 2,913 sqft

      Property

      Parking
      • Total spaces: 8
      • Parking features: Driveway, Attached Garage, RV Parking
      • Has attached garage: Yes
      • Covered spaces: 4
      • Uncovered spaces: 4
      Features
      • Levels: One
      • Stories: 1
      • Entry location: Main
      • Patio & porch: Second Kitchen, Bath Off Primary, Dbl Pane/Storm Window, Dining Room, Fireplace, Skylight(s), Walk-In Closet(s), Water Heater
      • Has view: Yes
      • View description: Lake, Mountain(s), Territorial
      • Has water view: Yes
      • Water view: Lake
      Lot
      • Size: 0.29 Acres
      • Dimensions: 159 x 80
      • Features: Dead End Street, Paved, Cable TV, Deck, Gas Available, High Speed Internet, Patio, RV Parking
      • Topography: Level,Partial Slope
      • Residential vegetation: Fruit Trees, Garden Space
      Details
      • Additional structures: ADU Beds: 2, ADU Baths: 2
      • Parcel number: P103855
      • Zoning: Residential
      • Zoning description: Jurisdiction: County
      • Special conditions: Standard

      Construction

      Type & style
      • Home type: SingleFamily
      • Architectural style: Contemporary,1 Story w/Bsmnt.
      • Property subtype: Single Family Residence
      Materials
      • Metal/Vinyl, Wood Products
      • Foundation: Poured Concrete, Slab
      • Roof: Composition
      Condition
      • Very Good
      • Year built: 1999
      • Major remodel year: 2012

      Utilities & green energy

      • Electric: Company: Skagit PUD
      • Sewer: Sewer Connected, Company: Skagit PUD
      • Water: Public, Company: Skagit PUD
      • Utilities for property: Astound, Astound

      Community & HOA

      Community
      • Features: CCRs
      • Subdivision: Big Lake
      HOA
      • Services included: See Remarks
      • HOA fee: $100 annually
      Location
      • Region: Mount Vernon

      Financial & listing details

      • Price per square foot: $307/sqft
      • Tax assessed value: $686,300
      • Annual tax amount: $6,397
      • Date on market: 6/4/2026
      • Cumulative days on market: 65 days
      • Listing terms: Conventional,FHA,VA Loan
      • Inclusions: Dishwasher(s), Garbage Disposal, Microwave(s), Refrigerator(s), Stove(s)/Range(s)

        Estimated market value

        $895,600

        $851,000 - $940,000

        $4,620/mo

        Price history

        DateEventPrice
        6/4/2026Pending sale$895,000$307/sqft
        Source: NWMLS as distributed by MLS GRID #2532361 Report a problem
        6/1/2026Listed for sale$895,000+11.9%$307/sqft
        Source: NWMLS as distributed by MLS GRID #2532361 Report a problem
        5/3/2023Sold$799,900$275/sqft
        Source: NWMLS as distributed by MLS GRID #2036137 Report a problem
        4/21/2023Pending sale$799,900$275/sqft
        Source: NWMLS as distributed by MLS GRID #NWM2036137 Report a problem
        3/31/2023Contingent$799,900$275/sqft
        Source: NWMLS as distributed by MLS GRID #NWM2036137 Report a problem
        3/28/2023Listed for sale$799,900$275/sqft
        Source: NWMLS as distributed by MLS GRID #NWM2036137 Report a problem
        3/23/2023Pending sale$799,900$275/sqft
        Source: NWMLS as distributed by MLS GRID #NWM2036137 Report a problem
        2/16/2023Listed for sale$799,900+44.1%$275/sqft
        Source: NWMLS as distributed by MLS GRID #2036137 Report a problem
        10/22/2019Sold$555,000-14.5%$191/sqft
        Source: Public Record Report a problem
        4/26/2019Listing removed$649,000$223/sqft
        Source: RE/MAX Territory NW #1375602 Report a problem
        10/16/2018Listed for sale$649,000$223/sqft
        Source: RE/MAX TERRITORY NW #1375602 Report a problem

        Public tax history

        YearProperty taxesTax assessment
        2024$6,635 +0.6%$686,300 -1.5%
        2023$6,593 +0.8%$697,100 +5.4%
        2022$6,539 $661,400 +22.5%
        2021-- $539,900 +12%
        2020$5,222 +28.2%$482,100 +8.9%
        2019$4,074 -13.9%$442,800 +15.3%
        2018$4,733 +6.2%$383,900 +10.5%
        2017$4,458 +4.5%$347,400 +5.2%
        2016$4,266 +8.4%$330,200 +9.8%
        2015$3,934 +18.8%$300,700 +10%
        2013$3,312 $273,300 +11.9%
        2012$3,312 -2.5%$244,300 -7.6%
        2011$3,397 $264,400 -12.5%
        2010$3,397 -5.5%$302,200 -20%
        2009$3,595 +6.1%$377,700 +12%
        2008$3,387 $337,300
        2007$3,387 +23.1%$337,300 +51.9%
        2003$2,751 +23.1%$222,000 +23.3%
        2002$2,235 +1.4%$180,100
        2001$2,205 -0.2%$180,100 +1.9%
        2000$2,209 $176,700
        Find assessor info on the county website

        Monthly payment

        Est. payment

        Payment breakdown

        Explore the cost of this home by adjusting the details. Changes won't be saved.
        All calculations are estimates and provided by Zillow, Inc. for informational purposes only. Actual amounts may vary.
        HOA fees may include property taxes on listings classified as Co-Ops. Contact the listing agent and/or owner for fee details.
        Mortgage interest rates are dependent on a number of factors, including credit score, down payment, and repayment length. Interest rate data provided by Zillow Group Marketplace, Inc. as of 1/1/1970 from various mortgage lenders with which we have lead or other similar arrangements; the Estimated Payment is an average of those rates.
        See how much you could borrow to make a competitive offer.

        Climate risks

        Neighborhood: Big Lake

        Getting around

        0 / 100
        Car-Dependent
        12 / 100
        Somewhat Bikeable

        Nearby schools

        GreatSchools rating

        A local agent can set up tours, give advice and negotiate with sellers.

        Browse local experts

        Similar homes