Welcome to your ultimate lakeside retreat! This stunning, newly updated OVER 3,400± sq ft residence perfectly balances luxury living with high-end entertaining, all backdropped by jaw-dropping, front-row views of Big Lake. The heart of the home is a spectacular, fully remodeled culinary arena equipped with an oversized island, fresh floors, Quartzite countertops and elite appliances—including a built-in Monogram refrigerator, Bosch dishwasher, and a massive 48” BlueStar 8-burner double-oven range with a matching hood. This vibrant space transitions smoothly into a bright main living area with a gas fireplace, plus a formal dining space centered around a cozy wood-burning hearth. Retreat to the lavish primary suite, featuring its own fireplace and private deck entry, alongside a second immaculate ensuite bedroom—both opening up to massive decks overlooking the water. The walk-out lower level is built for fun, offering three more bedrooms, new flooring, and an energetic media/game lounge with a full wet bar that transitions straight to the outdoor patio for effortless parties. Resting on a premier .54-acre lot, this property delivers incredible bonus value with a separate lot across the street (perfect for a shop or extra parking), a rock-solid 50-year roof, and an attached 3-car garage. Don't miss this rare chance to own a masterfully reimagined estate where premier craftsmanship and majestic scenery collide!
Active
Listed by: Keller Williams Western Realty • Marla Renee Chapa
Price increase: $20K (7/27)
$885,000
18064 Mariposa Lane, Mount Vernon, WA 98274
5beds
3,448sqft
:
Get pre-qualified$5,438/mo
Single Family Residence
Built in 1994
0.53 Acres Lot
$874,500 Zestimate®
$257/sqft
$8/mo HOA
What's special
Outdoor patioGas fireplaceFormal dining spaceCozy wood-burning hearthBosch dishwasherWalk-out lower levelOversized island
- 61 days |
- 1,054 |
- 58 |
Likely to sell faster than
Zillow last checked:
Listing updated:
Listed by:
Marla Renee Chapa,
Keller Williams Western Realty
Source: NWMLS as distributed by MLS GRID,MLS#: 2534410
Facts & features
Interior
Bedrooms & bathrooms
- Bedrooms: 5
- Bathrooms: 4
- Full bathrooms: 3
- 1/2 bathrooms: 1
- Main level bathrooms: 3
- Main level bedrooms: 2
Primary bedroom
- Level: Main
Bedroom
- Level: Lower
Bedroom
- Level: Lower
Bedroom
- Level: Lower
Bedroom
- Level: Main
Bathroom full
- Level: Lower
Bathroom full
- Level: Main
Bathroom full
- Level: Main
Other
- Level: Main
Dining room
- Level: Main
Entry hall
- Level: Main
Family room
- Level: Main
Great room
- Level: Lower
Living room
- Level: Main
Utility room
- Level: Main
Heating
- Fireplace, Forced Air, Electric, Natural Gas
Cooling
- None
Appliances
- Included: Dishwasher, Disposal, Double Oven, Microwave, Refrigerator, Stove(s)/Range(s), Dishwasher(s), Garbage Disposal, Microwave(s), Refrigerator(s), Water Heater: Electric
Features
- Bath Off Primary, Ceiling Fan(s), Dining Room, High Tech Cabling
- Flooring: Ceramic Tile, Vinyl Plank, Carpet
- Doors: French Doors
- Windows: Dbl Pane/Storm Window
- Basement: Finished
- Number of fireplaces: 4
- Fireplace features: Gas, Wood Burning, Lower Level: 1, Main Level: 3, Fireplace
Interior area
- Total structure area: 3,448
- Total interior livable area: 3,448 sqft
Property
Parking
- Total spaces: 3
- Parking features: Attached Garage, RV Parking
- Has attached garage: Yes
- Covered spaces: 3
Features
- Levels: One
- Stories: 1
- Entry location: Main
- Patio & porch: Second Primary Bedroom, Bath Off Primary, Ceiling Fan(s), Dbl Pane/Storm Window, Dining Room, Fireplace, Fireplace (Primary Bedroom), French Doors, High Tech Cabling, Jetted Tub, Security System, Walk-In Closet(s), Water Heater, Wine/Beverage Refrigerator
- Spa features: Bath
- Has view: Yes
- View description: Lake
- Has water view: Yes
- Water view: Lake
Lot
- Size: 0.53 Acres
- Features: Dead End Street, Paved, Deck, Fenced-Partially, Gas Available, High Speed Internet, RV Parking
- Topography: Level,Partial Slope
- Residential vegetation: Garden Space
Details
- Parcel number: P103869
- Special conditions: Standard
Construction
Type & style
- Home type: SingleFamily
- Architectural style: Contemporary,1 Story w/Bsmnt.
- Property subtype: Single Family Residence
Materials
- Cement Planked, Wood Products, Cement Plank
- Foundation: Poured Concrete
- Roof: Composition
Condition
- Good
- Year built: 1994
- Major remodel year: 2010
Utilities & green energy
- Electric: Company: PSE
- Sewer: Sewer Connected, Company: Big Lake Sewer District
- Water: Public, Company: Skagit PUD
- Utilities for property: Astound
Community & HOA
Community
- Security: Security System
- Subdivision: Big Lake
HOA
- Services included: See Remarks
- HOA fee: $100 annually
Location
- Region: Mount Vernon
Financial & listing details
- Price per square foot: $257/sqft
- Tax assessed value: $865,400
- Annual tax amount: $7,437
- Date on market: 1/26/2026
- Cumulative days on market: 190 days
- Listing terms: Conventional,VA Loan
- Inclusions: Dishwasher(s), Double Oven, Garbage Disposal, Microwave(s), Refrigerator(s), Stove(s)/Range(s)
Estimated market value
$874,500
$831,000 - $918,000
$5,016/mo
Price history
| Date | Event | Price |
|---|---|---|
| 7/27/2026 | Price change | $885,000+2.3%$257/sqft |
Source:  NWMLS as distributed by MLS GRID #2534410 Report a problem NWMLS as distributed by MLS GRID #2534410 Report a problem | ||
| 7/25/2026 | Price change | $865,000-2.3%$251/sqft |
Source: NWMLS as distributed by MLS GRID #2534410 Report a problem | ||
| 6/25/2026 | Price change | $885,000-1.6%$257/sqft |
Source: NWMLS as distributed by MLS GRID #2534410 Report a problem | ||
| 6/3/2026 | Listed for sale | $899,000+151.4%$261/sqft |
Source: NWMLS as distributed by MLS GRID #2534410 Report a problem | ||
| 12/2/2003 | Sold | $357,650$104/sqft |
Source: NWMLS as distributed by MLS GRID #23133642 Report a problem | ||
Public tax history
| Year | Property taxes | Tax assessment |
|---|---|---|
| 2024 | $8,320 +0.4% | $865,400 -1.6% |
| 2023 | $8,285 +0.7% | $879,200 +5.3% |
| 2022 | $8,226 | $835,200 +22.1% |
| 2021 | -- | $683,900 +11.8% |
| 2020 | $6,604 +15.4% | $611,500 +8.7% |
| 2019 | $5,721 -13.8% | $562,700 +3.6% |
| 2018 | $6,637 +6.6% | $543,200 +10.8% |
| 2017 | $6,224 +4.5% | $490,400 +5.6% |
| 2016 | $5,955 +9.1% | $464,200 +9.8% |
| 2015 | $5,461 +20.4% | $422,800 +10.7% |
| 2013 | $4,535 | $381,800 +13.4% |
| 2012 | $4,535 -2.5% | $336,600 -7.6% |
| 2011 | $4,653 | $364,400 -12.5% |
| 2010 | $4,653 -5.6% | $416,400 -20% |
| 2009 | $4,928 -2.7% | $520,500 +2.6% |
| 2008 | $5,065 | $507,300 |
| 2007 | $5,065 +57.3% | $507,300 +95% |
| 2003 | $3,220 +0.1% | $260,200 |
| 2002 | $3,217 +1.4% | $260,200 |
| 2001 | $3,174 -2.1% | $260,200 |
| 2000 | $3,241 | $260,200 |
Find assessor info on the county website
Monthly payment
Est. payment
Payment breakdown
Explore the cost of this home by adjusting the details. Changes won't be saved.Climate risks
Neighborhood: Big Lake
Nearby schools
GreatSchools rating
- 7/10Big Lake Elementary SchoolGrades: K-6Distance: 1.5 mi
- 4/10Cascade Middle SchoolGrades: 7-8Distance: 8.9 mi
- 6/10Sedro Woolley Senior High SchoolGrades: 9-12Distance: 8.1 mi
Schools provided by the listing agent
- Elementary: Big Lake Elem
- Middle: Cascade Mid
- High: Sedro Woolley Snr Hi
Source: NWMLS as distributed by MLS GRID. This data may not be complete. We recommend contacting the local school district to confirm school assignments for this home.
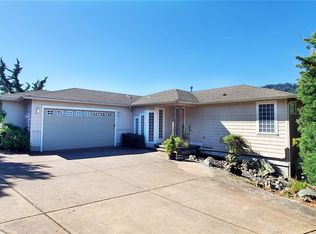
- $742,5004 bd3 ba3.4k sqft24112 Walker Valley Rd, Mount Vernon, WA 98274Sold
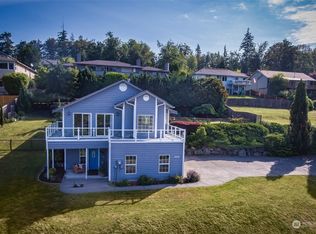
- $670,0004 bd3 ba1.7k sqft18133 State Route 9, Mount Vernon, WA 98274Sold
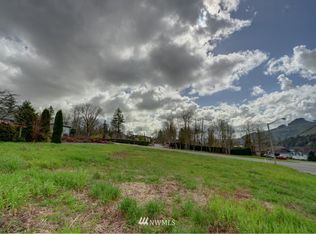
- $--9,583.2 Square Feet0 Nhn Walker Valley Rd, Mount Vernon, WA 98274Off Market

- $615,0003 bd2 ba1.8k sqft18034 Mariposa Ln, Mount Vernon, WA 98274Sold
- $705,0005 bd3 ba2.7k sqft24094 Walker Valley Rd, Mount Vernon, WA 98274Sold
- $895,0007 bd6 ba2.9k sqft24153 Walker Valley Rd, Mount Vernon, WA 98274Pending
- $975,0004 bd3 ba4.3k sqft18019 Mariposa Ln, Mount Vernon, WA 98274Sold
- $2,860,0003 bd4 ba5.6k sqft24156 Walker Valley Rd, Mount Vernon, WA 98274Sold
A local agent can set up tours, give advice and negotiate with sellers.
Similar homes
- $895,0004 bd3 ba3.1k sqft18820 Big Lake Ridge Place, Mount Vernon, WA 98274Active
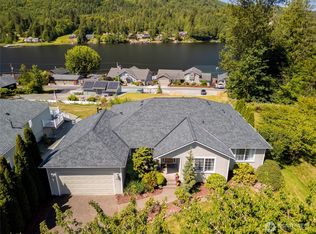 MLS ID #2545062, Pam Baird. NWMLS as distributed by MLS GRID
 - $695,0003 bd3 ba1.9k sqft24064 Walker Valley Road, Mount Vernon, WA 98274Contingent
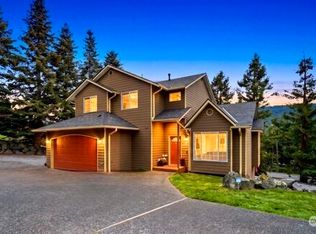 MLS ID #2517466, Lynn Jenssen. NWMLS as distributed by MLS GRID
 - $799,9504 bd3 ba2.6k sqft1218 Alpine View Drive, Mount Vernon, WA 98274Active
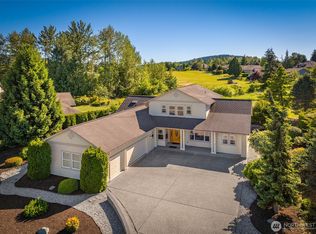 MLS ID #2541991, Brett Ahlin. NWMLS as distributed by MLS GRID
 - $750,0003 bd2 ba2k sqftNookachamp Hills, Mount Vernon, WA 98274Active
 MLS ID #2558742, Ericka Catubo. NWMLS as distributed by MLS GRID
 - $879,5002 bd2 ba2.3k sqft17645 Mclean Road, Mount Vernon, WA 98273ActiveMLS ID #2560583, Tracie M Gulit. NWMLS as distributed by MLS GRID
- $635,0004 bd3 ba2.1k sqft3420 Barry Place, Mount Vernon, WA 98274ActiveMLS ID #2561997, Samantha Beckett. NWMLS as distributed by MLS GRID
- $900,0004 bd3 ba3.4k sqft14799 Avon Allen Road, Mount Vernon, WA 98273ActiveMLS ID #2533971, Brenda Sweet. NWMLS as distributed by MLS GRID
- $1,000,0003 bd2 ba1.8k sqft13872 Trumpeter Lane, Mount Vernon, WA 98273ActiveMLS ID #2562881, Jacqynette Shook. NWMLS as distributed by MLS GRID
- $799,0004 bd2 ba1.8k sqft22731 Hull Road, Mount Vernon, WA 98226ActiveMLS ID #2521274, Mary Kay Robinson. NWMLS as distributed by MLS GRID
- $1,100,0003 bd4 ba3.5k sqftPlat Of Eaglemont Phase 1b, Mount Vernon, WA 98274ActiveMLS ID #2552726, Elizabeth A. Miller. NWMLS as distributed by MLS GRID
- $1,150,0005 bd4 ba4.2k sqftHilltop Haven Division No. Iv, Mount Vernon, WA 98273ActiveMLS ID #2547820, Leslie Iacolucci. NWMLS as distributed by MLS GRID
- $985,0004 bd3 ba3k sqftSun Peak Estates, Stanwood, WA 98292ActiveMLS ID #2518680, Rita Hundahl. NWMLS as distributed by MLS GRID
- $665,0004 bd3 ba2.3k sqft1737 Hillcrest Loop, Mount Vernon, WA 98274ActiveMLS ID #2541414, Valeria Gekelman. NWMLS as distributed by MLS GRID
- $859,0003 bd3 ba2k sqftCountryclub Meadows, Burlington, WA 98233ContingentMLS ID #2538045, Holly J.Hilts. NWMLS as distributed by MLS GRID
- $895,0005 bd5 ba3.9k sqftHillman's Birmingham Waterfront, Stanwood, WA 98292ActiveMLS ID #2498459, Mickie Lee Barnett. NWMLS as distributed by MLS GRID
- $825,0004 bd3 ba2.6k sqftSunrise Hills 3, Oak Harbor, WA 98277ActiveMLS ID #2515858, Mary Bryson. NWMLS as distributed by MLS GRID
- $850,0003 bd3 ba2.5k sqft11243 Garland Lane, La Conner, WA 98257ActiveMLS ID #2547203, Robert K. Skelton. NWMLS as distributed by MLS GRID
- $935,0003 bd4 ba2.8k sqft2322 Pioneer Highway, Stanwood, WA 98292ActiveMLS ID #2533515, Dominic Pettruzzelli. NWMLS as distributed by MLS GRID
- $769,0004 bd2 ba2.3k sqft626 212th Street NW, Arlington, WA 98223ActiveMLS ID #2559562, Mickie Lee Barnett. NWMLS as distributed by MLS GRID
- $925,0003 bd3 ba2.3k sqftSwinomish Residential-20swin, La Conner, WA 98257ActiveMLS ID #2560375, Jeff Strand. NWMLS as distributed by MLS GRID
