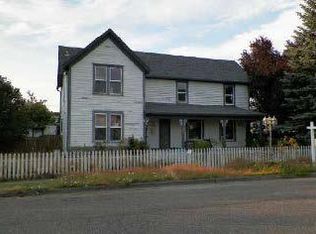
Nestled on 1.45 acres of open pasture at the end of the street, this Peaceful and Private 4-bedroom home offers Beautiful Views across the street of expansive Pastureland. Designed with a Spacious Great-Room Concept, the inviting Living area features Vaulted Ceilings, abundant natural light from the Bay Window, and a cozy Gas Fireplace. The modern Kitchen is perfect for everyday living and entertaining, featuring a Farm-Style Stainless Sink, Stainless Appliances, and Center Island designed for conversational-style gatherings. Fresh Interior Paint, Luxury Laminate Flooring, new Wall-to-Wall Carpeting, and New Bathroom Vanities add to the home's move-in-ready appeal. Plus, Professional Installed Generator! This home has plenty of room for everyone in a serene country setting, yet conveniently located just minutes from Shopping and I-5 for an easy Commute, this property offers the best of both Privacy and Convenience!
Active
Listed by: The Preview Group • Mickie Lee Barnett
$769,000
626 212th Street NW, Arlington, WA 98223
4beds
2,336sqft
:
Get pre-qualified$4,691/mo
Single Family Residence
Built in 1994
1.45 Acres Lot
$760,600 Zestimate®
$329/sqft
$-- HOA
What's special
Cozy gas fireplaceLuxury laminate flooringModern kitchenNew wall-to-wall carpetingNew bathroom vanitiesFresh interior paintStainless appliances
- 3 days |
- 540 |
- 53 |
Zillow last checked:
Listing updated:
Listed by:
Mickie Lee Barnett,
The Preview Group,
Toby L. Barnett,
KW North Sound
Source: NWMLS as distributed by MLS GRID,MLS#: 2559562
Facts & features
Interior
Bedrooms & bathrooms
- Bedrooms: 4
- Bathrooms: 2
- Full bathrooms: 1
- 3/4 bathrooms: 1
- Main level bathrooms: 1
- Main level bedrooms: 2
Bedroom
- Level: Main
Bedroom
- Level: Main
Bedroom
- Level: Second
Bedroom
- Level: Second
Bathroom three quarter
- Level: Main
Bathroom full
- Level: Second
Dining room
- Level: Second
Entry hall
- Level: Main
Great room
- Level: Second
Kitchen with eating space
- Level: Second
Utility room
- Level: Main
Heating
- Fireplace, Forced Air, Electric, Propane
Cooling
- None
Appliances
- Included: Dishwasher, Microwave, Refrigerator, Stove(s)/Range(s), Dishwasher(s), Microwave(s), Refrigerator(s), Water Heater: Propan, Water Heater Location: Garage
Features
- Ceiling Fan(s)
- Flooring: Vinyl, Vinyl Plank, Carpet
- Windows: Dbl Pane/Storm Window
- Basement: None
- Number of fireplaces: 1
- Fireplace features: Gas, Upper Level: 1, Fireplace
Interior area
- Total structure area: 2,336
- Total interior livable area: 2,336 sqft
Property
Parking
- Total spaces: 8
- Parking features: Attached Garage, RV Parking
- Has attached garage: Yes
- Covered spaces: 3
- Uncovered spaces: 5
Features
- Levels: Two
- Stories: 2
- Entry location: Main
- Patio & porch: Ceiling Fan(s), Dbl Pane/Storm Window, Fireplace, Vaulted Ceiling(s), Water Heater
- Has view: Yes
- View description: Territorial
Lot
- Size: 1.45 Acres
- Dimensions: 198 x 301
- Features: Dead End Street, Cabana/Gazebo, Deck, Fenced-Partially, Outbuildings, Patio, Propane, RV Parking
- Topography: Level
- Residential vegetation: Garden Space, Pasture
Details
- Parcel number: 31041200302600
- Zoning description: Jurisdiction: County
- Special conditions: Standard
Construction
Type & style
- Home type: SingleFamily
- Architectural style: Contemporary,2 Story
- Property subtype: Single Family Residence
Materials
- Wood Products
- Foundation: Poured Concrete
- Roof: Composition
Condition
- Very Good
- Year built: 1994
- Major remodel year: 1994
Utilities & green energy
- Electric: Company: Snohomish P.U.D.
- Sewer: Septic Tank
- Water: Shared Well
Community & HOA
Community
- Subdivision: Silvana
Location
- Region: Arlington
Financial & listing details
- Price per square foot: $329/sqft
- Tax assessed value: $631,200
- Annual tax amount: $5,363
- Date on market: 7/22/2026
- Cumulative days on market: 5 days
- Listing terms: Conventional,FHA,VA Loan
- Inclusions: Dishwasher(s), Microwave(s), Refrigerator(s), Stove(s)/Range(s)
Estimated market value
$760,600
$723,000 - $799,000
$3,485/mo
Price history
| Date | Event | Price |
|---|---|---|
| 7/23/2026 | Listed for sale | $769,000+120.3%$329/sqft |
Source:  NWMLS as distributed by MLS GRID #2559562 Report a problem NWMLS as distributed by MLS GRID #2559562 Report a problem | ||
| 3/24/2021 | Listing removed | -- |
Source: Owner Report a problem | ||
| 10/22/2017 | Listing removed | $2,500$1/sqft |
Source: Owner Report a problem | ||
| 9/30/2017 | Listed for rent | $2,500$1/sqft |
Source: Owner Report a problem | ||
| 9/3/2010 | Listing removed | $349,000$149/sqft |
Source: Keller Williams - Marysville #57668 Report a problem | ||
| 4/17/2010 | Listed for sale | $349,000$149/sqft |
Source: Keller Williams - Marysville #57668 Report a problem | ||
Public tax history
| Year | Property taxes | Tax assessment |
|---|---|---|
| 2024 | $5,607 +8.7% | $631,200 +6.2% |
| 2023 | $5,160 -3.1% | $594,100 -8% |
| 2022 | $5,326 +2.3% | $646,000 +25.4% |
| 2021 | $5,207 +6% | $515,300 +12.4% |
| 2020 | $4,912 +6.3% | $458,300 +6.9% |
| 2019 | $4,622 | $428,700 +9.6% |
| 2018 | -- | $391,200 +9.2% |
| 2017 | $4,858 +1.8% | $358,200 +5.9% |
| 2016 | $4,772 | $338,400 +4.8% |
| 2015 | $4,772 +9.1% | $322,800 +21.4% |
| 2013 | $4,375 | $265,900 |
| 2012 | -- | -- |
| 2011 | -- | -- |
| 2010 | -- | -- |
| 2002 | -- | -- |
| 2001 | $2,486 +18.4% | $191,500 +20.7% |
| 2000 | $2,100 | $158,600 |
Find assessor info on the county website
Monthly payment
Est. payment
Payment breakdown
Explore the cost of this home by adjusting the details. Changes won't be saved.Climate risks
Neighborhood: 98223
Nearby schools
GreatSchools rating
- 6/10Presidents Elementary SchoolGrades: PK-5Distance: 5.6 mi
- 6/10Haller Middle SchoolGrades: 6-8Distance: 5.5 mi
- 8/10Arlington High SchoolGrades: 9-12Distance: 5.9 mi
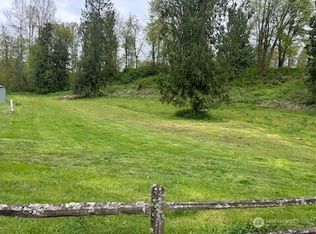
- $240,0001.87 Acres0 212th St NW, Arlington, WA 98223Lot/Land
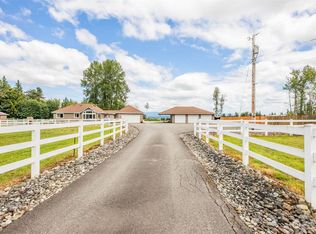
- $1,050,0003 bd2 ba1.7k sqft20717 6th Ave NW, Arlington, WA 98223Sold
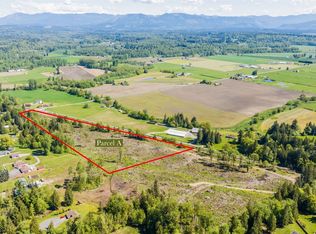
- $500,00016.35 Acres206 Xx Sill Rd, Arlington, WA 98223Sold
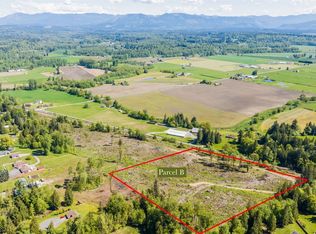
- $525,00015 Acres20615 Sill Rd, Arlington, WA 98223Sold
- $908,0004 bd4 ba2.8k sqft16218 3rd L3 Dr NE, Arlington, WA 98223Off Market
- $770,0003 bd3 ba1.8k sqft20311 6th Ave NW, Arlington, WA 98223Sold
- $955,0004 bd3 ba2.9k sqft20304 3rd Ave NW, Arlington, WA 98223Sold
- $650,5005 bd3 ba1.9k sqftLOT 8602 226th NE, Arlington, WA 98223Off Market
A local agent can set up tours, give advice and negotiate with sellers.
Similar homes
- $820,0003 bd2 ba1.6k sqft2207000, Arlington, WA 98223Active
 MLS ID #2559308, Jenifer Leach. NWMLS as distributed by MLS GRID
 - $--4 bd2 ba2.1k sqft111 W Gilman Ave, Arlington, WA 98223Auction
 ServiceLink Auction
 - $750,0004 bd2 ba2.6k sqft16721 McRae Road NW, Arlington, WA 98223Active
 MLS ID #2542208, Aaron Yoon. NWMLS as distributed by MLS GRID
 - $705,0003 bd3 ba1.7k sqft20108 44th Drive NE, Arlington, WA 98223Active
 MLS ID #2557343, molly leber. NWMLS as distributed by MLS GRID
 - $934,0005 bd3 ba2.3k sqftCascade Sunrise, Arlington, WA 98223ActiveMLS ID #2526737, Lisa Lobaugh. NWMLS as distributed by MLS GRID
- $849,8886 bd6 ba2.7k sqftFir Acres, Arlington, WA 98223ActiveMLS ID #2560184, Gigi Graff. NWMLS as distributed by MLS GRID
- $805,0003 bd4 ba3.1k sqft15625 11th Avenue NE, Arlington, WA 98223ActiveMLS ID #2548481, Gerald L. McClinton. NWMLS as distributed by MLS GRID
- $775,0005 bd4 ba3.1k sqftClaridge Court, Arlington, WA 98223ActiveMLS ID #2550748, Jordan Weishaar. NWMLS as distributed by MLS GRID
- $585,0003 bd2 ba1.2k sqftHeartland, Arlington, WA 98223ActiveMLS ID #2556819, Eric Duffer. NWMLS as distributed by MLS GRID
- $710,0004 bd3 ba1.8k sqft3511 187th Street NE, Arlington, WA 98223ActiveMLS ID #2547060, Nicole Swenson. NWMLS as distributed by MLS GRID
- $775,0003 bd3 ba2.5k sqftMeadow Ridge, Div #1, Arlington, WA 98223ActiveMLS ID #2498205, Carolyn J. Erickson. NWMLS as distributed by MLS GRID
- $749,9504 bd3 ba2.6k sqft17825 65th Drive NW, Stanwood, WA 98292ActiveMLS ID #2556580, Tracy Biddle. NWMLS as distributed by MLS GRID
- $649,9903 bd3 ba1.2k sqft6112 202nd Place NE, Arlington, WA 98223ActiveMLS ID #2554743, Mantille Snow. NWMLS as distributed by MLS GRID
- $650,0004 bd5 ba2.5k sqft6119 209th Street NE, Arlington, WA 98223ContingentMLS ID #2524769, Kris Cantrell. NWMLS as distributed by MLS GRID
- $949,0004 bd3 ba2.4k sqft28132 11th Avenue NW, Arlington, WA 98223ActiveMLS ID #2526045, Heather Cox. NWMLS as distributed by MLS GRID
- $565,0003 bd2 ba1.4k sqftTotem Park, Arlington, WA 98223ActiveMLS ID #2557164, Chris J. Bacoka Jr. NWMLS as distributed by MLS GRID
- $995,0003 bd3 ba2.1k sqftRiver Bend, Arlington, WA 98223ActiveMLS ID #2547465, Liz Stewart. NWMLS as distributed by MLS GRID
- $599,9904 bd3 ba2k sqftAutumn Trails, Stanwood, WA 98292ActiveMLS ID #2559689, Ebrima Wadda. NWMLS as distributed by MLS GRID
- $950,0003 bd3 ba2.3k sqftCountry Estates, Arlington, WA 98223ActiveMLS ID #2547385, Tamara Tuck. NWMLS as distributed by MLS GRID
- $979,0003 bd2 ba1.9k sqft16227 Forty Five Road, Arlington, WA 98223ActiveMLS ID #2534320, Lance Otto. NWMLS as distributed by MLS GRID
