Over 3100 square feet of living space. large finished daylight basement with family/theater room. Over an acre of space with plenty of room to garden, landscape or for out buildings. Home has 2 RV parking slips with two 30 amp electrical hookups and 3 sewer hookups. Open floor plan inside with master suite upstairs and two bedrooms downstairs with two full baths with a total of 3 and a half baths. New metal rolled roof and laminate plank flooring throughout the upstairs. Beautiful cascade mountain views from every room. Open light kitchen with double oven space with tiled island.
Active
Listed by: G L McClinton & Associates • Gerald L. McClinton
$805,000
15625 11th Avenue NE, Arlington, WA 98223
3beds
3,102sqft
:
Get pre-qualified$4,856/mo
Single Family Residence
Built in 1974
1.1 Acres Lot
$-- Zestimate®
$260/sqft
$-- HOA
What's special
Open light kitchenTiled islandMaster suite upstairsDouble oven spaceOpen floor plan insideTwo bedrooms downstairsNew metal rolled roof
- 41 days |
- 450 |
- 19 |
Zillow last checked:
Listing updated:
Listed by:
Gerald L. McClinton,
G L McClinton & Associates
Source: NWMLS as distributed by MLS GRID,MLS#: 2548481
Facts & features
Interior
Bedrooms & bathrooms
- Bedrooms: 3
- Bathrooms: 4
- Full bathrooms: 3
- 1/2 bathrooms: 1
- Main level bathrooms: 2
- Main level bedrooms: 1
Primary bedroom
- Level: Main
Bedroom
- Level: Lower
Bedroom
- Level: Lower
Bathroom full
- Description: Off Master
- Level: Main
Bathroom full
- Description: Hall
- Level: Lower
Bathroom full
- Description: Off bedroom
- Level: Lower
Other
- Level: Main
Dining room
- Level: Main
Entry hall
- Level: Main
Entry hall
- Level: Lower
Living room
- Level: Main
Rec room
- Level: Lower
Utility room
- Level: Lower
Heating
- Fireplace, Forced Air, Electric
Cooling
- None
Appliances
- Included: Dishwasher, Disposal, Double Oven, Refrigerator, Dishwasher(s), Garbage Disposal, Refrigerator(s), Water Heater: Electric, Water Heater Location: Laundry Room
Features
- Bath Off Primary
- Flooring: Hardwood, Vinyl Plank, Carpet
- Windows: Dbl Pane/Storm Window
- Basement: Daylight,Finished
- Number of fireplaces: 2
- Fireplace features: Wood Burning, Lower Level: 1, Main Level: 1, Fireplace
Interior area
- Total structure area: 3,102
- Total interior livable area: 3,102 sqft
Property
Parking
- Total spaces: 2
- Parking features: Driveway, Attached Garage, Off Street, RV Parking
- Has attached garage: Yes
- Covered spaces: 2
Features
- Levels: One
- Stories: 1
- Entry location: Lower,Main
- Patio & porch: Bath Off Primary, Dbl Pane/Storm Window, Fireplace, Vaulted Ceiling(s), Walk-In Closet(s), Water Heater
- Has view: Yes
- View description: Mountain(s)
Lot
- Size: 1.1 Acres
- Features: Open Lot, Paved, Deck, High Speed Internet, Patio, RV Parking
- Topography: Sloped
- Residential vegetation: Fruit Trees, Garden Space
Details
- Parcel number: 00494600100804
- Zoning description: Jurisdiction: County
- Special conditions: Standard
Construction
Type & style
- Home type: SingleFamily
- Architectural style: Craftsman,1 Story w/Bsmnt.
- Property subtype: Single Family Residence
Materials
- Brick, Wood Siding
- Foundation: Poured Concrete
- Roof: Metal
Condition
- Average
- Year built: 1974
Utilities & green energy
- Electric: Company: Snohomish County PUD
- Sewer: Septic Tank, Company: Septic
- Water: Individual Well, Company: Well
Community & HOA
Community
- Subdivision: Lakewood
Location
- Region: Arlington
Financial & listing details
- Price per square foot: $260/sqft
- Tax assessed value: $679,900
- Annual tax amount: $6,193
- Date on market: 3/28/2026
- Cumulative days on market: 137 days
- Listing terms: Conventional,FHA,USDA Loan,VA Loan
- Inclusions: Dishwasher(s), Double Oven, Garbage Disposal, Refrigerator(s)
Estimated market value
Not available
Estimated sales range
Not available
$4,017/mo
Price history
| Date | Event | Price |
|---|---|---|
| 7/1/2026 | Listed for sale | $805,000+89.4%$260/sqft |
Source:  NWMLS as distributed by MLS GRID #2548481 Report a problem NWMLS as distributed by MLS GRID #2548481 Report a problem | ||
| 11/4/2020 | Listing removed | $425,000$137/sqft |
Source: Real Estate Properties NW #1431938 Report a problem | ||
| 4/17/2020 | Pending sale | $425,000$137/sqft |
Source: Real Estate Properties NW #1431938 Report a problem | ||
| 4/17/2020 | Listed for sale | $425,000$137/sqft |
Source: Real Estate Properties NW #1431938 Report a problem | ||
| 2/18/2020 | Listing removed | $425,000$137/sqft |
Source: Towne or Country RE Inc #1431938 Report a problem | ||
| 1/16/2020 | Pending sale | $425,000$137/sqft |
Source: Towne or Country RE Inc #1431938 Report a problem | ||
| 1/9/2020 | Price change | $425,000-8.6%$137/sqft |
Source: Towne or Country RE Inc #1431938 Report a problem | ||
| 8/24/2019 | Pending sale | $465,000$150/sqft |
Source: Towne or Country RE Inc #1431938 Report a problem | ||
| 8/6/2019 | Price change | $465,000-2.1%$150/sqft |
Source: Towne or Country RE Inc #1431938 Report a problem | ||
| 7/28/2019 | Price change | $475,000-2.1%$153/sqft |
Source: Towne or Country RE Inc #1431938 Report a problem | ||
| 7/14/2019 | Pending sale | $485,000$156/sqft |
Source: Towne or Country RE Inc #1431938 Report a problem | ||
| 7/10/2019 | Price change | $485,000-4.9%$156/sqft |
Source: Towne or Country RE Inc #1431938 Report a problem | ||
| 6/25/2019 | Price change | $510,000+13.3%$164/sqft |
Source: Towne or Country RE Inc #1431938 Report a problem | ||
| 4/17/2019 | Pending sale | $450,000$145/sqft |
Source: Towne or Country RE Inc #1431938 Report a problem | ||
| 4/14/2019 | Price change | $450,000-5.3%$145/sqft |
Source: Towne or Country RE Inc #1431938 Report a problem | ||
| 4/10/2019 | Price change | $475,000-4.8%$153/sqft |
Source: Towne or Country RE Inc #1431938 Report a problem | ||
| 3/31/2019 | Listed for sale | $499,000+9.7%$161/sqft |
Source: Towne or Country RE Inc #1431938 Report a problem | ||
| 11/12/2015 | Sold | $455,000+1.1%$147/sqft |
Source: NWMLS as distributed by MLS GRID #848003 Report a problem | ||
| 9/18/2015 | Pending sale | $450,000$145/sqft |
Source: RE/MAX SIGNATURE #848003 Report a problem | ||
| 9/17/2015 | Listed for sale | $450,000+36.6%$145/sqft |
Source: RE/MAX SIGNATURE #848003 Report a problem | ||
| 10/3/2003 | Sold | $329,500$106/sqft |
Source: NWMLS as distributed by MLS GRID #23085829 Report a problem | ||
Public tax history
| Year | Property taxes | Tax assessment |
|---|---|---|
| 2024 | $6,195 +12% | $679,900 +3.7% |
| 2023 | $5,529 -3.8% | $655,500 -7.9% |
| 2022 | $5,747 +3% | $711,700 +25.2% |
| 2021 | $5,579 +31.6% | $568,400 +15.7% |
| 2020 | $4,240 -30.9% | $491,200 -10% |
| 2019 | $6,139 | $545,700 +6% |
| 2018 | -- | $514,600 +21.2% |
| 2017 | $5,695 +19.8% | $424,700 +8.3% |
| 2016 | $4,752 | $392,100 +6.3% |
| 2015 | $4,752 +15.1% | $368,800 +21.6% |
| 2013 | $4,130 | $303,300 |
| 2012 | -- | -- |
| 2011 | -- | -- |
| 2010 | -- | -- |
| 2009 | -- | -- |
| 2008 | -- | -- |
| 2007 | -- | -- |
| 2002 | -- | -- |
| 2001 | $2,761 +7% | $252,600 +33.9% |
| 2000 | $2,582 | $188,700 |
Find assessor info on the county website
Monthly payment
Est. payment
Payment breakdown
Explore the cost of this home by adjusting the details. Changes won't be saved.Climate risks
Neighborhood: 98223
Nearby schools
GreatSchools rating
- 4/10Lakewood Elementary SchoolGrades: PK-5Distance: 0.9 mi
- 5/10Lakewood Middle SchoolGrades: 6-8Distance: 0.8 mi
- 2/10Lakewood High SchoolGrades: 9-12Distance: 0.8 mi
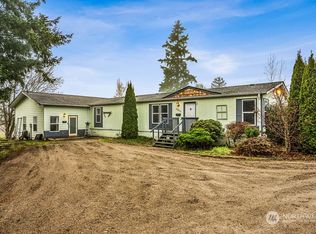
- $640,0004 bd3 ba2.5k sqft1211 153rd Pl NE, Arlington, WA 98223Sold
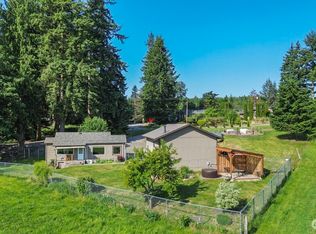
- $635,0002 bd1 ba825 sqft15325 45th Rd, Arlington, WA 98223Sold
- $--4.91 acres0 11th Ave NE, Arlington, WA 98223Off Market
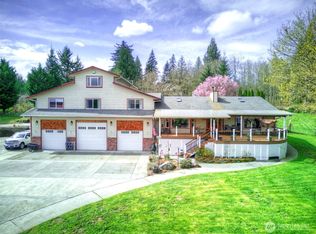
- $1,410,0004 bd4 ba5.2k sqft15714 45th Rd, Arlington, WA 98223Sold
- $750,0003 bd2 ba1.7k sqft721 156th St NE, Arlington, WA 98223Sold
- $605,0003 bd2 ba1.9k sqft720 156th St NE, Arlington, WA 98223Sold
- $1,130,0004 bd5 ba5.1k sqft617 156th St NE, Arlington, WA 98223Sold
- $274,5004.59 acres15928 45th Rd, Arlington, WA 98223Sold
A local agent can set up tours, give advice and negotiate with sellers.
Similar homes
- $979,0003 bd2 ba1.9k sqft16227 Forty Five Road, Arlington, WA 98223Active
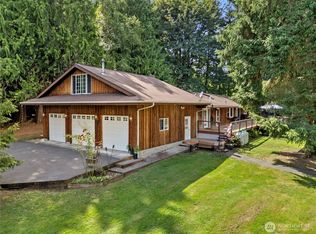 MLS ID #2534320, Lance Otto. NWMLS as distributed by MLS GRID
 - $729,9994 bd3 ba2.7k sqft30815 Finn Settlement Road, Arlington, WA 98223Active
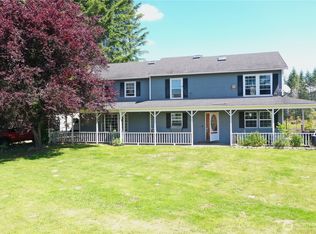 MLS ID #2552591, Norman Carbajal. NWMLS as distributed by MLS GRID
 - $750,0005 bd4 ba3.1k sqftClaridge Court, Arlington, WA 98223Active
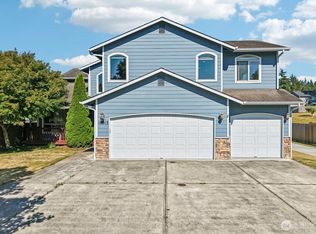 MLS ID #2550748, Jordan Weishaar. NWMLS as distributed by MLS GRID
 - $650,0005 bd3 ba2k sqft17420 73rd Drive NE, Arlington, WA 98223Active
 MLS ID #2564825, Jessica Wallace. NWMLS as distributed by MLS GRID
 - $900,0004 bd3 ba2.8k sqftHolly Creek, Arlington, WA 98223ActiveMLS ID #2561290, Eric Duffer. NWMLS as distributed by MLS GRID
- $699,0003 bd2 ba2.8k sqft12327 276th Street NE, Arlington, WA 98223ActiveMLS ID #2438325, Dan Nelson. NWMLS as distributed by MLS GRID
- $980,0004 bd2 ba3.1k sqft4227 252nd Street NE, Arlington, WA 98223ActiveMLS ID #2549376, Anita R. Fawcett. NWMLS as distributed by MLS GRID
- $799,0004 bd4 ba2.6k sqft10818 134th Avenue NE, Lake Stevens, WA 98258ActiveMLS ID #2544831, Alison Anderson. NWMLS as distributed by MLS GRID
- $769,0003 bd3 ba2k sqft20925 Frank Waters Road, Stanwood, WA 98292ActiveMLS ID #2543841, Anthony Castiglione. NWMLS as distributed by MLS GRID
- $845,0004 bd2 ba1.9k sqft16617 Jim Creek Road, Arlington, WA 98223ActiveMLS ID #2501415, Jacob L. Davis. NWMLS as distributed by MLS GRID
- $989,9003 bd3 ba2.5k sqft7825 92nd Place NE, Marysville, WA 98270ActiveMLS ID #2562214, Melissa Willet. NWMLS as distributed by MLS GRID
- $750,0003 bd3 ba2.1k sqft1011 43rd Street NW, Marysville, WA 98271ActiveMLS ID #2556290, Rick Iversen. NWMLS as distributed by MLS GRID
- $840,0003 bd3 ba1.9k sqftBrookwood Estates, Lake Stevens, WA 98258ActiveMLS ID #2559006, Tracy Duncan. NWMLS as distributed by MLS GRID
- $625,0003 bd3 ba1.6k sqftGleneagle, Arlington, WA 98223ActiveMLS ID #2545926, Lance Otto. NWMLS as distributed by MLS GRID
- $780,0005 bd4 ba3k sqft5118 88th Street NE, Marysville, WA 98270ActiveMLS ID #2533281, Merina Lipsky. NWMLS as distributed by MLS GRID
- $649,0003 bd2 ba1.5k sqftHeather Glen Division 1, Marysville, WA 98271ActiveMLS ID #2539065, Debbie Barger Smith. NWMLS as distributed by MLS GRID
- $574,5003 bd3 ba2.6k sqft11218 192nd Drive NE, Arlington, WA 98223ActiveMLS ID #2562823, Paul R. Houvener. NWMLS as distributed by MLS GRID
- $740,0001 bd1 ba1.5k sqft9105 176th Street NW #B, Stanwood, WA 98292ActiveMLS ID #2562990, Sharon Parmenter. NWMLS as distributed by MLS GRID
- $565,0003 bd2 ba1.5k sqft238 S French Avenue, Arlington, WA 98223ActiveMLS ID #2561767, Savannah Dahab. NWMLS as distributed by MLS GRID
- $734,0004 bd3 ba2.3k sqft3192 Santa Fe Court, Camano Island, WA 98282ActiveMLS ID #2538442, Jennifer Dunkinson. NWMLS as distributed by MLS GRID
