Estate sale. First time on the market. Family owned home that will need some TLC but has exceptional potential. This home presents a wonderful opportunity for its next owner to update and personalize. Family rooms on both the main and upper floors. Open kitchen and dining with lots of natural lighting. Large open field/pasture on the 2.3 acre parcel making this a great open area. Plenty of space for entertaining. Lots of parking for guests. Home sits away from the road at the back of the property keeping you secluded from everyday traffic. Property butts up to the Pilchuck Tree Farm. Home has 2 private wells. This is a must see home that is sure to go fast. Don't miss this great opportunity to find a diamond in the rough.
Active
Listed by: Cruz & Co. LLC • Norman Carbajal
$729,999
30815 Finn Settlement Road, Arlington, WA 98223
4beds
2,776sqft
Single Family Residence
Built in 1990
2.3 Acres Lot
$720,300 Zestimate®
$263/sqft
$-- HOA
What's special
- --
- on Zillow
- 1,112
- views
- 81
- saves
Zillow last checked:
Listing updated:
Listed by:
Norman Carbajal,
Cruz & Co. LLC
Source: NWMLS as distributed by MLS GRID,MLS#: 2552591
Facts & features
Interior
Bedrooms & bathrooms
- Bedrooms: 4
- Bathrooms: 3
- Full bathrooms: 2
- 1/2 bathrooms: 1
- Main level bathrooms: 1
Primary bedroom
- Level: Second
Bedroom
- Level: Second
Bedroom
- Level: Second
Bedroom
- Level: Second
Bathroom full
- Level: Second
Bathroom full
- Level: Second
Other
- Level: Main
Dining room
- Level: Main
Entry hall
- Level: Main
Family room
- Level: Main
Great room
- Level: Second
Kitchen with eating space
- Level: Main
Living room
- Level: Main
Living room
- Level: Main
Heating
- Fireplace, Forced Air, Electric
Cooling
- None
Appliances
- Included: Dishwasher, Refrigerator, Stove(s)/Range(s), Dishwasher(s), Refrigerator(s), Water Heater: Tank, Water Heater Location: Laundry room
Features
- Bath Off Primary, Ceiling Fan(s), Dining Room, Pantry
- Flooring: Engineered Hardwood, Laminate, Vinyl, Carpet
- Windows: Dbl Pane/Storm Window, Skylight(s)
- Basement: None
- Number of fireplaces: 1
- Fireplace features: Wood Burning, Main Level: 1, Fireplace
Interior area
- Total structure area: 2,776
- Total interior livable area: 2,776 sqft
Property
Parking
- Total spaces: 2
- Parking features: Driveway, Detached Garage
- Has garage: Yes
- Covered spaces: 2
Features
- Levels: Two
- Stories: 2
- Entry location: Main
- Patio & porch: Bath Off Primary, Ceiling Fan(s), Dbl Pane/Storm Window, Dining Room, Fireplace, Pantry, Skylight(s), Walk-In Closet(s), Water Heater
Lot
- Size: 2.3 Acres
- Features: Open Lot, Secluded, Value In Land, Cabana/Gazebo, Fenced-Partially, High Speed Internet, Outbuildings
- Topography: Level,Partial Slope
- Residential vegetation: Fruit Trees, Garden Space, Pasture
Details
- Parcel number: 32050900100900
- Zoning description: Jurisdiction: County
- Special conditions: Standard
Construction
Type & style
- Home type: SingleFamily
- Architectural style: Traditional,2 Story
- Property subtype: Single Family Residence
Materials
- Wood Siding, Wood Products
- Foundation: Poured Concrete
- Roof: Composition
Condition
- Good
- Year built: 1990
- Major remodel year: 1990
Utilities & green energy
- Electric: Company: Snohomish County PUD
- Sewer: Septic Tank
- Water: Individual Well, Private
- Utilities for property: Ziply Fiber
Community & HOA
Community
- Subdivision: Arlington
Location
- Region: Arlington
Financial & listing details
- Price per square foot: $263/sqft
- Tax assessed value: $740,800
- Annual tax amount: $6,605
- Date on market: 7/13/2026
- Listing terms: Conventional,FHA,USDA Loan,VA Loan
- Inclusions: Dishwasher(s), Refrigerator(s), Stove(s)/Range(s)
- Road surface type: Dirt
Estimated market value
$720,300
$684,000 - $756,000
$3,811/mo
Price history
| Date | Event | Price |
|---|---|---|
| 7/13/2026 | Listed for sale | $729,999$263/sqft |
Source:  NWMLS as distributed by MLS GRID #2552591 Report a problem NWMLS as distributed by MLS GRID #2552591 Report a problem | ||
Public tax history
| Year | Property taxes | Tax assessment |
|---|---|---|
| 2025 | $6,522 -1.3% | $740,800 -1.6% |
| 2024 | $6,605 +11.7% | $752,600 +10% |
| 2023 | $5,914 -1.7% | $683,900 -8.6% |
| 2022 | $6,016 +4.5% | $747,900 +27.4% |
| 2021 | $5,757 +4.7% | $586,900 +12.9% |
| 2020 | $5,498 +9.3% | $519,800 +9% |
| 2019 | $5,031 | $476,700 +6.4% |
| 2018 | -- | $447,900 +26.6% |
| 2017 | $5,520 -2.3% | $353,700 -13.9% |
| 2016 | $5,649 | $410,700 +2.6% |
| 2015 | $5,649 +17.8% | $400,300 +25.8% |
| 2013 | $4,797 | $318,200 |
| 2012 | -- | -- |
| 2011 | -- | -- |
| 2010 | -- | -- |
| 2009 | -- | -- |
| 2008 | -- | -- |
| 2007 | -- | -- |
| 2002 | -- | -- |
| 2001 | $2,620 +17.9% | $229,000 +36.6% |
| 2000 | $2,223 | $167,600 |
Find assessor info on the county website
Monthly payment
Est. payment
Payment breakdown
Explore the cost of this home by adjusting the details. Changes won't be saved.Climate risks
Neighborhood: 98223
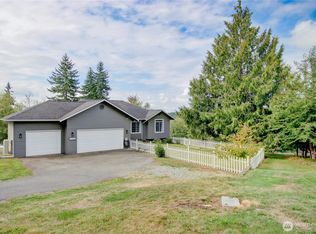
- $740,0005 bd4 ba2.3k sqft30902 Finn Settlement Rd, Arlington, WA 98223Sold
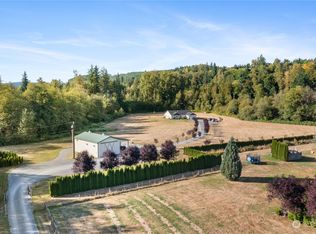
- $1,125,0004 bd2 ba2.2k sqft30519 State Route 9 NE, Arlington, WA 98223Sold
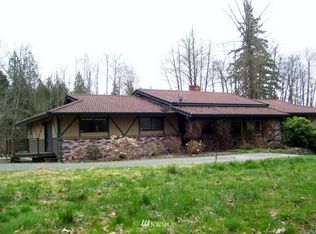
- $836,2003 bd3 ba2.5k sqft30825 State Route 9 NE, Arlington, WA 98223Off Market
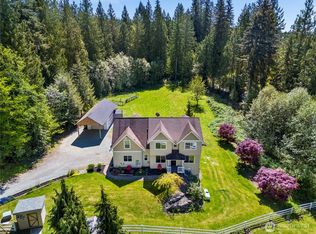
- $750,0004 bd3 ba2.9k sqft30224 Finn Settlement Rd, Arlington, WA 98223Sold
Similar homes
- $729,9994 bd3 ba1.9k sqftMeadow Ridge, Arlington, WA 98223Active
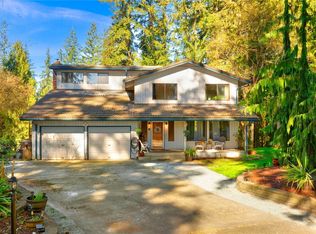 MLS ID #2451109, Carrie Corbin. NWMLS as distributed by MLS GRID
 - $800,0004 bd2 ba1.9k sqft16617 Jim Creek Road, Arlington, WA 98223Active
 MLS ID #2586007, Jacob L. Davis. NWMLS as distributed by MLS GRID
 - $750,0003 bd3 ba2.4k sqft4316 Apache Drive, Mount Vernon, WA 98273Active
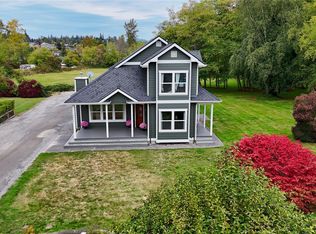 MLS ID #2588994, Ryan Scally. NWMLS as distributed by MLS GRID
 - $800,0004 bd3 ba1.8k sqft12404 233rd Street NE, Arlington, WA 98223Active
 MLS ID #2540046, Robert Stanton. NWMLS as distributed by MLS GRID
