Enjoy beautiful territorial and foothill views from this exceptionally maintained 4-bedroom, 3-bath home in the desirable Big Lake community. Set on nearly half an acre, the home offers a spacious, versatile layout with vaulted ceilings, abundant natural light, and heating & cooling for year-round comfort. Upstairs, the open living room features a cozy gas fireplace and flows into the formal dining area and well-appointed kitchen with casual eating space. Step onto the deck and take in the peaceful views—perfect for morning coffee or evening entertaining. Three bedrooms are upstairs, including a spacious primary suite with full bath, dual vanities and large walk-in closet. The lower level offers excellent flexibility with a 4th bedroom, full bath and additional living space—ideal for guests, multi-generational living or a private retreat. An XL garage plus storage beneath the home provides room for vehicles, hobbies and gear. Outside, the nearly 1/2-acre property offers privacy and versatility. A circular driveway provides abundant parking, while double gates along the side of the home offer easy access for an RV, boat or toys. The terraced backyard features mature landscaping and a hardscaped patio perfect for entertaining. A fully insulated & powered shed makes an ideal workshop, studio or extra storage. Enjoy the peaceful Big Lake lifestyle while remaining close to Mount Vernon, recreation and everyday conveniences.
Active
Listed by: Keller Williams Western Realty • Anthony Zapata
$725,000
17010 Trout Drive, Mount Vernon, WA 98274
4beds
2,040sqft
Single Family Residence
Built in 2001
0.45 Acres Lot
$715,300 Zestimate®
$355/sqft
$38/mo HOA
What's special
Cozy gas fireplaceWell-appointed kitchenAbundant natural lightDual vanitiesLarge walk-in closetCasual eating spaceFormal dining area
- 10 days
- 791
- 32
Likely to sell faster than
Zillow last checked:
Listing updated:
Listed by:
Anthony Zapata,
Keller Williams Western Realty,
Ben Kinney,
Keller Williams Western Realty
Source: NWMLS as distributed by MLS GRID,MLS#: 2574074
Facts & features
Interior
Bedrooms & bathrooms
- Bedrooms: 4
- Bathrooms: 3
- Full bathrooms: 3
- Main level bathrooms: 2
- Main level bedrooms: 3
Primary bedroom
- Level: Main
Bedroom
- Level: Lower
Bedroom
- Level: Main
Bedroom
- Level: Main
Bathroom full
- Level: Lower
Bathroom full
- Level: Main
Bathroom full
- Level: Main
Dining room
- Level: Main
Entry hall
- Level: Main
Family room
- Level: Lower
Kitchen with eating space
- Level: Main
Living room
- Level: Main
Utility room
- Level: Lower
Heating
- Fireplace, Radiant, Electric, Natural Gas
Cooling
- Ductless
Appliances
- Included: Dishwasher, Microwave, Refrigerator, Stove(s)/Range(s), Dishwasher(s), Microwave(s), Refrigerator(s), Water Heater: Gas, Water Heater Location: Garage
Features
- Bath Off Primary, Ceiling Fan(s), Dining Room, High Tech Cabling
- Flooring: Hardwood, Vinyl, Carpet
- Windows: Dbl Pane/Storm Window
- Basement: Daylight,Finished
- Number of fireplaces: 1
- Fireplace features: Gas, Main Level: 1, Fireplace
Interior area
- Total structure area: 2,040
- Total interior livable area: 2,040 sqft
Property
Parking
- Total spaces: 2
- Parking features: Driveway, Attached Garage, Off Street, RV Parking
- Has attached garage: Yes
- Covered spaces: 2
Features
- Levels: One
- Stories: 1
- Entry location: Main
- Patio & porch: Bath Off Primary, Ceiling Fan(s), Dbl Pane/Storm Window, Dining Room, Fireplace, High Tech Cabling, Vaulted Ceiling(s), Walk-In Closet(s), Water Heater
- Has view: Yes
- View description: Lake, Mountain(s), Territorial
- Has water view: Yes
- Water view: Lake
Lot
- Size: 0.45 Acres
- Features: Curbs, Paved, Deck, Fenced-Fully, Gas Available, Green House, High Speed Internet, Outbuildings, Patio, RV Parking
- Topography: Sloped,Terraces
- Residential vegetation: Garden Space
Details
- Parcel number: P113848
- Special conditions: Standard
Construction
Type & style
- Home type: SingleFamily
- Architectural style: 1 Story w/Bsmnt.
- Property subtype: Single Family Residence
Materials
- Cement/Concrete, Wood Products
- Foundation: Poured Concrete
- Roof: Composition
Condition
- Good
- Year built: 2001
Utilities & green energy
- Electric: Company: PSE
- Sewer: Sewer Connected, Company: SKAGIT Country Sewer District #2
- Water: Public, Company: PUD
- Utilities for property: Xfinity/ Comcast, Xfinity/ Comcast
Community & HOA
Community
- Security: Security Service
- Subdivision: Big Lake
HOA
- Services included: Common Area Maintenance, Security, See Remarks
- HOA fee: $460 annually
- HOA phone: 425-232-5864
Location
- Region: Mount Vernon
Financial & listing details
- Price per square foot: $355/sqft
- Tax assessed value: $629,700
- Annual tax amount: $6,033
- Date on market: 8/26/2026
- Cumulative days on market: 12 days
- Listing terms: Conventional,FHA,VA Loan
- Inclusions: Dishwasher(s), Microwave(s), Refrigerator(s), Stove(s)/Range(s)
Estimated market value
$715,300
$680,000 - $751,000
$3,210/mo
Price history
| Date | Event | Price |
|---|---|---|
| 8/27/2026 | Listed for sale | $725,000+222.2%$355/sqft |
Source:  NWMLS as distributed by MLS GRID #2574074 Report a problem NWMLS as distributed by MLS GRID #2574074 Report a problem | ||
| 3/15/2002 | Sold | $225,000$110/sqft |
Source: NWMLS as distributed by MLS GRID #22002228 Report a problem | ||
Public tax history
| Year | Property taxes | Tax assessment |
|---|---|---|
| 2025 | $6,034 +3.9% | $629,700 +5.2% |
| 2024 | $5,807 +1.6% | $598,300 -0.7% |
| 2023 | $5,715 +1.7% | $602,500 +6.3% |
| 2022 | $5,619 | $566,600 +24.7% |
| 2021 | -- | $454,300 +11.5% |
| 2020 | $4,491 +19.3% | $407,500 +7.4% |
| 2019 | $3,765 -14.3% | $379,400 +7.2% |
| 2018 | $4,394 +11% | $354,000 +9.9% |
| 2017 | $3,958 +3.8% | $322,000 +10.2% |
| 2016 | $3,812 +2.1% | $292,300 +9.1% |
| 2015 | $3,734 +17.5% | $267,900 +8.4% |
| 2013 | $3,178 | $247,100 +5.5% |
| 2012 | $3,178 +8.3% | $234,200 -3.9% |
| 2011 | $2,935 | $243,800 -6.3% |
| 2010 | $2,935 -5.5% | $260,100 -20% |
| 2009 | $3,104 +5.1% | $325,100 +10.8% |
| 2008 | $2,953 | $293,300 |
| 2007 | $2,953 +51.8% | $293,300 +85% |
| 2003 | $1,946 +0.1% | $158,500 |
| 2002 | $1,944 +1.4% | $158,500 |
| 2001 | $1,916 +217.2% | $158,500 +208.4% |
| 2000 | $604 | $51,400 |
Find assessor info on the county website
Monthly payment
Est. payment
Payment breakdown
Explore the cost of this home by adjusting the details. Changes won't be saved.Climate risks
Neighborhood: Big Lake
Similar homes
- $650,0003 bd2 ba1.9k sqft1519 Brentwood Lane, Mount Vernon, WA 98274Active
 MLS ID #2565250, Dominic Pettruzzelli. NWMLS as distributed by MLS GRID
 - $695,0004 bd3 ba2.3k sqft415 Manito Drive, Mount Vernon, WA 98273Active
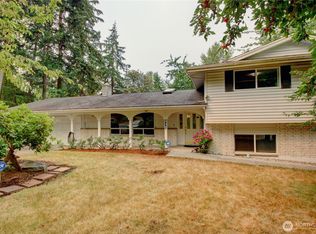 MLS ID #2565395, Debbie Benjamin. NWMLS as distributed by MLS GRID
 - $679,0003 bd3 ba1.7k sqft2100 Fowler Place, Mount Vernon, WA 98274Active
 MLS ID #2551570, Robin Price. NWMLS as distributed by MLS GRID
 - $715,0003 bd3 ba2.4k sqft801 N Waugh Road, Mount Vernon, WA 98273Active
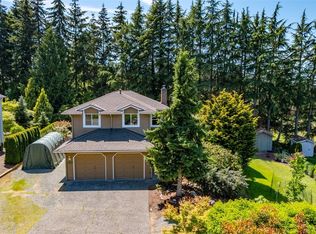 MLS ID #2539532, Shelly Tveit. NWMLS as distributed by MLS GRID
