Nestled in a peaceful Mount Vernon setting, this beautifully maintained home offers the perfect blend of comfort, scenery & outdoor enjoyment. Surrounded by mature landscaping that creates a private, welcoming atmosphere, the property captures stunning valley views that can be enjoyed from both inside the home & from the spacious deck w/ direct access to the yard—ideal for entertaining, relaxing or simply soaking in the beauty of the Pacific Northwest. Inside, the home features a warm, inviting layout filled w/ natural light & comfortable living spaces designed for everyday living. Large windows help frame the surrounding scenery while creating a bright, open feel throughout the home. The yard offers room to garden, play, entertain or simply enjoy the peaceful setting, while additional space for RV parking adds flexibility for travelers, outdoor enthusiasts or extra vehicle storage. Located in desirable Mount Vernon, you’ll enjoy convenient access to shopping, dining, schools, medical facilities & everyday amenities while still feeling tucked away from the hustle & bustle. Nearby recreation opportunities abound, including the Skagit River, hiking trails, parks, golf courses & the world-famous Skagit Valley tulip fields. Easy access to I-5 makes commuting north or south convenient while still allowing you to enjoy the charm, beauty & slower pace that make Skagit County such a sought-after place to call home.
Sold
Listed by: Latham Realty Unlimited Inc • Jeff T. Latham
Bought with: eXp Realty
$700,000
17116 Blackberry Court, Mount Vernon, WA 98274
4beds
2,726sqft
Single Family Residence
Built in 2003
0.39 Acres Lot
$699,900 Zestimate®
$257/sqft
$4,058 Estimated rent
Home value
$699,900
$651,000 - $756,000
$4,058/mo
Zestimate® history
Owner options
List your home for rent
$4,058/mo
Rent Zestimate®
Find your next renter with Zillow Rental Manager. Plus, with online applications, you can quickly screen prospective tenants – for free.
$4,058/mo
Rent Zestimate®
Refinance and save
$4,563/mo
Est. payment
Refinancing to a lower rate could help reduce your monthly payments and save thousands over the life of the loan.
$4,563/mo
Est. payment
Explore your selling options
Work with a Zillow partner agent
Leverage their expertise and Zillow's premium Showcase listings to get your home seen by more buyers.
Get startedList with your own agent
Get your home in front of millions of buyers by listing it on Zillow.
Learn how to do itSell it yourself
Take full control of how buyers see your home on Zillow by listing For Sale by Owner (FSBO).
List your homeWhat's special
Natural lightStunning valley viewsWarm inviting layoutSurrounded by mature landscaping
Zillow last checked:
Listing updated:
Listed by:
Jeff T. Latham,
Latham Realty Unlimited Inc,
Tracey Derkowski,
Latham Realty Unlimited Inc
Bought with:
Kaylee Willett, 136976
eXp Realty
Source: NWMLS as distributed by MLS GRID,MLS#: 2527633
Facts & features
Interior
Bedrooms & bathrooms
- Bedrooms: 4
- Bathrooms: 3
- Full bathrooms: 1
- 3/4 bathrooms: 2
- Main level bathrooms: 2
- Main level bedrooms: 2
Primary bedroom
- Level: Main
Bedroom
- Level: Lower
Bedroom
- Level: Lower
Bedroom
- Level: Main
Bathroom full
- Level: Lower
Bathroom three quarter
- Level: Main
Bathroom three quarter
- Level: Main
Dining room
- Level: Main
Entry hall
- Level: Main
Kitchen with eating space
- Level: Main
Living room
- Level: Main
Heating
- Fireplace, Forced Air, Electric, Natural Gas
Cooling
- None
Appliances
- Included: Microwave, Refrigerator, Stove(s)/Range(s), Microwave(s), Refrigerator(s), Water Heater: Gas, Water Heater Location: Garage
Features
- Bath Off Primary, Dining Room, High Tech Cabling
- Flooring: Ceramic Tile, Hardwood, Carpet
- Windows: Dbl Pane/Storm Window
- Basement: Daylight
- Number of fireplaces: 1
- Fireplace features: Gas, Main Level: 1, Fireplace
Interior area
- Total structure area: 2,726
- Total interior livable area: 2,726 sqft
Property
Parking
- Total spaces: 2
- Parking features: Driveway, Attached Garage, RV Parking
- Has attached garage: Yes
- Covered spaces: 2
Features
- Levels: One
- Stories: 1
- Entry location: Main
- Patio & porch: Bath Off Primary, Dbl Pane/Storm Window, Dining Room, Fireplace, High Tech Cabling, Vaulted Ceiling(s), Walk-In Closet(s), Water Heater
- Has view: Yes
- View description: Lake, Mountain(s), Partial, Territorial
- Has water view: Yes
- Water view: Lake
Lot
- Size: 0.39 Acres
- Features: Dead End Street, Paved, Cable TV, Deck, Gas Available, High Speed Internet, RV Parking
- Topography: Level,Partial Slope
- Residential vegetation: Fruit Trees, Garden Space
Details
- Parcel number: P113846
- Special conditions: Standard
Construction
Type & style
- Home type: SingleFamily
- Architectural style: 1 Story w/Bsmnt.
- Property subtype: Single Family Residence
Materials
- Cement Planked, Cement Plank
- Foundation: Poured Concrete
- Roof: Composition
Condition
- Very Good
- Year built: 2003
Utilities & green energy
- Electric: Company: Puget Sound Energy
- Sewer: Sewer Connected, Company: City of Mount Vernon
- Water: See Remarks, Company: Skagit PUD
- Utilities for property: Astound, Astound
Community & HOA
Community
- Features: CCRs
- Subdivision: Nookachamp Hills
HOA
- Services included: Common Area Maintenance
- HOA fee: $280 annually
Location
- Region: Mount Vernon
Financial & listing details
- Price per square foot: $257/sqft
- Tax assessed value: $650,300
- Annual tax amount: $6,293
- Date on market: 7/14/2026
- Cumulative days on market: 33 days
- Listing terms: Conventional,FHA,USDA Loan,VA Loan
- Inclusions: Microwave(s), Refrigerator(s), Stove(s)/Range(s)
Price history
| Date | Event | Price |
|---|---|---|
| 7/16/2026 | Sold | $700,000$257/sqft |
Source:  NWMLS as distributed by MLS GRID #2527633 Report a problem NWMLS as distributed by MLS GRID #2527633 Report a problem | ||
| 6/22/2026 | Pending sale | $700,000$257/sqft |
Source: NWMLS as distributed by MLS GRID #2527633 Report a problem | ||
| 5/22/2026 | Listed for sale | $700,000+29.2%$257/sqft |
Source: NWMLS as distributed by MLS GRID #2527633 Report a problem | ||
| 9/30/2020 | Sold | $542,000+0.6%$199/sqft |
Source: NWMLS as distributed by MLS GRID #1650617 Report a problem | ||
| 8/25/2020 | Pending sale | $539,000$198/sqft |
Source: Brandon Nelson Partners #1650617 Report a problem | ||
| 8/20/2020 | Listed for sale | $539,000+1.9%$198/sqft |
Source: Brandon Nelson Partners #1650617 Report a problem | ||
| 7/2/2020 | Listing removed | $529,000$194/sqft |
Source: Redfin Corp. #1560096 Report a problem | ||
| 5/28/2020 | Price change | $529,000-1.9%$194/sqft |
Source: Redfin Corp. #1560096 Report a problem | ||
| 2/19/2020 | Price change | $539,000-1.8%$198/sqft |
Source: Redfin Corp. #1560096 Report a problem | ||
| 2/1/2020 | Listed for sale | $549,000+63.9%$201/sqft |
Source: Redfin Corp. #1560096 Report a problem | ||
| 5/15/2009 | Listing removed | $335,000$123/sqft |
Source: Number1Expert #29025508 Report a problem | ||
| 4/14/2009 | Price change | $335,000-4.3%$123/sqft |
Source: Number1Expert #29025508 Report a problem | ||
| 2/27/2009 | Price change | $350,000-4.1%$128/sqft |
Source: Number1Expert #29025508 Report a problem | ||
| 11/18/2008 | Listed for sale | $365,000+24.4%$134/sqft |
Source: Number1Expert #29025508 Report a problem | ||
| 5/9/2005 | Sold | $293,400$108/sqft |
Source: NWMLS as distributed by MLS GRID #25042932 Report a problem | ||
Public tax history
| Year | Property taxes | Tax assessment |
|---|---|---|
| 2024 | $6,296 +1.3% | $650,300 -0.9% |
| 2023 | $6,213 +1.5% | $656,100 +6.1% |
| 2022 | $6,122 | $618,400 +24.2% |
| 2021 | -- | $498,100 +11.4% |
| 2020 | $4,916 +18.5% | $447,200 +7.4% |
| 2019 | $4,147 -13.6% | $416,200 +6.5% |
| 2018 | $4,802 +11.5% | $390,900 +10.9% |
| 2017 | $4,306 +3.1% | $352,600 +10.6% |
| 2016 | $4,177 +1.5% | $318,700 +8.3% |
| 2015 | $4,115 +27.2% | $294,300 +8.3% |
| 2013 | $3,235 | $271,800 +14% |
| 2012 | $3,235 +8% | $238,500 -4.3% |
| 2011 | $2,995 | $249,100 -6.2% |
| 2010 | $2,995 -5.5% | $265,600 -20% |
| 2009 | $3,169 +5.2% | $332,000 +10.9% |
| 2008 | $3,012 | $299,300 |
| 2007 | $3,012 +30.2% | $299,300 +58.9% |
| 2003 | $2,313 +319% | $188,400 +284.5% |
| 2002 | $552 -2.1% | $49,000 |
| 2001 | $564 -2.1% | $49,000 |
| 2000 | $576 | $49,000 |
Find assessor info on the county website
Neighborhood: Big Lake
Nearby homes
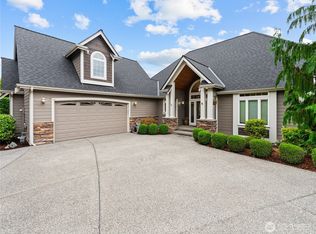
- $940,0003 bd3 ba3k sqft17074 Trout Dr, Mount Vernon, WA 98274Sold
- $--0.37 Acres17030 Trout Dr, Mount Vernon, WA 98274Off Market
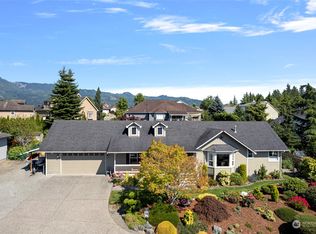
- $799,5003 bd2 ba1.8k sqft17101 Kokanee Ct, Mount Vernon, WA 98274Sold
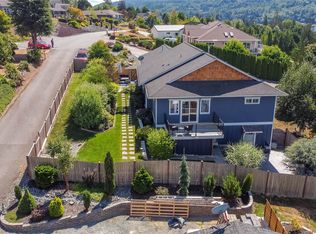
- $710,0004 bd3 ba2.5k sqft17062 Kokanee Ct, Mount Vernon, WA 98274Sold
- $755,0004 bd3 ba3.3k sqft17195 Coho Ct, Mount Vernon, WA 98274Sold
- $799,0003 bd3 ba2.2k sqft17077 Kokanee Ct, Mount Vernon, WA 98274Sold
- $505,0003 bd2 ba1.2k sqft23510 Molly Ln, Mount Vernon, WA 98274Sold
- $570,0003 bd2 ba1.4k sqft17127 Zoya Dr, Mount Vernon, WA 98274Sold
Nearby schools
GreatSchools rating
- 7/10Big Lake Elementary SchoolGrades: K-6Distance: 0.5 mi
- 4/10Cascade Middle SchoolGrades: 7-8Distance: 8 mi
- 6/10Sedro Woolley Senior High SchoolGrades: 9-12Distance: 7.1 mi
Get a cash offer in 3 minutes
Find out how much your home could sell for in as little as 3 minutes with a no-obligation cash offer.
Estimated market value
$699,900
Get a cash offer in 3 minutes
Find out how much your home could sell for in as little as 3 minutes with a no-obligation cash offer.
Estimated market value
$699,900
- Washington
- Skagit County
- Mount Vernon
- 98274
- Big Lake
- 17116 Blackberry Court
Nearby cities
Nearby neighborhoods
Nearby zip codes
Other Mount Vernon Topics
