Skip main navigation
Sold
  • Listed by: Elite Edge Real Estate, Inc • Charles M. Boon
    Bought with: The Agency Camano Island
    $940,000

    17074 Trout Drive, Mount Vernon, WA 98274

    3beds
    3,092sqft
    Single Family Residence
    Built in 2004
    0.52 Acres Lot
    $937,500 Zestimate®
    $304/sqft
    $5,101 Estimated rent

    Home value

    $937,500

    $834,000 - $1.06M

    $5,101/mo

    Zestimate® history
    Loading
    Loading...

    Owner options

    List your home for rent

    $5,101/mo

    Rent Zestimate®

    Find your next renter with Zillow Rental Manager. Plus, with online applications, you can quickly screen prospective tenants – for free.

    Learn more

    $5,101/mo

    Rent Zestimate®

    Refinance and save

    $6,135/mo

    Est. payment

    Refinancing to a lower rate could help reduce your monthly payments and save thousands over the life of the loan.

    See today's rates

    $6,135/mo

    Est. payment

    Explore your selling options

    Work with a Zillow partner agent

    Leverage their expertise and Zillow's premium Showcase listings to get your home seen by more buyers.

    Get started

    List with your own agent

    Get your home in front of millions of buyers by listing it on Zillow.

    Learn how to do it

    Sell it yourself

    Take full control of how buyers see your home on Zillow by listing For Sale by Owner (FSBO).

    List your home

    What's special

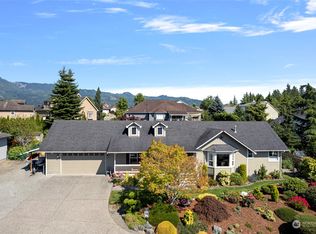
    Awesome westerly viewsComposite deckBeautiful hardwood floorsDouble sinksJetted tubWet barWalk-in pantry
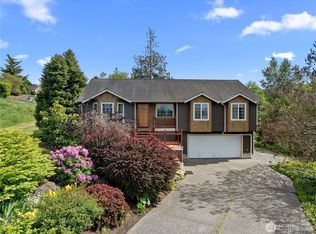
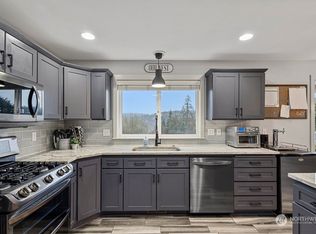
    Enjoy this luxurious, yet so comfortable home from the moment you step foot through the door. Lots of windows to take in the awesome westerly views! Beautiful hardwood floors, vaulted ceilings, air cond, kitchen remodeled in 2014, granite counters, walk-in pantry, copper farm sink, auto blinds in kit & liv room, Fr doors from liv as well as Primary BR to composite deck to also take in the views. Primary BR on main floor, jetted tub, sep shower, double sinks, powder room on main floor. Lower level offers wet bar, fam rm w/ speaker system throughout home, 2 bedrooms & 3/4 bath. Don't miss the secret room w/ wall climbing for kids! Upper floor above garage offers bonus room/ office or could easily be made into 2 more bedrooms. Brand new roof!

    Zillow last checked:

    Listing updated:

    Listed by:

    Charles M. Boon,

    Elite Edge Real Estate, Inc

    Bought with:

    Tracy L Stevens, 48551

    The Agency Camano Island

    Source: NWMLS as distributed by MLS GRID,MLS#: 2433794MLS Logo

    Facts & features

    Interior

    Bedrooms & bathrooms
    • Bedrooms: 3
    • Bathrooms: 3
    • Full bathrooms: 1
    • 3/4 bathrooms: 1
    • 1/2 bathrooms: 1
    • Main level bathrooms: 2
    • Main level bedrooms: 1
    Primary bedroom
    • Level: Main
    Bedroom
    • Level: Lower
    Bedroom
    • Level: Lower
    Bathroom full
    • Level: Main
    Bathroom three quarter
    • Level: Lower
    Other
    • Level: Main
    Den office
    • Level: Split
    Dining room
    • Level: Main
    Entry hall
    • Level: Main
    Family room
    • Level: Lower
    Great room
    • Level: Main
    Kitchen with eating space
    • Level: Main
    Living room
    • Level: Main
    Utility room
    • Level: Main
    Heating
    • Fireplace, Forced Air, Heat Pump, Natural Gas
    Cooling
    • Forced Air, Heat Pump
    Appliances
    • Included: Dishwasher(s), Disposal, Dryer(s), Microwave(s), Refrigerator(s), Stove(s)/Range(s), Washer(s), Garbage Disposal
    Features
    • Bath Off Primary, Ceiling Fan(s), Dining Room
    • Flooring: Ceramic Tile, Hardwood, Travertine, Carpet
    • Doors: French Doors
    • Windows: Double Pane/Storm Window
    • Basement: Daylight,Finished
    • Number of fireplaces: 1
    • Fireplace features: Gas, Main Level: 1, Fireplace
    Interior area
    • Total structure area: 3,092
    • Total interior livable area: 3,092 sqft

    Property

    Parking
    • Total spaces: 2
    • Parking features: Attached Garage, RV Parking
    • Attached garage spaces: 2
    Features
    • Levels: One and One Half
    • Stories: 1
    • Entry location: Main
    • Patio & porch: Bath Off Primary, Ceiling Fan(s), Double Pane/Storm Window, Dining Room, Fireplace, French Doors, Jetted Tub, Vaulted Ceiling(s), Walk-In Closet(s), Walk-In Pantry, Wet Bar, Wine/Beverage Refrigerator
    • Spa features: Bath
    • Has view: Yes
    • View description: Lake, Partial, Territorial
    • Has water view: Yes
    • Water view: Lake
    Lot
    • Size: 0.52 Acres
    • Features: Corner Lot, Paved, Cable TV, Deck, Gas Available, High Speed Internet, Patio, RV Parking, Shop
    • Topography: Partial Slope
    • Residential vegetation: Fruit Trees, Garden Space
    Details
    • Parcel number: P113855
    • Special conditions: Standard

    Construction

    Type & style
    • Home type: SingleFamily
    • Property subtype: Single Family Residence
    Materials
    • Cement Planked, Stone, Cement Plank
    • Foundation: Poured Concrete
    • Roof: Composition,See Remarks
    Condition
    • Very Good
    • Year built: 2004

    Utilities & green energy

    • Electric: Company: PSE
    • Sewer: Sewer Connected, Company: City Mount Vernon
    • Water: Public, Company: PUD
    • Utilities for property: Astound

    Community & HOA

    Community
    • Features: CCRs
    • Subdivision: Nookachamp Hills
    HOA
    • Services included: Common Area Maintenance, Road Maintenance
    • HOA fee: $460 annually
    Location
    • Region: Mount Vernon

    Financial & listing details

    • Price per square foot: $304/sqft
    • Tax assessed value: $833,300
    • Annual tax amount: $8,018
    • Date on market: 12/1/2025
    • Cumulative days on market: 117 days
    • Listing terms: Conventional,VA Loan
    • Inclusions: Dishwasher(s), Dryer(s), Garbage Disposal, Microwave(s), Refrigerator(s), Stove(s)/Range(s), Washer(s)

    Price history

    DateEventPrice
    11/13/2025Sold$940,000+0.1%$304/sqft
    Source: NWMLS as distributed by MLS GRID #2433794 Report a problem
    9/29/2025Pending sale$939,000$304/sqft
    Source: NWMLS as distributed by MLS GRID #2433794 Report a problem
    9/16/2025Listed for sale$939,000+56.5%$304/sqft
    Source: NWMLS as distributed by MLS GRID #2433794 Report a problem
    9/10/2018Sold$600,000-3.9%$194/sqft
    Source: NWMLS as distributed by MLS GRID #1313175 Report a problem
    7/20/2018Pending sale$624,500$202/sqft
    Source: Skagit Tradition Realty, LLC #1313175 Report a problem
    6/18/2018Listed for sale$624,500+899.2%$202/sqft
    Source: Skagit Tradition Realty, LLC #1313175 Report a problem
    4/1/2004Sold$62,500$20/sqft
    Source: NWMLS as distributed by MLS GRID #23006398 Report a problem

    Public tax history

    YearProperty taxesTax assessment
    2024$8,018 +1.1%$833,300 -1%
    2023$7,935 +1.3%$841,500 +5.9%
    2022$7,835 $794,900 +23.5%
    2021-- $643,600 +11.3%
    2020$6,319 +24.1%$578,100 +7.5%
    2019$5,092 -13.2%$537,900 +11.5%
    2018$5,869 +11.9%$482,300 +11.5%
    2017$5,242 +2.5%$432,700 +11%
    2016$5,114 +1%$389,700 +7.7%
    2015$5,062 +17.2%$362,000 +8.2%
    2013$4,320 $334,700 +4.5%
    2012$4,320 +348%$320,400 -4.8%
    2011$964 $336,400 -4.2%
    2010$964 +13.6%$351,300
    2009$848 -1.6%$351,300
    2008$862 $351,300
    2007$862 +41.9%$351,300 +551.8%
    2003$608 +0.1%$53,900
    2002$607 -2.1%$53,900
    2001$620 -2.1%$53,900
    2000$633 $53,900
    Find assessor info on the county website

    Neighborhood: Big Lake

    Nearby schools

    GreatSchools rating
    Schools provided by the listing agent
    • Elementary: Big Lake Elem
    • High: Sedro Woolley Snr Hi

    Source: NWMLS as distributed by MLS GRID. This data may not be complete. We recommend contacting the local school district to confirm school assignments for this home.

    Get pre-qualified for a loan
    At Zillow Home Loans, we can pre-qualify you in as little as 5 minutes with no impact to your credit score.

    An equal housing lender. NMLS #10287.