*NEW PRICE* Conway Custom Home with breathtaking water, sunset, and valley views! This exceptional 2,788 SF main-level living residence is perched above the Skagit Valley. Situated on an oversized, private .61+ acre lot backing to a serene greenbelt, this home is built for entertaining and relaxation. The main-level living layout features a grand great room with cedar cathedral ceilings, skylights and cozy wood burning fireplace. Enjoy sitting down together with friends in the formal dining area and living room. The stunning large open-concept kitchen with breakfast bar, granite countertops, stainless steel appliances and walk-in pantry seamlessly connects to the great room with exceptional westerly views. You can work comfortably in your private office. There is also a guest 1/2 bath. Included on the main floor you will find the luxurious primary suite complete with a soaking tub, oversized walk-in shower, and a large walk-in closet. Flowing indoor spaces lead to spacious outdoor living. The expansive upper decks offer inviting outdoor areas perfect for relaxing, entertaining and enjoying water and sunset views. Downstairs, discover two additional bedrooms, a finished media/TV room, a versatile bonus room and ample laundry room. This gorgeous property offers spacious living, comfort, views, and lifestyle flexibility. Complete with mature, park-like landscaping, with nearby waterfall. This home perfectly blends absolute privacy and everyday convenience to local amenities.
Active
Listed by: NextHome Preview Properties • Dena Poling
Price increase: $15K (8/21)
$935,000
20801 Hermway Heights Place, Mount Vernon, WA 98274
4beds
2,788sqft
Single Family Residence
Built in 1990
0.61 Acres Lot
$914,800 Zestimate®
$335/sqft
$-- HOA
What's special
Cozy wood burning fireplaceStunning large open-concept kitchenPrivate officeNearby waterfallVersatile bonus roomLuxurious primary suiteSoaking tub
- 32 days
- 584
- 34
Zillow last checked:
Listing updated:
Listed by:
Dena Poling,
NextHome Preview Properties
Source: NWMLS as distributed by MLS GRID,MLS#: 2560276
Facts & features
Interior
Bedrooms & bathrooms
- Bedrooms: 4
- Bathrooms: 3
- Full bathrooms: 2
- 1/2 bathrooms: 1
- Main level bathrooms: 2
- Main level bedrooms: 2
Primary bedroom
- Level: Main
Bedroom
- Level: Main
Bedroom
- Level: Lower
Bedroom
- Level: Lower
Bathroom full
- Level: Main
Bathroom full
- Level: Lower
Other
- Level: Main
Other
- Level: Lower
Bonus room
- Level: Lower
Dining room
- Level: Main
Entry hall
- Level: Main
Great room
- Level: Main
Kitchen with eating space
- Level: Main
Living room
- Level: Main
Utility room
- Level: Lower
Heating
- Fireplace, Fireplace Insert, Forced Air, Wall Furnace, Electric, Propane, Wood
Cooling
- None
Appliances
- Included: Dishwasher, Disposal, Double Oven, Microwave, Refrigerator, Stove(s)/Range(s), Washer, Dishwasher(s), Garbage Disposal, Microwave(s), Refrigerator(s), Washer(s), Water Heater: Gas, Water Heater Location: Garage
Features
- Bath Off Primary, Dining Room, Pantry
- Flooring: Ceramic Tile, Hardwood, Laminate, Carpet
- Windows: Dbl Pane/Storm Window, Skylight(s)
- Basement: Finished
- Number of fireplaces: 1
- Fireplace features: Wood Burning, Main Level: 1, Fireplace
Interior area
- Total structure area: 2,788
- Total interior livable area: 2,788 sqft
Video & virtual tour
Property
Parking
- Total spaces: 2
- Parking features: Attached Garage
- Has attached garage: Yes
- Covered spaces: 2
Features
- Levels: One and One Half
- Stories: 1
- Entry location: Main
- Patio & porch: Bath Off Primary, Dbl Pane/Storm Window, Dining Room, Fireplace, Pantry, Skylight(s), Sprinkler System, Vaulted Ceiling(s), Walk-In Closet(s), Water Heater
- Has view: Yes
- View description: Bay, Mountain(s), Sound
- Has water view: Yes
- Water view: Bay,Sound
Lot
- Size: 0.61 Acres
- Features: Cul-De-Sac, Dead End Street, Paved, Cable TV, Deck, Gas Available, High Speed Internet, Outbuildings, Patio, Propane, Sprinkler System
- Topography: Level,Partial Slope,Sloped
- Residential vegetation: Brush, Garden Space, Wooded
Details
- Parcel number: P16690
- Zoning: SFR
- Zoning description: Jurisdiction: County
- Special conditions: Standard
Construction
Type & style
- Home type: SingleFamily
- Architectural style: 1 1/2 Story
- Property subtype: Single Family Residence
Materials
- Brick, Cement Planked, Wood Siding, Wood Products, Cement Plank
- Foundation: Poured Concrete
- Roof: Composition
Condition
- Year built: 1990
- Major remodel year: 1990
Utilities & green energy
- Electric: Company: PSE
- Sewer: Septic Tank
- Water: Public, Company: PUD No. 1
- Utilities for property: Astound, Astound
Community & HOA
Community
- Subdivision: Conway
Location
- Region: Mount Vernon
Financial & listing details
- Price per square foot: $335/sqft
- Tax assessed value: $785,700
- Annual tax amount: $6,770
- Date on market: 8/4/2026
- Cumulative days on market: 33 days
- Listing terms: Conventional,FHA,VA Loan
- Inclusions: Dishwasher(s), Double Oven, Garbage Disposal, Microwave(s), Refrigerator(s), Stove(s)/Range(s), Washer(s)
Estimated market value
$914,800
$869,000 - $961,000
$4,026/mo
Price history
| Date | Event | Price |
|---|---|---|
| 8/21/2026 | Price change | $950,000+1.6%$341/sqft |
Source:  NextHome #2560276 Report a problem NextHome #2560276 Report a problem | ||
| 8/17/2026 | Price change | $935,000-1.6%$335/sqft |
Source:  NWMLS as distributed by MLS GRID #2560276 Report a problem NWMLS as distributed by MLS GRID #2560276 Report a problem | ||
| 8/4/2026 | Listed for sale | $950,000+67.8%$341/sqft |
Source: NextHome #2560276` Report a problem | ||
| 9/17/2019 | Sold | $566,000-3.2%$203/sqft |
Source: NWMLS as distributed by MLS GRID #1498001 Report a problem | ||
| 8/22/2019 | Pending sale | $585,000$210/sqft |
Source: Windermere Real Estate/Skagit Valley #1498001 Report a problem | ||
| 7/31/2019 | Listed for sale | $585,000$210/sqft |
Source: Windermere Real Estate/Skagit Valley #1498001 Report a problem | ||
Public tax history
| Year | Property taxes | Tax assessment |
|---|---|---|
| 2025 | $6,770 +2.6% | $785,700 +3.3% |
| 2024 | $6,596 +7.1% | $760,300 +11.4% |
| 2023 | $6,157 +0.2% | $682,700 +1.8% |
| 2022 | $6,144 | $670,700 +8.2% |
| 2021 | -- | $619,800 +17.8% |
| 2020 | $5,058 +4.2% | $526,100 +11.8% |
| 2019 | $4,855 +0.2% | $470,400 +2.4% |
| 2018 | $4,844 +15.3% | $459,400 +19% |
| 2017 | $4,202 +9.5% | $385,900 +14.7% |
| 2016 | $3,837 -2.6% | $336,400 +13.3% |
| 2015 | $3,938 -2.3% | $296,800 +16.9% |
| 2013 | $4,033 | $253,900 -15.1% |
| 2012 | $4,033 +6% | $299,100 -6.6% |
| 2011 | $3,806 | $320,300 -0.8% |
| 2010 | $3,806 +11.2% | $322,900 -5.4% |
| 2009 | $3,424 +1.8% | $341,500 |
| 2008 | $3,363 | $341,500 |
| 2007 | $3,363 +24.6% | $341,500 +54.3% |
| 2003 | $2,698 +1.3% | $221,300 |
| 2002 | $2,663 +5.4% | $221,300 |
| 2001 | $2,527 -0.4% | $221,300 -1.8% |
| 2000 | $2,537 | $225,300 |
Find assessor info on the county website
Monthly payment
Est. payment
Payment breakdown
Explore the cost of this home by adjusting the details. Changes won't be saved.Climate risks
Neighborhood: 98274
Nearby schools
Similar homes
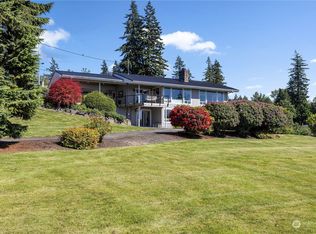
- $899,9005 bd5 ba2.7k sqft22850 Little Mountain Road, Mount Vernon, WA 98274Active
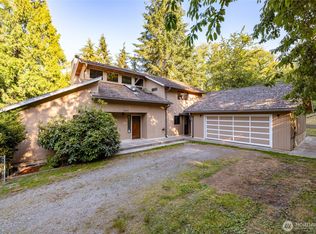 MLS ID #2551439, Coty Hayes. NWMLS as distributed by MLS GRID
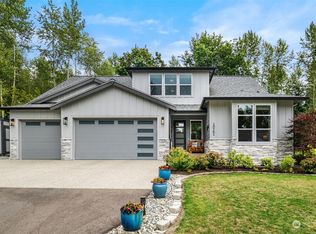
 - $849,9504 bd3 ba3.1k sqft18820 Big Lake Ridge Place, Mount Vernon, WA 98274Active
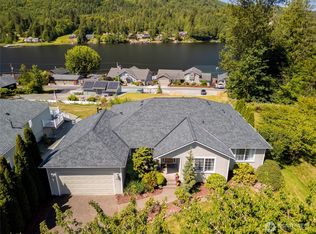 MLS ID #2545062, Pam Baird. NWMLS as distributed by MLS GRID

 - $725,0004 bd3 ba2k sqftNookachamp Hills Pud Ph 01, Mount Vernon, WA 98274Active
 MLS ID #2574074, Anthony Zapata. NWMLS as distributed by MLS GRID
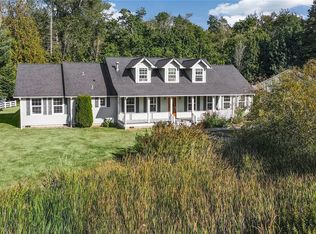
 - $750,0006 bd3 ba3.5k sqft21895 Cedardale Road, Mount Vernon, WA 98274Active
 MLS ID #2552003, Renee Westlund. NWMLS as distributed by MLS GRID
