Bring your business, equipment, and big ideas home! This versatile 5-acre property bordering city limits offers a rare combination of substantial workspace, usable acreage, and room for large-scale projects—all on a private, sought-after dead-end lane just minutes from town. The impressive 30' x 40' insulated shop features full electrical, a new roof, two enclosed side sheds, and a 14-foot door providing easy access for large machinery, equipment, vehicles, materials, and oversized projects. Ideal for contractors, tradespeople, mechanics, or entrepreneurs looking for serious workspace and storage with room to grow. Adding even more versatility is a separate 1,000 sq ft barn featuring a 3-stall stable, tack room, hay loft with elevator, and dedicated paddock. Five usable acres provide additional space for equipment, animals, gardening, and future ideas. Two pastures feature electric fencing and water access, while a greenhouse, established gardens, automated irrigation, three rainwater catchment systems, and EV charging round out the property. The 3-bedroom, 1.75-bath, 1,840 sq ft home features an updated kitchen, hardwood floors, two fireplaces, new furnace, and updated lower-level bath. Enjoy Mt. Baker and Barney Lake Preserve views while living, working, and creating from one exceptional property.
Active
Listed by: Coldwell Banker Bain • Jacqynette Shook
Price cut: $25K (8/22)
$975,000
13872 Trumpeter Lane, Mount Vernon, WA 98273
3beds
1,840sqft
Single Family Residence
Built in 1976
5 Acres Lot
$943,500 Zestimate®
$530/sqft
$-- HOA
What's special
Two fireplacesTack roomUpdated kitchenFive usable acresHardwood floorsUpdated lower-level bathAutomated irrigation
- --
- on Zillow
- 810
- views
- 46
- saves
Zillow last checked:
Listing updated:
Listed by:
Jacqynette Shook,
Coldwell Banker Bain
Source: NWMLS as distributed by MLS GRID,MLS#: 2562881
Facts & features
Interior
Bedrooms & bathrooms
- Bedrooms: 3
- Bathrooms: 2
- Full bathrooms: 1
- 3/4 bathrooms: 1
- Main level bathrooms: 1
- Main level bedrooms: 3
Primary bedroom
- Level: Main
Bedroom
- Level: Main
Bedroom
- Level: Main
Bathroom full
- Level: Main
Bathroom three quarter
- Level: Lower
Dining room
- Level: Main
Entry hall
- Level: Main
Family room
- Level: Lower
Kitchen with eating space
- Level: Main
Living room
- Level: Main
Utility room
- Level: Lower
Heating
- Fireplace, Fireplace Insert, Forced Air, Electric, Natural Gas, Wood
Cooling
- None
Appliances
- Included: Dishwasher, Dryer, Microwave, Refrigerator, Stove(s)/Range(s), Washer, Dishwasher(s), Dryer(s), Microwave(s), Refrigerator(s), Washer(s), Water Heater: Gas, Water Heater Location: Lower Level
Features
- Dining Room
- Flooring: Hardwood, Laminate, Vinyl, Carpet
- Windows: Dbl Pane/Storm Window
- Basement: Daylight,Finished
- Number of fireplaces: 2
- Fireplace features: Gas, Wood Burning, Lower Level: 1, Main Level: 1, Fireplace
Interior area
- Total structure area: 1,840
- Total interior livable area: 1,840 sqft
Property
Parking
- Total spaces: 4
- Parking features: Driveway, Attached Garage, Detached Garage, RV Parking
- Has attached garage: Yes
- Covered spaces: 4
Features
- Levels: Multi/Split
- Entry location: Main
- Patio & porch: Dbl Pane/Storm Window, Dining Room, Fireplace, Jetted Tub, Sprinkler System, Water Heater
- Spa features: Bath
- Has view: Yes
- View description: Lake, Mountain(s), Territorial
- Has water view: Yes
- Water view: Lake
Lot
- Size: 5 Acres
- Features: Dead End Street, Secluded, Barn, Cable TV, Deck, Electric Car Charging, Fenced-Fully, Gas Available, Green House, High Speed Internet, Irrigation, Outbuildings, RV Parking, Shop, Stable
- Topography: Equestrian,Level,Partial Slope,Terraces
- Residential vegetation: Fruit Trees, Garden Space, Pasture
Details
- Parcel number: P24416
- Zoning description: Jurisdiction: County
- Special conditions: Standard
Construction
Type & style
- Home type: SingleFamily
- Architectural style: Split Entry
- Property subtype: Single Family Residence
Materials
- Brick, Wood Siding
- Foundation: Poured Concrete
- Roof: Composition
Condition
- Year built: 1976
- Major remodel year: 1976
Utilities & green energy
- Electric: Company: Puget Sound Energy
- Sewer: Septic Tank, Company: Septic
- Water: Public, Water Catchment System, Company: Skagit PUD
- Utilities for property: Comcast, Comcast
Community & HOA
Community
- Subdivision: Mount Vernon
Location
- Region: Mount Vernon
Financial & listing details
- Price per square foot: $530/sqft
- Tax assessed value: $819,300
- Annual tax amount: $8,772
- Date on market: 7/31/2026
- Listing terms: Conventional,VA Loan
- Inclusions: Dishwasher(s), Dryer(s), Microwave(s), Refrigerator(s), Stove(s)/Range(s), Washer(s)
Estimated market value
$943,500
$896,000 - $991,000
$3,003/mo
Price history
| Date | Event | Price |
|---|---|---|
| 8/22/2026 | Price change | $975,000-2.5%$530/sqft |
Source:  NWMLS as distributed by MLS GRID #2562881 Report a problem NWMLS as distributed by MLS GRID #2562881 Report a problem | ||
| 7/31/2026 | Listed for sale | $1,000,000$543/sqft |
Source: NWMLS as distributed by MLS GRID #2562881 Report a problem | ||
Public tax history
| Year | Property taxes | Tax assessment |
|---|---|---|
| 2025 | $8,773 +15.8% | $819,300 +17.5% |
| 2024 | $7,579 +3.8% | $697,400 |
| 2023 | $7,299 +4.9% | $697,400 +7% |
| 2022 | $6,957 | $652,000 +22.1% |
| 2021 | -- | $534,200 +16.2% |
| 2020 | $5,930 +23.4% | $459,700 +2.8% |
| 2019 | $4,805 -15.1% | $447,300 +9.3% |
| 2018 | $5,659 +13.9% | $409,100 +9.2% |
| 2017 | $4,967 +5.8% | $374,800 +12.1% |
| 2016 | $4,694 +11.7% | $334,200 +7% |
| 2015 | $4,201 +8.4% | $312,300 +21.4% |
| 2013 | $3,875 | $257,200 |
| 2012 | $3,875 +2% | $257,200 -6.4% |
| 2011 | $3,799 | $274,800 -8.2% |
| 2010 | $3,799 -4.8% | $299,500 -17.1% |
| 2009 | $3,991 +3.8% | $361,100 |
| 2008 | $3,846 | $361,100 |
| 2007 | $3,846 +25.4% | $361,100 +56.5% |
| 2003 | $3,067 -0.8% | $230,700 |
| 2002 | $3,092 +2.3% | $230,700 |
| 2001 | $3,022 +11.6% | $230,700 -4.1% |
| 2000 | $2,708 | $240,500 |
Find assessor info on the county website
Monthly payment
Est. payment
Payment breakdown
Explore the cost of this home by adjusting the details. Changes won't be saved.Climate risks
Neighborhood: 98273
Nearby schools
Schools provided by the listing agent
- Elementary: Centennial Elem
- Middle: Mount Baker Mid
- High: Mount Vernon High
Source: NWMLS as distributed by MLS GRID. This data may not be complete. We recommend contacting the local school district to confirm school assignments for this home.
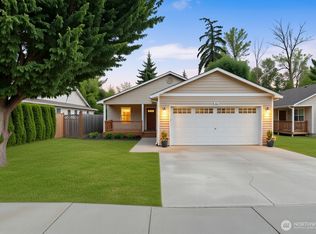


Similar homes
- $900,0003 bd2 ba2.3k sqft16792 Dunbar Road, Mount Vernon, WA 98273Active
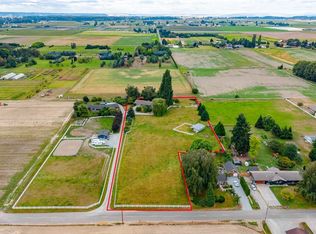 MLS ID #2576403, Dominic Pettruzzelli. NWMLS as distributed by MLS GRID
 - $835,5003 bd2 ba2.3k sqft17645 Mclean Road, Mount Vernon, WA 98273Active
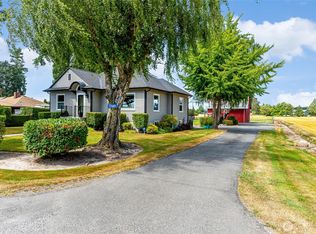 MLS ID #2590308, Tracie M Gulit. NWMLS as distributed by MLS GRID
 - $789,9504 bd3 ba2.4k sqft121 N 39th Place, Mount Vernon, WA 98273Active
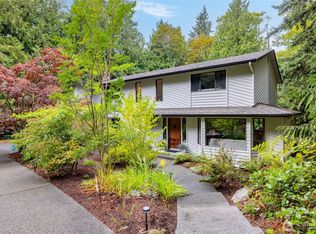 MLS ID #2580308, Megan S. O'Bryan. NWMLS as distributed by MLS GRID
 - $625,0003 bd2 ba2k sqft1117 Hopi Lane, Mount Vernon, WA 98273Active
 MLS ID #2582116, Nathan Butcher. NWMLS as distributed by MLS GRID
