Now priced $150,000 below tax-assessed value—an exceptional opportunity in Bow! This spacious 4-bedroom rambler offers easy single-level living on 2.5 flat, usable acres in a peaceful rural setting. Vaulted ceilings, skylights and abundant windows fill the home with natural light, while the thoughtfully designed floor plan provides comfortable spaces for everyday living, entertaining and working from home. Outside, the possibilities are just as impressive. The level acreage offers room for gardening, animals and outdoor recreation, complemented by a three-stall barn with water and power—ideal for horses, ponies, storage or a potential workshop. Enjoy privacy and the relaxed pace of country living while remaining conveniently located between Bellingham and Burlington. Quality rural properties with this much versatility are increasingly difficult to find, especially at this price. With a significant price reduction and exceptional value compared with the tax assessment, this is the time to act.
Active
Listed by: RE/MAX Whatcom County, Inc. • Gabrielle Balolia
$899,000
9317 Avon Allen Road, Bow, WA 98232
4beds
2,564sqft
Single Family Residence
Built in 1993
2.5 Acres Lot
$-- Zestimate®
$351/sqft
$-- HOA
What's special
Easy single-level livingPeaceful rural settingThoughtfully designed floor planVaulted ceilings
- --
- on Zillow
- 363
- views
- 27
- saves
Likely to sell faster than
Zillow last checked:
Listing updated:
Listed by:
Gabrielle Balolia,
RE/MAX Whatcom County, Inc.
Source: NWMLS as distributed by MLS GRID,MLS#: 2585842
Facts & features
Interior
Bedrooms & bathrooms
- Bedrooms: 4
- Bathrooms: 3
- Full bathrooms: 1
- 3/4 bathrooms: 1
- 1/2 bathrooms: 1
- Main level bathrooms: 3
- Main level bedrooms: 4
Primary bedroom
- Level: Main
Bedroom
- Level: Main
Bedroom
- Level: Main
Bedroom
- Level: Main
Bathroom full
- Level: Main
Bathroom three quarter
- Level: Main
Other
- Level: Main
Dining room
- Level: Main
Entry hall
- Level: Main
Family room
- Level: Main
Kitchen with eating space
- Level: Main
Living room
- Level: Main
Utility room
- Level: Main
Heating
- Fireplace, 90%+ High Efficiency, Electric, Natural Gas
Cooling
- None
Appliances
- Included: Dishwasher, Dryer, Refrigerator, Stove(s)/Range(s), Washer, Dishwasher(s), Dryer(s), Refrigerator(s), Washer(s), Water Heater: Gas, Water Heater Location: Garage
Features
- Bath Off Primary, Ceiling Fan(s), Dining Room
- Flooring: Vinyl Plank, Carpet
- Windows: Dbl Pane/Storm Window, Skylight(s)
- Basement: None
- Number of fireplaces: 1
- Fireplace features: Gas, Main Level: 1, Fireplace
Interior area
- Total structure area: 2,564
- Total interior livable area: 2,564 sqft
Property
Parking
- Total spaces: 2
- Parking features: Attached Garage, RV Parking
- Has attached garage: Yes
- Covered spaces: 2
Features
- Levels: One
- Stories: 1
- Entry location: Main
- Patio & porch: Bath Off Primary, Ceiling Fan(s), Dbl Pane/Storm Window, Dining Room, Fireplace, Skylight(s), Vaulted Ceiling(s), Walk-In Closet(s), Water Heater
- Has view: Yes
- View description: Mountain(s), Territorial
Lot
- Size: 2.5 Acres
- Dimensions: 162' x 673'
- Features: Paved, Barn, Deck, Fenced-Partially, Gas Available, High Speed Internet, Outbuildings, Patio, RV Parking, Stable
- Topography: Level
- Residential vegetation: Fruit Trees, Garden Space, Pasture
Details
- Parcel number: P68633
- Zoning description: Jurisdiction: County
- Special conditions: Standard
Construction
Type & style
- Home type: SingleFamily
- Architectural style: Contemporary,1 Story
- Property subtype: Single Family Residence
Materials
- Brick, Wood Siding
- Foundation: Poured Concrete
- Roof: Composition
Condition
- Very Good
- Year built: 1993
- Major remodel year: 2008
Utilities & green energy
- Electric: Company: PSE
- Sewer: Septic Tank, Company: Septic
- Water: Public, Company: PUD
- Utilities for property: Astound
Community & HOA
Community
- Subdivision: Bow
Location
- Region: Bow
Financial & listing details
- Price per square foot: $351/sqft
- Tax assessed value: $1,051,700
- Annual tax amount: $8,662
- Date on market: 9/22/2026
- Listing terms: Conventional,VA Loan
- Inclusions: Dishwasher(s), Dryer(s), Refrigerator(s), Stove(s)/Range(s), Washer(s)
Estimated market value
Not available
Estimated sales range
Not available
Not available
Price history
| Date | Event | Price |
|---|---|---|
| 9/22/2026 | Listed for sale | $899,000+99.7%$351/sqft |
Source:  NWMLS as distributed by MLS GRID #2585842 Report a problem NWMLS as distributed by MLS GRID #2585842 Report a problem | ||
| 9/27/2007 | Sold | $450,280$176/sqft |
Source: Public Record Report a problem | ||
Public tax history
| Year | Property taxes | Tax assessment |
|---|---|---|
| 2025 | $8,663 +9% | $1,051,700 +9.5% |
| 2024 | $7,946 +5.4% | $960,100 +8.3% |
| 2023 | $7,539 -3.5% | $886,900 +1.8% |
| 2022 | $7,810 | $871,100 +27.1% |
| 2021 | -- | $685,200 +14% |
| 2020 | $6,005 +19.2% | $601,000 +10.3% |
| 2019 | $5,038 -16% | $545,100 +13.6% |
| 2018 | $6,001 +15.1% | $479,700 +4.7% |
| 2017 | $5,212 +20.2% | $458,000 +11.9% |
| 2016 | $4,335 -1.6% | $409,200 +10.3% |
| 2015 | $4,407 -5.3% | $371,100 +8.8% |
| 2013 | $4,652 | $341,000 |
| 2012 | $4,652 +9.8% | $341,000 |
| 2011 | $4,236 | $341,000 -10.6% |
| 2010 | $4,236 +11.7% | $381,500 -2.4% |
| 2009 | $3,791 +4.3% | $390,900 |
| 2008 | $3,633 | $390,900 |
| 2007 | $3,633 +16.6% | $390,900 +62% |
| 2003 | $3,117 -5.7% | $241,300 |
| 2002 | $3,305 -2.1% | $241,300 -1.2% |
| 2001 | $3,375 +5.4% | $244,200 +9.4% |
| 2000 | $3,202 | $223,200 |
Find assessor info on the county website
Monthly payment
Est. payment
Payment breakdown
Explore the cost of this home by adjusting the details. Changes won't be saved.Climate risks
Neighborhood: 98232
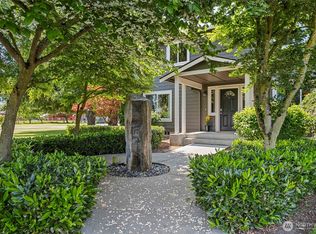
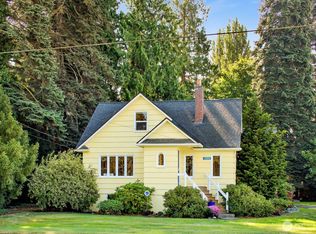
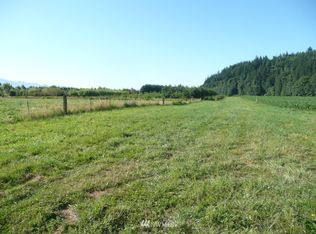
Similar homes
- $900,0003 bd2 ba2.3k sqft16792 Dunbar Road, Mount Vernon, WA 98273Active
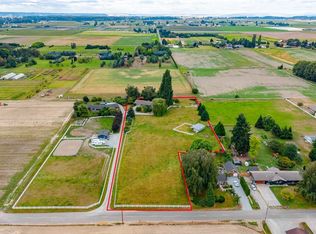 MLS ID #2576403, Dominic Pettruzzelli. NWMLS as distributed by MLS GRID
 - $985,0003 bd2 ba2.2k sqft6599 Whistle Lake Terrace, Anacortes, WA 98221Active
 MLS ID #2583854, Debbie Macy. NWMLS as distributed by MLS GRID
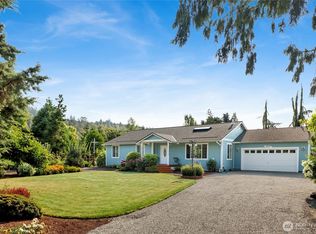
 - $965,0003 bd2 ba1.7k sqft3725 Legg Road, Bow, WA 98232Active
 MLS ID #2573903, Gabrielle Balolia. NWMLS as distributed by MLS GRID
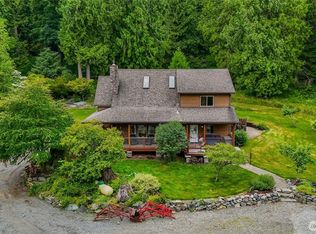
 - $1,100,0004 bd4 ba2.3k sqft3378 Deer Trails Lane, Bow, WA 98232Active
 MLS ID #2548443, George Geer. NWMLS as distributed by MLS GRID
