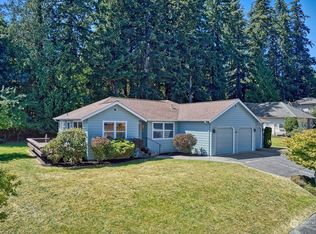
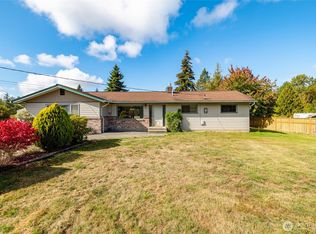
Welcome home to single-level living in beautiful Geneva! The semi-open floor plan has lots of windows looking out to the beautiful landscaping, and an inviting kitchen and dining area. Large primary bedroom with ensuite bath and double closets. The spacious laundry room includes elevated W/D, storage space and a mudroom sink. The backyard is framed in evergreens and features a fenced garden area and mature landscaping. Don't miss the wheelchair accessible front entrance, lever door handles, and no-edge wheelchair accessible shower; no step down to outside patio either. Home includes AC and a 2026 generator. Property has a large detached RV/boat storage (including upstairs lighted area), plus leaf guards on gutters. Located on an almost half-acre lot on a dead-end street, this home has quick access both to town and Lake Whatcom, along with Whatcom Falls Park, Lookout Mountain, and the Stimpson Family Nature Reserve.
Active
Listed by: Bellingham Real Estate Company • Robert Tucker
Price cut: $26K (9/1)
$899,000
4705 Desmond Street, Bellingham, WA 98229
3beds
2,277sqft
Single Family Residence
Built in 1998
0.48 Acres Lot
$893,800 Zestimate®
$395/sqft
$-- HOA
What's special
- --
- on Zillow
- 787
- views
- 53
- saves
Zillow last checked:
Listing updated:
Listed by:
Robert Tucker,
Bellingham Real Estate Company
Source: NWMLS as distributed by MLS GRID,MLS#: 2558882
Facts & features
Interior
Bedrooms & bathrooms
- Bedrooms: 3
- Bathrooms: 3
- Full bathrooms: 2
- 3/4 bathrooms: 1
- Main level bathrooms: 3
- Main level bedrooms: 3
Primary bedroom
- Level: Main
Bedroom
- Level: Main
Bedroom
- Level: Main
Bathroom full
- Level: Main
Bathroom full
- Level: Main
Bathroom three quarter
- Level: Main
Den office
- Level: Main
Dining room
- Level: Main
Entry hall
- Level: Main
Kitchen with eating space
- Level: Main
Living room
- Level: Main
Utility room
- Level: Main
Heating
- Fireplace, Forced Air, Electric, Natural Gas
Cooling
- Heat Pump
Appliances
- Included: Dishwasher, Dryer, Refrigerator, Stove(s)/Range(s), Washer, Dishwasher(s), Dryer(s), Refrigerator(s), Washer(s), Water Heater: Gas, Water Heater Location: Garage
Features
- Bath Off Primary, Dining Room, Pantry
- Flooring: Laminate, Carpet
- Windows: Dbl Pane/Storm Window, Skylight(s)
- Basement: None
- Number of fireplaces: 1
- Fireplace features: Gas, Main Level: 1, Fireplace
Interior area
- Total structure area: 2,277
- Total interior livable area: 2,277 sqft
Video & virtual tour
Property
Parking
- Total spaces: 7
- Parking features: Attached Garage, Detached Garage, RV Parking
- Has attached garage: Yes
- Covered spaces: 3
- Uncovered spaces: 4
Features
- Levels: One
- Stories: 1
- Entry location: Main
- Patio & porch: Bath Off Primary, Dbl Pane/Storm Window, Dining Room, Fireplace, Pantry, Skylight(s), Vaulted Ceiling(s), Water Heater, Wired for Generator
- Has view: Yes
- View description: Territorial
Lot
- Size: 0.48 Acres
- Dimensions: 179 x 120 x 179 x 120
- Features: Corner Lot, Dead End Street, Paved, Cable TV, Fenced-Partially, Gas Available, High Speed Internet, Outbuildings, Patio, RV Parking
- Topography: Partial Slope
- Residential vegetation: Fruit Trees, Garden Space
Details
- Parcel number: 380335011520
- Zoning: UR3
- Zoning description: Jurisdiction: County
- Special conditions: Standard
- Other equipment: Wired for Generator
Construction
Type & style
- Home type: SingleFamily
- Architectural style: 1 Story
- Property subtype: Single Family Residence
Materials
- Metal/Vinyl
- Foundation: Poured Concrete
- Roof: Composition
Condition
- Good
- Year built: 1998
Utilities & green energy
- Electric: Company: Puget Sound Energy
- Sewer: Sewer Connected, Company: Lake Whatcom Water & Sewer
- Water: Public, Company: Lake Whatcom Water & Sewer
Community & HOA
Community
- Subdivision: Geneva
Location
- Region: Bellingham
Financial & listing details
- Price per square foot: $395/sqft
- Tax assessed value: $813,805
- Annual tax amount: $7,922
- Date on market: 7/24/2026
- Listing terms: Conventional,FHA,VA Loan
- Inclusions: Dishwasher(s), Dryer(s), Refrigerator(s), Stove(s)/Range(s), Washer(s)
Estimated market value
$893,800
$849,000 - $938,000
$3,720/mo
Price history
| Date | Event | Price |
|---|---|---|
| 9/10/2026 | Listed for sale | $899,000$395/sqft |
Source:  NWMLS as distributed by MLS GRID #2558882 Report a problem NWMLS as distributed by MLS GRID #2558882 Report a problem | ||
| 9/5/2026 | Pending sale | $899,000$395/sqft |
Source: NWMLS as distributed by MLS GRID #2558882 Report a problem | ||
| 9/1/2026 | Price change | $899,000-2.8%$395/sqft |
Source: NWMLS as distributed by MLS GRID #2558882 Report a problem | ||
| 8/14/2026 | Price change | $925,000-2.6%$406/sqft |
Source: NWMLS as distributed by MLS GRID #2558882 Report a problem | ||
| 7/24/2026 | Listed for sale | $950,000+144.2%$417/sqft |
Source: NWMLS as distributed by MLS GRID #2558882 Report a problem | ||
| 5/26/2008 | Sold | $389,000-2.5%$171/sqft |
Source: NWMLS as distributed by MLS GRID #27114325 Report a problem | ||
| 2/9/2008 | Price change | $399,000-7.6%$175/sqft |
Source: NCI #27114325 Report a problem | ||
| 2/1/2008 | Listed for sale | $432,000$190/sqft |
Source: NCI #27114325 Report a problem | ||
Public tax history
| Year | Property taxes | Tax assessment |
|---|---|---|
| 2025 | $7,922 +9.7% | $813,805 +3% |
| 2024 | $7,220 +4.1% | $790,112 -2.5% |
| 2023 | $6,933 +4.8% | $810,228 +18% |
| 2022 | $6,618 +13.9% | $686,648 +28% |
| 2021 | $5,811 +6.2% | $536,444 +8% |
| 2020 | $5,470 | $496,707 +2.2% |
| 2019 | $5,470 +0.5% | $485,917 +5.9% |
| 2018 | $5,443 +7.7% | $458,958 +16.1% |
| 2017 | $5,054 -1.1% | $395,271 +9.9% |
| 2016 | $5,110 +28.8% | $359,693 +7.4% |
| 2015 | $3,968 | $334,888 +3.1% |
| 2014 | $3,968 +0% | $324,819 +1.6% |
| 2013 | $3,967 | $319,617 +2.9% |
| 2012 | -- | $310,522 |
| 2011 | -- | $310,522 -2.6% |
| 2010 | -- | $318,897 -6.9% |
| 2009 | $3,138 +26.1% | $342,495 +3.3% |
| 2008 | $2,488 | $331,540 +39.5% |
| 2007 | $2,488 -17.1% | $237,725 |
| 2005 | $3,000 | $237,725 |
| 2004 | $3,000 +26.2% | $237,725 +35% |
| 2003 | $2,377 +2% | $176,065 |
| 2002 | $2,331 +0.2% | $176,065 |
| 2001 | $2,326 | $176,065 |
| 2000 | -- | $176,065 |
| 1999 | -- | $176,065 |
Find assessor info on the county website
Monthly payment
Est. payment
Payment breakdown
Explore the cost of this home by adjusting the details. Changes won't be saved.Climate risks
Neighborhood: Geneva
Nearby schools
Schools provided by the listing agent
- Elementary: Geneva Elem
- Middle: Kulshan Mid
- High: Bellingham High
Source: NWMLS as distributed by MLS GRID. This data may not be complete. We recommend contacting the local school district to confirm school assignments for this home.

Similar homes
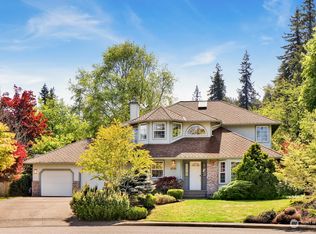
- $899,0004 bd3 ba2.3k sqft4514 Spring Street, Bellingham, WA 98229Active
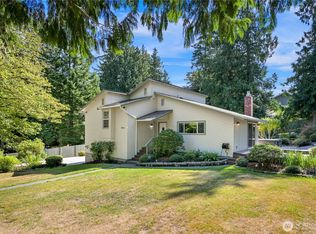 MLS ID #2582549, Chet E. Kenoyer. NWMLS as distributed by MLS GRID
 - $799,0003 bd3 ba1.7k sqft2348 Yew Street Road, Bellingham, WA 98229Active
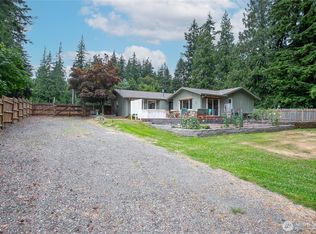 MLS ID #2591253, Richard E Crane. NWMLS as distributed by MLS GRID
 - $969,5003 bd3 ba2.5k sqftSouth Geneva Lots, Bellingham, WA 98229Active
 MLS ID #2551228, Erika Buse. NWMLS as distributed by MLS GRID
 - $875,0004 bd2 ba1.9k sqftWithers Short, Bellingham, WA 98226Active
 MLS ID #2589525, Katie Sentinella. NWMLS as distributed by MLS GRID
